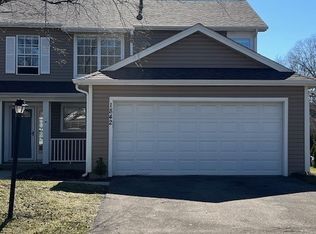
Welcome to this charming 3-bedroom, 2-bath home in the highly sought-after Ranchview neighborhood of Naperville. This light-filled home features vaulted/cathedral ceilings and skylights, creating an open and airy feel throughout the main living spaces. The functional layout offers spacious bedrooms and two updated full bathrooms. Enjoy LVP flooring in the main areas and new carpet in all bedrooms for a fresh, move-in-ready finish. The attached two-car garage provides added convenience and storage. Located in an established neighborhood, this home offers a welcoming community feel. Ideally situated near parks, shopping, dining, and top-rated schools within Naperville Community Unit School District 203. Don't miss this opportunity to own in one of Naperville's desirable areas-schedule your showing today!
Contingent
$364,900
1846 Shetland Rd, Naperville, IL 60565
3beds
1,314sqft
Est.:
Duplex, Single Family Residence
Built in 1985
-- sqft lot
$-- Zestimate®
$278/sqft
$-- HOA
What's special
Spacious bedroomsAttached two-car garageLight-filled home
- 21 days |
- 1,817 |
- 176 |
Zillow last checked:
Listing updated:
Listing courtesy of:
Ryan Cherney (630)862-5181,
Circle One Realty
Source: MRED as distributed by MLS GRID,MLS#: 12637158

Facts & features
Interior
Bedrooms & bathrooms
- Bedrooms: 3
- Bathrooms: 2
- Full bathrooms: 2
Rooms
- Room types: No additional rooms
Primary bedroom
- Features: Flooring (Carpet), Bathroom (Full)
- Level: Main
- Area: 176 Square Feet
- Dimensions: 16X11
Bedroom 2
- Features: Flooring (Carpet)
- Level: Main
- Area: 154 Square Feet
- Dimensions: 14X11
Bedroom 3
- Features: Flooring (Carpet)
- Level: Main
- Area: 108 Square Feet
- Dimensions: 12X9
Dining room
- Features: Flooring (Vinyl)
- Level: Main
- Area: 121 Square Feet
- Dimensions: 11X11
Kitchen
- Features: Kitchen (Eating Area-Breakfast Bar), Flooring (Vinyl), Window Treatments (Blinds)
- Level: Main
- Area: 170 Square Feet
- Dimensions: 17X10
Laundry
- Level: Main
- Area: 9 Square Feet
- Dimensions: 3X3
Living room
- Features: Flooring (Vinyl), Window Treatments (Curtains/Drapes)
- Level: Main
- Area: 196 Square Feet
- Dimensions: 14X14
Heating
- Natural Gas
Cooling
- Central Air
Appliances
- Included: Range, Microwave, Dishwasher, Refrigerator, Washer, Dryer, Disposal, Stainless Steel Appliance(s)
Features
- Vaulted Ceiling(s)
- Windows: Skylight(s)
- Basement: None
Interior area
- Total structure area: 0
- Total interior livable area: 1,314 sqft
Property
Parking
- Total spaces: 2
- Parking features: Yes, Garage Owned, Attached, Garage
- Attached garage spaces: 2
Accessibility
- Accessibility features: No Disability Access
Features
- Patio & porch: Patio
Lot
- Size: 3,000 Square Feet
- Dimensions: 30x100
Details
- Parcel number: 0828411043
- Special conditions: None
Construction
Type & style
- Home type: MultiFamily
- Property subtype: Duplex, Single Family Residence
Materials
- Vinyl Siding
- Foundation: Concrete Perimeter
- Roof: Asphalt
Condition
- New construction: No
- Year built: 1985
Utilities & green energy
- Electric: Circuit Breakers
- Sewer: Public Sewer
- Water: Lake Michigan
Community & HOA
Community
- Subdivision: Ranchview
HOA
- Services included: None
Location
- Region: Naperville
Financial & listing details
- Price per square foot: $278/sqft
- Tax assessed value: $94,712
- Annual tax amount: $5,312
- Date on market: 5/4/2026
- Ownership: Fee Simple
Estimated market value
Not available
Estimated sales range
Not available
Not available
Price history
| Date | Event | Price |
|---|---|---|
| 5/8/2026 | Contingent | $364,900$278/sqft |
Source: | ||
| 5/4/2026 | Listed for sale | $364,900+55.3%$278/sqft |
Source: | ||
| 4/3/2018 | Sold | $235,000+39.1%$179/sqft |
Source: Public Record Report a problem | ||
| 4/2/2012 | Sold | $169,000-8.6%$129/sqft |
Source: Public Record Report a problem | ||
| 12/3/2011 | Listed for sale | $184,900$141/sqft |
Source: Realty Executives, Midwest - Darien #07953724 Report a problem | ||
Public tax history
| Year | Property taxes | Tax assessment |
|---|---|---|
| 2024 | $5,312 +4.2% | $94,712 +9.6% |
| 2023 | $5,097 +5.8% | $86,440 +7.5% |
| 2022 | $4,816 +4% | $80,410 +3.9% |
| 2021 | $4,633 +2.3% | $77,370 +1.8% |
| 2020 | $4,530 +3.2% | $75,980 +4.5% |
| 2019 | $4,390 -1.1% | $72,690 +7.8% |
| 2018 | $4,440 +1.9% | $67,430 +3.5% |
| 2017 | $4,357 +1.9% | $65,160 +3.8% |
| 2016 | $4,278 +0.3% | $62,800 +6.2% |
| 2015 | $4,263 +12.2% | $59,140 +3.7% |
| 2014 | $3,798 -8.6% | $57,020 -9.2% |
| 2013 | $4,154 +3% | $62,800 -3.7% |
| 2012 | $4,031 +1.3% | $65,240 -5.9% |
| 2011 | $3,981 -0.7% | $69,360 -6.2% |
| 2010 | $4,007 +1% | $73,970 -5% |
| 2009 | $3,968 +2.5% | $77,860 +1.4% |
| 2008 | $3,872 +4.7% | $76,780 +5.9% |
| 2007 | $3,697 +4.7% | $72,500 +7% |
| 2006 | $3,533 +3.9% | $67,750 +6.7% |
| 2005 | $3,401 +2.7% | $63,490 +5.9% |
| 2004 | $3,313 +4.6% | $59,960 +8.4% |
| 2003 | $3,166 +4.7% | $55,310 +5.3% |
| 2002 | $3,024 +7.7% | $52,550 +7.5% |
| 2001 | $2,808 +13.9% | $48,880 +5.9% |
| 2000 | $2,466 | $46,160 |
Find assessor info on the county website
Monthly payment
Est. payment$--/mo
Payment breakdown
Explore the cost of this home by adjusting the details. Changes won't be saved.
All calculations are estimates and provided by Zillow, Inc. for informational purposes only. Actual amounts may vary.
HOA fees may include property taxes on listings classified as Co-Ops. Contact the listing agent and/or owner for fee details.
Mortgage interest rates are dependent on a number of factors, including credit score, down payment, and repayment length. Interest rate data provided by Zillow Group Marketplace, Inc. as of 1/1/1970 from various mortgage lenders with which we have lead or other similar arrangements; the Estimated Payment is an average of those rates.
See how much you could borrow to make a competitive offer.
Climate risks
Neighborhood: University Heights
Nearby schools
GreatSchools rating
- 9/10Ranch View Elementary SchoolGrades: K-5Distance: 0.3 mi
- 8/10Kennedy Junior High SchoolGrades: 6-8Distance: 1.6 mi
- 9/10Naperville Central High SchoolGrades: 9-12Distance: 3.6 mi
Schools provided by the listing agent
- Elementary: Ranch View Elementary School
- Middle: Kennedy Junior High School
- High: Naperville Central High School
- District: 203
Source: MRED as distributed by MLS GRID. This data may not be complete. We recommend contacting the local school district to confirm school assignments for this home.
A local agent can set up tours, give advice and negotiate with sellers.
A local lender can help you make sure your offer is ready when you are.
- Illinois
- DuPage County
- Naperville
- 60565
- University Heights
- 1846 Shetland Rd