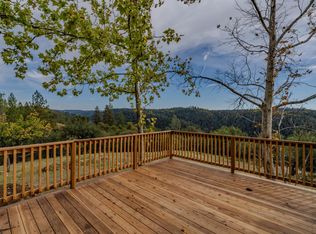
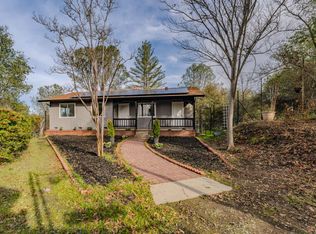
Located just outside the charming town of Sutter Creek, this beautiful foothill property offers privacy, comfort and natural surroundings on 2.65 sprawling acres. Thoughtfully designed, the home features a spacious living room with an attractive gas fireplace with direct access to the expansive deck, perfect for relaxing or entertaining guests. The inviting floor plan includes formal dining with a lovely bay window, 3 bedrooms, a flex room, and 3 bathrooms. The open-concept kitchen is ideal for gathering, showcasing newer quartz counter tops, cabinetry, smart appliances, a generous island with additional counter space, abundant storage and access to 2 decks. The primary suite offers private deck access, walk-in closet, and a spacious private bath complete with dual vanities, a soaking tub, and separate shower stall. Additional highlights include, indoor laundry room, 2-car garage, ample outdoor parking, seller-owned solar, water filtration system, water heater installed in 2022 and HVAC system installed in 2020. Adjacent to BLM land, this property offers the beauty of the forest, abundant wildlife, and a true sense of tranquility and seclusion. Near local shopping, tasting rooms, restaurants, this property captures the essence of foothill living at its finest.
Active
Price cut: $5K (8/4)
$505,000
18461 Shake Ridge Rd, Sutter Creek, CA 95685
3beds
2,214sqft
Single Family Residence
Built in 2005
2.65 Acres Lot
$-- Zestimate®
$228/sqft
$-- HOA
What's special
Attractive gas fireplaceOpen-concept kitchenSpacious private bathSmart appliancesAdjacent to blm landPrivate deck accessPrimary suite
- 115 days
- 647
- 50
Zillow last checked:
Listing updated:
Listed by:
Melissa Palmer DRE #01927150 209-676-7509,
Fathom Realty Group, Inc.
Source: MetroList Services of CA,MLS#: 226063670Originating MLS: MetroList Services, Inc.
Facts & features
Interior
Bedrooms & bathrooms
- Bedrooms: 3
- Bathrooms: 3
- Full bathrooms: 2
- Partial bathrooms: 1
Rooms
- Room types: Bonus Room, Dining Room, Kitchen, Laundry, Other, Living Room
Primary bedroom
- Features: Walk-In Closet, Outside Access
Primary bathroom
- Features: Shower Stall(s), Double Vanity, Jetted Tub, Tile, Window
Dining room
- Features: Formal Room, Space in Kitchen
Kitchen
- Features: Breakfast Area, Quartz Counter, Kitchen Island
Heating
- Central, Fireplace(s), Heat Pump
Cooling
- Ceiling Fan(s), Central Air, Heat Pump, Attic Fan
Appliances
- Included: Free-Standing Gas Range, Free-Standing Refrigerator, Gas Plumbed, Dishwasher, Disposal, Microwave, Double Oven, Self Cleaning Oven, Electric Water Heater, ENERGY STAR Qualified Appliances, Other
- Laundry: Laundry Room, Sink, Electric Dryer Hookup, Inside
Features
- Central Vac Plumbed
- Flooring: Carpet, Tile, Wood
- Number of fireplaces: 1
- Fireplace features: Living Room, Raised Hearth, Gas Log
Interior area
- Total structure area: 0
- Total interior livable area: 2,214 sqft
Property
Parking
- Total spaces: 7
- Parking features: 24'+ Deep Garage, Attached, RV Possible, Garage Door Opener, Garage Faces Front, Interior Access, Shared Driveway, Upslope Driveway/Sidewalks
- Attached garage spaces: 2
- Uncovered spaces: 5
Features
- Has spa: Yes
- Spa features: Bath
- Fencing: Barbed Wire,Partial
- Frontage type: Borders Government Land
Lot
- Size: 2.65 Acres
- Features: Private, Secluded, See Remarks
- Topography: Lot Grade Varies,Trees Many,Lot Grade Varies,Trees Many
Details
- Parcel number: 030610002000
- Zoning: R1A
- Special conditions: Standard
- Other equipment: Water Filter System
Construction
Type & style
- Home type: SingleFamily
- Architectural style: Ranch
- Property subtype: Single Family Residence
Materials
- Stucco
- Foundation: Concrete Perimeter
- Roof: Shingle,Composition
Condition
- Year built: 2005
Utilities & green energy
- Electric: 220 Volts in Kitchen, 220 Volts in Laundry
- Sewer: Septic System, Engineered Septic, Septic Pump
- Water: Private, Well
- Utilities for property: Cable Available, Propane Tank Owned, Cable Connected, Electric, Sewer In & Connected, Internet Available, Solar
Green energy
- Energy generation: Solar
Community & HOA
Community
- Subdivision: Phyllis M. Pargett
Location
- Region: Sutter Creek
Financial & listing details
- Price per square foot: $228/sqft
- Tax assessed value: $390,425
- Price range: $505K - $505K
- Date on market: 6/3/2026
- Road surface type: Gravel
Estimated market value
Not available
Estimated sales range
Not available
$2,885/mo
Price history
| Date | Event | Price |
|---|---|---|
| 8/4/2026 | Price change | $505,000-1%$228/sqft |
Source: MetroList Services of CA #226063670 Report a problem | ||
| 6/30/2026 | Price change | $510,000-1%$230/sqft |
Source: MetroList Services of CA #226063670 Report a problem | ||
| 6/3/2026 | Listed for sale | $515,000+47.1%$233/sqft |
Source: MetroList Services of CA #226063670 Report a problem | ||
| 2/26/2021 | Listing removed | -- |
Source: Owner Report a problem | ||
| 5/29/2020 | Sold | $350,000-11.2%$158/sqft |
Source: Public Record Report a problem | ||
| 5/19/2020 | Listing removed | $2,250$1/sqft |
Source: Owner Report a problem | ||
| 4/4/2020 | Listed for rent | $2,250$1/sqft |
Source: Owner Report a problem | ||
| 3/14/2020 | Price change | $394,000-1.5%$178/sqft |
Source: Austin David Hynds, Broker #202002413 Report a problem | ||
| 3/5/2020 | Listed for sale | $399,900+17.7%$181/sqft |
Source: Austin David Hynds, Broker #202002413 Report a problem | ||
| 8/26/2019 | Listing removed | $339,900$154/sqft |
Source: Austin Hynds Broker #19043613 Report a problem | ||
| 8/25/2019 | Price change | $339,900-4.3%$154/sqft |
Source: Austin Hynds Broker #19043613 Report a problem | ||
| 8/20/2019 | Price change | $355,000-1.1%$160/sqft |
Source: Austin Hynds Broker #19043613 Report a problem | ||
| 8/18/2019 | Price change | $359,000-5.3%$162/sqft |
Source: Austin Hynds Broker #19043613 Report a problem | ||
| 8/9/2019 | Price change | $379,000+3.3%$171/sqft |
Source: Austin Hynds Broker #19043613 Report a problem | ||
| 8/7/2019 | Listed for sale | $367,000$166/sqft |
Source: Austin Hynds Broker #19043613 Report a problem | ||
| 7/9/2019 | Pending sale | $367,000-0.5%$166/sqft |
Source: Austin Hynds Broker #19043613 Report a problem | ||
| 7/8/2019 | Price change | $369,000-2.4%$167/sqft |
Source: Austin Hynds Broker #19043613 Report a problem | ||
| 7/5/2019 | Price change | $378,000-2.6%$171/sqft |
Source: Austin Hynds Broker #19043613 Report a problem | ||
| 7/3/2019 | Price change | $388,000-2.5%$175/sqft |
Source: Austin Hynds Broker #19043613 Report a problem | ||
| 6/23/2019 | Price change | $398,000-2.7%$180/sqft |
Source: Austin Hynds Broker #19043613 Report a problem | ||
| 6/21/2019 | Listed for sale | $409,000+12.6%$185/sqft |
Source: Austin Hynds Broker #19043613 Report a problem | ||
| 5/13/2019 | Sold | $363,102-6.7%$164/sqft |
Source: Public Record Report a problem | ||
| 4/12/2019 | Listed for sale | $389,000+718.9%$176/sqft |
Source: Amador County Property Mgt #19023066 Report a problem | ||
| 1/2/2004 | Sold | $47,500$21/sqft |
Source: Public Record Report a problem | ||
Public tax history
| Year | Property taxes | Tax assessment |
|---|---|---|
| 2026 | -- | $390,425 +2% |
| 2025 | $3,892 +2.5% | $382,771 +2% |
| 2024 | $3,797 +2% | $375,267 +2% |
| 2023 | $3,722 +1.9% | $367,910 +4% |
| 2022 | $3,653 +2% | $353,625 |
| 2021 | $3,583 -6.8% | $353,625 -5% |
| 2020 | $3,845 -10.7% | $372,300 -10.9% |
| 2019 | $4,307 +4.9% | $417,820 +5% |
| 2018 | $4,107 +5.8% | $397,924 +6% |
| 2017 | $3,880 +17.6% | $375,400 +18% |
| 2016 | $3,299 +3.8% | $318,136 +4% |
| 2015 | $3,178 +0% | $305,900 |
| 2014 | $3,176 | $305,900 +15% |
| 2013 | -- | $266,000 -34.9% |
| 2012 | -- | $408,886 +2% |
| 2011 | -- | $400,869 +0.8% |
| 2010 | -- | $397,874 -0.2% |
| 2009 | -- | $398,820 +2% |
| 2008 | -- | $391,001 +2% |
| 2007 | -- | $383,335 +23.4% |
| 2006 | -- | $310,519 +540.9% |
| 2005 | -- | $48,450 +368.7% |
| 2004 | -- | $10,338 +1.9% |
| 2003 | -- | $10,150 +2% |
| 2002 | -- | $9,951 |
Find assessor info on the county website
Monthly payment
Est. payment
Payment breakdown
Explore the cost of this home by adjusting the details. Changes won't be saved.Climate risks
Neighborhood: 95685
- $379,7003 bd2 ba1.3k sqft18453 Shake Ridge Rd, Sutter Creek, CA 95685Off Market
- $347,6002 bd1 ba912 sqft18389 Shake Ridge Rd, Sutter Creek, CA 95685Off Market
- $315,2004 bd2 ba1.8k sqft18475 Shake Ridge Rd, Sutter Creek, CA 95685Off Market
- $344,2003 bd2 ba1.2k sqft18487 Shake Ridge Rd, Sutter Creek, CA 95685Off Market
Similar homes
- $450,0003 bd2 ba1.6k sqft17171 Century Ln, Sutter Creek, CA 95685For Sale
 MLS ID #226052086, Krista Weyer. MetroList Services of CA
 - $524,5003 bd2 ba1.5k sqft13171 Ridge Ct, Sutter Creek, CA 95685For Sale
 MLS ID #226114451, Kat Spears. MetroList Services of CA
 - $549,0003 bd2 ba2k sqft21985 Shake Ridge Rd, Volcano, CA 95689For Sale
 MLS ID #226115371, Terry Santoro. MetroList Services of CA
 - $599,0003 bd2 ba2.9k sqft156 Creek View Ct, Sutter Creek, CA 95685For Sale
 MLS ID #226072403, Tiffany Kraft. MetroList Services of CA
