Fresh, spacious, and move-in ready! With brand-new carpet, soaring ceilings, an expansive great room, fully paid-off solar panels, and a Tesla charging station, this beautifully maintained Sparks home has so much to offer. Featuring 3 bedrooms, 2.5 bathrooms, and 2,348 square feet, the home combines an inviting open-concept layout with thoughtful spaces for everyday living. Natural light fills the generous great room, where tall ceilings and a beautiful fireplace with a stone surround create a warm and welcoming atmosphere. The living area flows seamlessly into the dining room and kitchen, featuring white cabinetry, a large center island, abundant counter space, and a decorative tile backsplash. A dedicated downstairs office offers a comfortable work-from-home space, while a convenient mudroom off the garage provides the perfect place for shoes, bags, and everyday essentials. Upstairs, the spacious primary suite is thoughtfully separated from the secondary bedrooms for added privacy, and the upstairs laundry room adds everyday convenience. Newly installed carpet gives the home a fresh, clean feel throughout. Outside, a spacious fenced backyard and expansive paver patio provide plenty of room for outdoor dining, relaxing, and gatherings. Two storage sheds offer additional storage, while the fully paid-off solar system helps offset monthly electricity costs. A Tesla charging station in the attached 2-car garage adds another modern convenience. Enjoy a neighborhood park just a stone's throw away, along with easy access to Costco, Walmart, shopping, dining, and other amenities in the Sparks Galleria area. With its spacious layout, fresh updates, and convenient location, this home is ready for its next chapter. Schedule your private showing today!
Active
$595,000
5986 Saddle Shop Ct, Sparks, NV 89436
3beds
2,311sqft
Single Family Residence
Built in 2016
5,662 Square Feet Lot
$590,500 Zestimate®
$257/sqft
$45/mo HOA
What's special
Tesla charging stationSpacious fenced backyardTwo storage shedsSpacious primary suiteUpstairs laundry roomTall ceilingsDedicated downstairs office
- 18 hours
- 235
- 41
Zillow last checked:
Listing updated:
Listed by:
Christian Reviglio S.198026 775-240-0405,
Opal Real Estate Advisors,
Jakob Woodhead S.c 775-409-2810,
Opal Real Estate Advisors
Source: NNRMLS,MLS#: 260013429
Facts & features
Interior
Bedrooms & bathrooms
- Bedrooms: 3
- Bathrooms: 3
- Full bathrooms: 2
- 1/2 bathrooms: 1
Heating
- Fireplace(s), Forced Air, Natural Gas
Cooling
- Central Air
Appliances
- Included: Dishwasher, Disposal, Dryer, ENERGY STAR Qualified Appliances, Gas Cooktop, Gas Range, Microwave, Washer
- Laundry: Cabinets, Laundry Room, Sink, Washer Hookup
Features
- Ceiling Fan(s), Entrance Foyer, High Ceilings, Kitchen Island, Pantry, Smart Thermostat, Vaulted Ceiling(s), Walk-In Closet(s)
- Flooring: Carpet, Ceramic Tile
- Windows: Blinds, Double Pane Windows, Low Emissivity Windows, Vinyl Frames
- Number of fireplaces: 1
- Fireplace features: Gas
- Common walls with other units/homes: No Common Walls
Interior area
- Total structure area: 2,311
- Total interior livable area: 2,311 sqft
Property
Parking
- Total spaces: 4
- Parking features: Attached, Garage, Garage Door Opener
- Attached garage spaces: 2
Features
- Levels: Two
- Stories: 2
- Patio & porch: Covered, Patio
- Exterior features: Dog Run, Rain Gutters, None
- Spa features: None
- Fencing: Back Yard,Full
- Has view: Yes
- View description: Mountain(s)
Lot
- Size: 5,662 Square Feet
- Features: Cul-De-Sac, Landscaped, Level, Sprinklers In Front
Details
- Additional structures: Shed(s)
- Parcel number: 51062154
- Zoning: NUD
Construction
Type & style
- Home type: SingleFamily
- Property subtype: Single Family Residence
Materials
- Stone, Stucco
- Foundation: Slab
- Roof: Pitched,Tile
Condition
- New construction: No
- Year built: 2016
Utilities & green energy
- Sewer: Public Sewer
- Water: Public
- Utilities for property: Cable Available, Electricity Connected, Internet Available, Natural Gas Connected, Phone Available, Sewer Available, Water Connected, Water Meter Installed
Community & HOA
Community
- Security: Security System Owned, Smoke Detector(s)
- Subdivision: Kiley Ranch North Village 41
HOA
- Has HOA: Yes
- Amenities included: None
- HOA fee: $45 monthly
- HOA name: KRN Villages HOA
Location
- Region: Sparks
Financial & listing details
- Price per square foot: $257/sqft
- Tax assessed value: $425,612
- Annual tax amount: $5,455
- Date on market: 10/22/2026
- Cumulative days on market: 1 day
- Listing terms: 1031 Exchange,Cash,Conventional,FHA,VA Loan
Estimated market value
$590,500
$561,000 - $620,000
$2,913/mo
Price history
| Date | Event | Price |
|---|---|---|
| 10/22/2026 | Listed for sale | $595,000+57.4%$257/sqft |
Source:  NNRMLS #260013429 Report a problem | ||
| 1/19/2025 | Listing removed | $4,200$2/sqft |
Source: Zillow Rentals Report a problem | ||
| 1/4/2025 | Listed for rent | $4,200$2/sqft |
Source: Zillow Rentals Report a problem | ||
| 3/4/2023 | Listing removed | -- |
Source: Zillow Rentals Report a problem | ||
| 2/12/2023 | Listed for rent | $4,200$2/sqft |
Source: Zillow Rentals Report a problem | ||
| 11/23/2022 | Listing removed | -- |
Source: Zillow Rental Manager Report a problem | ||
| 10/18/2022 | Price change | $4,200+10.5%$2/sqft |
Source: Zillow Rental Manager Report a problem | ||
| 10/16/2022 | Listed for rent | $3,800-2.6%$2/sqft |
Source: Zillow Rental Manager Report a problem | ||
| 6/2/2021 | Listing removed | -- |
Source: Zillow Rental Manager Report a problem | ||
| 5/3/2021 | Listed for rent | $3,900+2.6%$2/sqft |
Source: Zillow Rental Manager Report a problem | ||
| 1/30/2021 | Listing removed | -- |
Source: Owner Report a problem | ||
| 11/1/2020 | Listed for rent | $3,800$2/sqft |
Source: Owner Report a problem | ||
| 9/17/2020 | Listing removed | $3,800$2/sqft |
Source: Owner Report a problem | ||
| 8/18/2020 | Listed for rent | $3,800$2/sqft |
Source: Owner Report a problem | ||
| 8/8/2019 | Listing removed | $3,800$2/sqft |
Source: Owner Report a problem | ||
| 3/3/2019 | Listed for rent | $3,800+1.3%$2/sqft |
Source: Owner Report a problem | ||
| 11/21/2018 | Listing removed | $3,750$2/sqft |
Source: Owner Report a problem | ||
| 8/31/2018 | Listed for rent | $3,750$2/sqft |
Source: Owner Report a problem | ||
| 2/24/2017 | Sold | $378,000$164/sqft |
Source:  NNRMLS #160015443 Report a problem | ||
Public tax history
| Year | Property taxes | Tax assessment |
|---|---|---|
| 2026 | $5,243 +3% | $148,964 -0.9% |
| 2025 | $5,091 +3% | $150,305 +1.6% |
| 2024 | $4,943 +1.9% | $147,938 -6.8% |
| 2023 | $4,853 +4.5% | $158,684 +19.8% |
| 2022 | $4,645 +3.8% | $132,461 +4.5% |
| 2021 | $4,473 +5% | $126,757 +4.2% |
| 2020 | $4,260 -4.8% | $121,611 |
| 2019 | $4,473 +5% | $121,611 +7.8% |
| 2018 | $4,260 | $112,765 -0.2% |
| 2017 | -- | $112,966 +1787.5% |
| 2016 | -- | $5,985 |
Find assessor info on the county website
Monthly payment
Est. payment
Payment breakdown
Explore the cost of this home by adjusting the details. Changes won't be saved.Climate risks
Neighborhood: 89436
Nearby schools
Schools provided by the listing agent
- Elementary: John Bohach
- Middle: Sky Ranch
- High: Spanish Springs
Source: NNRMLS. This data may not be complete. We recommend contacting the local school district to confirm school assignments for this home.

Similar homes
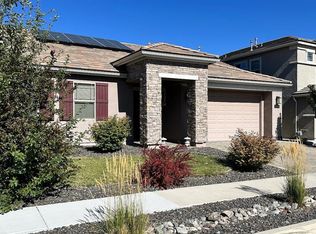
- $605,0004 bd3 ba2.3k sqft6698 Coyote Call Trl, Sparks, NV 89436For Sale By Owner
- $566,0003 bd3 ba2.1k sqft2149 Neuer Dr, Sparks, NV 89436Active

 MLS ID #260013381, Andrew Wulf, Dickson Realty - Damonte Ranch. NNRMLS
- $629,9003 bd3 ba2.2k sqft578 Carson Pass Ct, Sparks, NV 89436Active
 MLS ID #260009916, Steven Anderson, Keller Williams Group One Inc.. NNRMLS
- $535,0003 bd3 ba1.4k sqft7395 Pah Rah Dr, Sparks, NV 89436Active
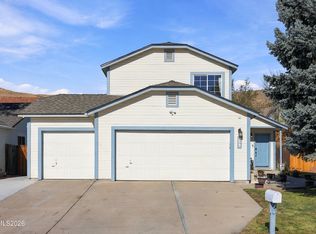 MLS ID #260013081, Rebecca Delumeau, NextHome Yourpickettfence Group. NNRMLS
- $585,0004 bd3 ba2k sqft895 Promedio Ct, Sparks, NV 89436ActiveMLS ID #260010073, Joel Blakeslee, Ferrari-Lund R.E. Sparks. NNRMLS
- $585,0003 bd3 ba2.4k sqft6040 Cielo Cir, Sparks, NV 89436ActiveMLS ID #260012458, Karina Johnson, RE/MAX Gold. NNRMLS
- $680,0004 bd3 ba2.8k sqft810 Sequoia Pass Ct, Sparks, NV 89436ActiveMLS ID #260013082, Katrina Karasawa, RE/MAX Professionals-Reno. NNRMLS
- $639,9503 bd3 ba2.8k sqft6211 Bucking Horse Dr, Sparks, NV 89436ActiveMLS ID #260010789, Dalton Plummer, Sierra Nevada Properties-Reno. NNRMLS
- $600,0005 bd3 ba2.6k sqft1550 Disc Dr, Sparks, NV 89436ActiveMLS ID #260012801, Christy Klingler, Dickson Realty - Sparks. NNRMLS
- $635,0004 bd3 ba2.8k sqft6174 Red Sun Dr, Sparks, NV 89436ActiveMLS ID #260008406, Anna Pisarski, LPT Realty, LLC. NNRMLS
- $449,9503 bd2 ba1.4k sqft1071 Serena Springs Ct, Sparks, NV 89436ActiveMLS ID #260013343, Jennifer McCarthy, Nevada's Best. NNRMLS
- $570,0003 bd2 ba1.6k sqft5290 Skystone Dr, Sparks, NV 89436ActiveMLS ID #260013231, Nicole Kastens, Dickson Realty - Carson City. NNRMLS
- $574,0003 bd2 ba1.9k sqft5582 Knoll View Way, Sparks, NV 89436ActiveMLS ID #260003482, Felisa Cusimano-Martin, Dickson Realty - Sparks. NNRMLS
- $610,0004 bd3 ba2.3k sqft1377 Full Moon Way, Sparks, NV 89436ActiveMLS ID #260010059, Nash Connolly Group, RE/MAX Professionals-Sparks. NNRMLS
- $595,0004 bd2 ba1.9k sqft2617 Bridgetown Loop, Sparks, NV 89436ActiveMLS ID #260011630, Jena Lanini, Coldwell Banker Select Mt Rose. NNRMLS
- $525,0002 bd3 ba1.8k sqft998 Marble Hills Cir, Sparks, NV 89436ActiveMLS ID #260003957, John Ruddy, Sierra Sotheby's International. NNRMLS
- $615,0003 bd2 ba2.1k sqft6029 Quintessa Dr, Sparks, NV 89436ActiveMLS ID #260011608, Henry Huang, Sierra Nevada Properties-Reno. NNRMLS
- $565,0003 bd2 ba1.7k sqft4745 Chipwood Dr, Sparks, NV 89436ActiveMLS ID #260012992, The Goff Group, Coldwell Banker Select ZC. NNRMLS
- $635,0004 bd3 ba2.2k sqft1241 Alfalfa Dr, Sparks, NV 89436ActiveMLS ID #260012453, William Process, RE/MAX Prime Properties. NNRMLS
