Skip main navigation
For sale
  • $255,000

    1847 Anderson Road, Watha, NC 28478

    3beds
    1,946sqft
    Manufactured Home
    Built in 1995
    1 Acres Lot
    $244,000 Zestimate®
    $131/sqft
    $-- HOA

    What's special

    Lovely front porchSeparate showerOpen floor planLarge laundry roomBonus storage closetsDurable metal roofPrimary suite
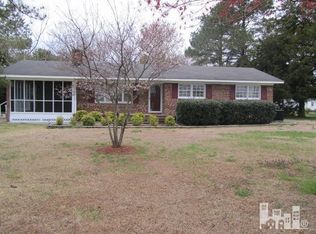
    Welcome home! This lightly lived in, well cared for 3 bedroom, 2 bathroom home sits on a spacious 1+/- acre lot in Willard and is truly move-in ready. After being greeted by a lovely front porch, step inside to an open floor plan featuring two generous living areas and a formal dining room, perfect for both everyday living and entertaining. The primary suite is a true retreat, boasting an oversized bathroom with a corner soaking tub and separate shower, while two additional bedrooms share a well-appointed hall bath. A large laundry room with a bonus addition offers flexible space, ideal for extra storage, a home office, or a hobby/flex room to suit your needs. This home offers true self-sufficiency, running on private well and septic and equipped with a whole-house Generac generator powered by an above-ground propane tank, so you'll never have to worry about losing water or power. Additional features include a durable metal roof, a fully encapsulated crawl space, a 2-car attached garage, bonus storage closets, a detached single-car garage/workshop great for hobbyists or extra storage, and the large well house/shed, perfect for gardening or your lawn tractor. Interior furnishings may convey with an acceptable offer. Don't miss this one, call today to schedule your private showing!
    9 days
    344
    34

    Likely to sell faster than

    Zillow last checked:

    Listing updated:

    Listed by:

    Tidal Realty Partners 910-372-6720,

    REAL Broker LLC,

    Ryan D Mills 910-899-7675,

    REAL Broker LLC

    Source: Hive MLS,MLS#: 100599536MLS LogoOriginating MLS: Cape Fear Realtors MLS, Inc.

      Facts & features

      Interior

      Bedrooms & bathrooms
      • Bedrooms: 3
      • Bathrooms: 2
      • Full bathrooms: 2
      Rooms
      • Room types: Master Bedroom, Bedroom 1, Bedroom 2, Living Room, Dining Room, Family Room, Laundry, Bonus Room
      Primary bedroom
      • Level: First
      • Dimensions: 116 x 139
      Bedroom 1
      • Level: First
      • Dimensions: 103 x 132
      Bedroom 2
      • Level: First
      • Dimensions: 11 x 133
      Bonus room
      • Level: First
      • Dimensions: 76 x 136
      Dining room
      • Level: First
      • Dimensions: 1210 x 137
      Family room
      • Level: First
      • Dimensions: 195 x 136
      Kitchen
      • Level: First
      • Dimensions: 136 x 136
      Laundry
      • Level: First
      • Dimensions: 511 x 97
      Living room
      • Level: First
      • Dimensions: 185 x 131
      Heating
      • Electric, Heat Pump
      Cooling
      • Central Air
      Appliances
      • Included: Electric Oven, Electric Cooktop, Built-In Microwave, See Remarks, Washer, Refrigerator, Dryer, Dishwasher
      • Laundry: Dryer Hookup, Washer Hookup, Laundry Room
      Features
      • Walk-in Closet(s), Vaulted Ceiling(s), Entrance Foyer, Whole-Home Generator, Bookcases, Ceiling Fan(s), Walk-in Shower, Blinds/Shades, Walk-In Closet(s), See Remarks
      • Flooring: Carpet, Vinyl
      • Basement: None
      • Attic: None
      • Has fireplace: No
      Interior area
      • Total structure area: 1,946
      • Total interior livable area: 1,946 sqft

      Property

      Parking
      • Total spaces: 3
      • Parking features: Garage Faces Front, Attached, Detached, Concrete, Garage Door Opener, Off Street, Enclosed, Garage
      • Attached garage spaces: 3
      Accessibility
      • Accessibility features: None
      Features
      • Levels: One
      • Patio & porch: Front Porch, Rear Porch
      • Exterior features: Other, See Remarks
      • Pool features: None
      • Fencing: None
      • Has view: Yes
      • View description: See Remarks
      • Waterfront features: None
      • Frontage type: See Remarks
      Lot
      • Size: 1 Acres
      • Features: Interior Lot, Level, Cleared
      Details
      • Additional structures: Shed(s), Storage, Workshop, Outbuilding
      • Parcel number: 33136526590000
      • Zoning: RA
      • Special conditions: Standard
      • Other equipment: Generator

      Construction

      Type & style
      • Home type: MobileManufactured
      • Property subtype: Manufactured Home
      Materials
      • See Remarks, Vinyl Siding, Wood Frame
      • Foundation: Crawl Space
      • Roof: Metal
      Condition
      • New construction: No
      • Year built: 1995

      Utilities & green energy

      • Sewer: Septic Tank
      • Water: Well
      • Utilities for property: Sewer Connected, Water Connected
      Green energy
      • Green verification: None

      Community & HOA

      Community
      • Security: Smoke Detector(s)
      • Subdivision: Not In Subdivision
      HOA
      • Has HOA: No
      • Amenities included: None
      Location
      • Region: Watha

      Financial & listing details

      • Price per square foot: $131/sqft
      • Tax assessed value: $83,419
      • Annual tax amount: $975
      • Date on market: 8/28/2026
      • Cumulative days on market: 9 days
      • Listing agreement: Exclusive Right To Sell
      • Listing terms: Cash,Conventional,FHA,USDA Loan,VA Loan

        Estimated market value

        $244,000

        $232,000 - $256,000

        $1,881/mo

        Price history

        DateEventPrice
        8/28/2026Listed for sale$255,000+75.9%$131/sqft
        Source: Hive MLS #100599536 Report a problem
        4/17/2019Sold$145,000$75/sqft
        Source: Hive MLS #100148035 Report a problem
        2/28/2019Pending sale$145,000$75/sqft
        Source: Johnson Realty #100148035 Report a problem
        2/11/2019Price change$145,000-6.4%$75/sqft
        Source: Johnson Realty #100148035 Report a problem
        1/29/2019Listed for sale$154,900$80/sqft
        Source: Johnson Realty #100148035 Report a problem

        Public tax history

        YearProperty taxesTax assessment
        2025$976 $247,836 +197.1%
        2024$976 $83,419
        2023$976 +6.2%$83,419
        2022$919 $83,419
        2021$919 $83,419
        2020-- $83,419
        2019$919 $83,419 +3.4%
        2018$919 -1%$80,669
        2017$928 +3.6%$80,669
        2016$896 $80,669
        2015$896 $80,669
        2014-- $80,669
        2013-- $80,669
        2012$701 $80,669
        2011-- $80,669 -10.1%
        2010-- $89,778
        Find assessor info on the county website

        Monthly payment

        Estimated monthly payment$1,822
        All calculations are estimates and provided by Zillow, Inc. for informational purposes only. Actual amounts may vary.
        HOA fees may include property taxes on listings classified as Co-Ops. Contact the listing agent and/or owner for fee details.
        See how much you could borrow to make a competitive offer.

        Climate risks

        Neighborhood: 28478

        Getting around

        0 / 100
        Car-Dependent
        25 / 100
        Somewhat Bikeable

        Nearby schools

        GreatSchools rating
        Schools provided by the listing agent
        • Elementary: Penderlea (K-8)
        • Middle: Pender
        • High: Pender

        Source: Hive MLS. This data may not be complete. We recommend contacting the local school district to confirm school assignments for this home.

        A local agent can set up tours, give advice and negotiate with sellers.

        Browse local experts