Your mornings start on the covered front porch, coffee in hand, with trees and quiet in every direction. Evenings move out back, where the deck and rear porch look over a landscaped, gently sloping yard shaded by mature trees. The lot behind the house, about an acre more, comes with it, so there is room to garden, play, or simply keep the woods as your buffer.
Inside, daily life happens on one level. The vaulted great room feels open and airy, and the built-in bookcases give your books and keepsakes a home. The eat-in kitchen is where everyone ends up, with granite counters and a breakfast bar for the person keeping the cook company. The primary bedroom is on the main floor, and with two full baths, one with a separate shower, busy mornings run smoothly. Two more bedrooms flex as guest space, an office or a hobby room.
A laundry room inside and a two-car attached garage with an opener keep errands and groceries easy, rain or shine.
All of it sits on a paved county road with public water and sewer, close to everything in Soddy Daisy and an easy drive down Highway 27 into Chattanooga.
For sale
$339,900
1847 Millard Rd, Soddy Daisy, TN 37379
3beds
1,650sqft
Single Family Residence
Built in 2010
1.29 Acres Lot
$327,100 Zestimate®
$206/sqft
$-- HOA
What's special
Deck and rear porchCovered front porchBreakfast barEat-in kitchenLaundry room insideGranite countersBuilt-in bookcases
- 16 hours
- 164
- 9
Zillow last checked:
Listing updated:
Listed by:
Michael Burge 423-777-6453,
Southern Property Shop 423-888-5217
Source: Greater Chattanooga Realtors,MLS#: 1545660
Facts & features
Interior
Bedrooms & bathrooms
- Bedrooms: 3
- Bathrooms: 2
- Full bathrooms: 2
Heating
- Central, Electric
Cooling
- Central Air, Ceiling Fan(s), Electric
Appliances
- Included: Cooktop, Convection Oven, Dishwasher, Electric Cooktop, Electric Oven, Electric Range, Electric Water Heater, Induction Cooktop, Microwave, Oven, Refrigerator, Washer
- Laundry: Electric Dryer Hookup, Inside, Lower Level, Laundry Room, Main Level, In Unit, Washer Hookup
Features
- Breakfast Bar, Bookcases, Eat-in Kitchen, Granite Counters, High Speed Internet, Primary Downstairs, Vaulted Ceiling(s), Separate Shower, Tub/shower Combo, En Suite, Plumbed
- Flooring: Ceramic Tile, Laminate, Luxury Vinyl
- Windows: Vinyl Frames
- Basement: Crawl Space
- Has fireplace: No
Interior area
- Total structure area: 1,650
- Total interior livable area: 1,650 sqft
- Finished area above ground: 1,650
Property
Parking
- Total spaces: 2
- Parking features: Concrete, Driveway, Garage, Garage Door Opener, Off Street, Garage Faces Front, Kitchen Level
- Attached garage spaces: 2
Features
- Levels: One
- Stories: 1
- Patio & porch: Covered, Deck, Front Porch, Patio, Porch, Rear Porch
- Exterior features: Rain Gutters
- Fencing: None
Lot
- Size: 1.29 Acres
- Dimensions: 67.36 x 125.16 plus 370 x 361 x 282
- Features: Back Yard, Front Yard, Gentle Sloping, Landscaped, Many Trees
Details
- Has additional parcels: Yes
- Parcel number: 075b H 003
- Special conditions: Standard
Construction
Type & style
- Home type: SingleFamily
- Architectural style: Ranch
- Property subtype: Single Family Residence
Materials
- Brick, Vinyl Siding
- Foundation: Block, Brick/Mortar
- Roof: Shingle
Condition
- New construction: No
- Year built: 2010
Utilities & green energy
- Sewer: Public Sewer
- Water: Public
- Utilities for property: Cable Available, Electricity Connected, Phone Available, Sewer Connected, Water Connected
Community & HOA
Community
- Subdivision: Terrace
HOA
- Has HOA: No
Location
- Region: Soddy Daisy
Financial & listing details
- Price per square foot: $206/sqft
- Tax assessed value: $300,800
- Annual tax amount: $1,148
- Date on market: 11/3/2026
- Listing terms: Cash,Conventional,FHA,VA Loan
- Road surface type: Paved
Estimated market value
$327,100
$307,000 - $347,000
$2,021/mo
Price history
| Date | Event | Price |
|---|---|---|
| 11/3/2026 | Listed for sale | $339,900+146.3%$206/sqft |
Source: Greater Chattanooga Realtors #1545660 Report a problem | ||
| 7/29/2015 | Sold | $138,000+2.8%$84/sqft |
Source: Public Record Report a problem | ||
| 12/16/2010 | Sold | $134,300$81/sqft |
Source: Public Record Report a problem | ||
Public tax history
| Year | Property taxes | Tax assessment |
|---|---|---|
| 2025 | $1,149 -1.2% | $75,200 +45.9% |
| 2024 | $1,162 | $51,550 |
| 2023 | $1,162 | $51,550 |
| 2022 | $1,162 +0.8% | $51,550 |
| 2021 | $1,153 +5.5% | $51,550 +30.4% |
| 2020 | $1,093 | $39,525 |
| 2019 | $1,093 | $39,525 |
| 2018 | $1,093 -0.8% | $39,525 |
| 2017 | $1,102 +2% | $39,525 |
| 2016 | $1,080 | -- |
| 2015 | $1,080 | $38,725 |
| 2014 | $1,080 -26.1% | -- |
| 2013 | $1,461 | $38,725 -0.2% |
| 2012 | $1,461 | $38,800 |
| 2011 | $1,461 | $38,800 |
Find assessor info on the county website
Monthly payment
Est. payment
Payment breakdown
Explore the cost of this home by adjusting the details. Changes won't be saved.Climate risks
Neighborhood: 37379
Nearby schools
Schools provided by the listing agent
- Elementary: Allen Elementary
- Middle: Loftis Middle
- High: Soddy-Daisy High
Source: Greater Chattanooga Realtors. This data may not be complete. We recommend contacting the local school district to confirm school assignments for this home.


Similar homes
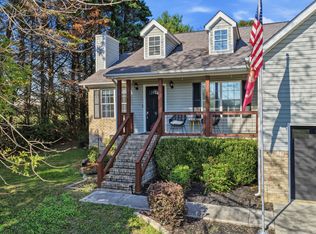
- $365,0003 bd2 ba1.4k sqft1767 Breeze Dr, Soddy Daisy, TN 37379For Sale
 MLS ID #1544773, Alyssa Wade. Greater Chattanooga Realtors
- $369,9003 bd2 ba1.8k sqft2214 N Fork Dr, Soddy Daisy, TN 37379For Sale
 MLS ID #1537289, Lindsey Smith Clark. Greater Chattanooga Realtors
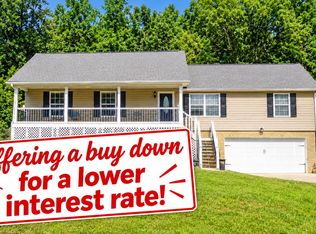
- $339,9003 bd2 ba1.6k sqft10721 Dallas Hollow Rd, Soddy Daisy, TN 37379For Sale
 MLS ID #1537875, Gail E Elsea. Greater Chattanooga Realtors
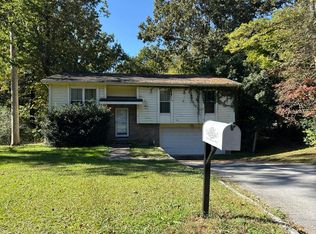
- $--3 bd2 ba1.7k sqft1504 N Winer Dr, Soddy Daisy, TN 37379Auction
 Auction.com 2
