House is set back nicely from the road on over 6 acres of land 2 bathrooms and 3 bedrooms laundry room near skiing and mountain biking Great location to get away from it all.
Closed
Listed by: Vermont Mountain Real Estate • Jennifer Mahoney
Bought with: Better Real Estate LLP
$85,000
1847 Wheelock Road, Sutton, VT 05867
3beds
1,104sqft
Manufactured Home
Built in 2001
6.22 Acres Lot
$-- Zestimate®
$77/sqft
$-- Estimated rent
Home value
Not available
Estimated sales range
Not available
Not available
Zestimate® history
Owner options
List your home for rent
Find your next renter with Zillow Rental Manager. Plus, with online applications, you can quickly screen prospective tenants – for free.
Refinance and save
$489/mo
Est. payment
Refinancing to a lower rate could help reduce your monthly payments and save thousands over the life of the loan.
$489/mo
Est. payment
Explore your selling options
Work with a Zillow partner agent
Leverage their expertise and Zillow's premium Showcase listings to get your home seen by more buyers.
Get startedList with your own agent
Get your home in front of millions of buyers by listing it on Zillow.
Learn how to do itSell it yourself
Take full control of how buyers see your home on Zillow by listing For Sale by Owner (FSBO).
List your homeWhat's special
Laundry room
Zillow last checked:
Listing updated:
Listed by:
Jennifer Mahoney,
Vermont Mountain Real Estate 802-323-4383
Bought with:
Scott DesJardins
Better Real Estate LLP
Source: PrimeMLS,MLS#: 5075350
Facts & features
Interior
Bedrooms & bathrooms
- Bedrooms: 3
- Bathrooms: 2
- Full bathrooms: 2
Heating
- Wall Furnace
Cooling
- None
Features
- Has basement: No
Interior area
- Total structure area: 1,104
- Total interior livable area: 1,104 sqft
- Finished area above ground: 1,104
- Finished area below ground: 0
Property
Parking
- Parking features: Dirt
Features
- Levels: One
- Stories: 1
- Frontage length: Road frontage: 367
Lot
- Size: 6.22 Acres
- Features: Level
Details
- Parcel number: 63620010049
- Zoning description: Residential
- Special conditions: In Foreclosure
Construction
Type & style
- Home type: MobileManufactured
- Property subtype: Manufactured Home
Materials
- Vinyl Siding
- Foundation: Other
- Roof: Shingle
Condition
- New construction: No
- Year built: 2001
Utilities & green energy
- Electric: Circuit Breakers
- Sewer: Unknown
- Utilities for property: Phone Available
Community & HOA
Location
- Region: Sutton
Financial & listing details
- Price per square foot: $77/sqft
- Tax assessed value: $87,500
- Annual tax amount: $1,990
- Date on market: 1/31/2026
- Road surface type: Dirt
- Body type: Double Wide
Price history
| Date | Event | Price |
|---|---|---|
| 4/22/2026 | Sold | $85,000-19.7%$77/sqft |
Source:  PrimeMLS #5075350 Report a problem PrimeMLS #5075350 Report a problem | ||
| 10/14/2025 | Sold | $105,800$96/sqft |
Source: Public Record Report a problem | ||
Public tax history
| Year | Property taxes | Tax assessment |
|---|---|---|
| 2024 | -- | $87,500 |
| 2023 | -- | $87,500 |
| 2022 | -- | $87,500 -3.5% |
| 2021 | -- | $90,700 |
| 2020 | -- | $90,700 |
| 2019 | -- | $90,700 |
| 2018 | -- | $90,700 |
| 2017 | -- | $90,700 |
| 2016 | -- | $90,700 +9900% |
| 2015 | -- | $907 |
| 2014 | -- | $907 |
| 2013 | -- | $907 |
| 2012 | -- | $907 |
| 2011 | -- | $907 |
| 2010 | -- | $907 |
| 2009 | -- | $907 +32.2% |
| 2008 | -- | $686 |
| 2007 | -- | $686 |
| 2006 | -- | $686 +1.5% |
| 2003 | $1,372 | $676 |
Find assessor info on the county website
Neighborhood: 05867
Nearby homes
- $40,00010 acres1951 Wheelock Rd, Sutton, VT 05867Off Market
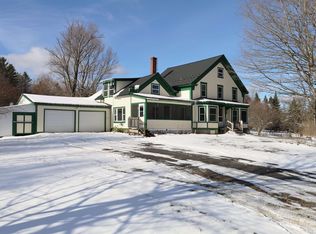
- $401,0003 bd2 ba2.5k sqft1826 Wheelock Rd, Sutton, VT 05867Sold
- $363,000-- bd-- ba-- sqft1752 Wheelock Rd, Sutton, VT 05867Off Market
- $79,9003 bd2 ba1k sqft1760 Wheelock Rd, Sutton, VT 05867For Sale

- $399,300-- bd-- ba-- sqft1914 Wheelock Rd, Sutton, VT 05867Off Market
- $104,800-- bd-- ba-- sqft1712 Wheelock Rd, Sutton, VT 05867Off Market
- $312,700-- bd-- ba-- sqft1860 Wheelock Rd, Sutton, VT 05867Off Market
- $311,800-- bd-- ba-- sqft46 Freedom Rd, Sutton, VT 05867Off Market
Nearby schools
GreatSchools rating
- 3/10Sutton Village SchoolGrades: PK-8Distance: 1.7 mi
Schools provided by the listing agent
- Elementary: Sutton School
- Middle: Sutton Village School
- High: Lyndon Institute
- District: Caledonia Central
Source: PrimeMLS. This data may not be complete. We recommend contacting the local school district to confirm school assignments for this home.
- Vermont
- Caledonia County
- Sutton
- 05867
- 1847 Wheelock Road
