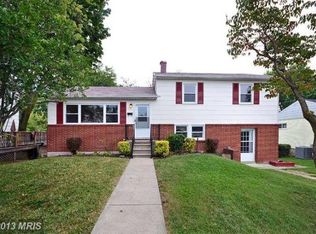
Fully Renovated 4-Bedroom Home in Harford Park This 4-bedroom, 2-bath home in the Harford Park community of Parkville has been fully refinished from top to bottom. Step inside to newly refinished hardwood floors and a chef’s kitchen with brand-new cabinets, quartz countertops, a full-height quartz backsplash, and a large island with seating. The main level offers an open living and dining area connected to the kitchen. Upstairs, you’ll find three bedrooms and a full bath. The lower level adds a fourth bedroom, second full bath, and a walkout to the backyard—ideal for guests or a home office. The fully finished basement provides additional living space, laundry, and another walkout to the fenced yard and patio. With four finished levels, modern updates throughout, and a spacious backyard, this home is ready for its next owner. Conveniently located near schools, shopping, dining, and major commuter routes.
Sold for $380,000
Zillow last checked:
Listing updated:
Bought with:
Vladir Villagran, 5008372
Epic Realty, LLC.
Source: Bright MLS,MLS#: MDBC2149860
Price history
| Date | Event | Price |
|---|---|---|
| 3/31/2026 | Sold | $380,000+0%$208/sqft |
Source:  Bright MLS #MDBC2149860 Report a problem Bright MLS #MDBC2149860 Report a problem | ||
| 3/21/2026 | Pending sale | $379,900$208/sqft |
Source: Bright MLS #MDBC2149860 Report a problem | ||
| 3/5/2026 | Contingent | $379,900$208/sqft |
Source: Bright MLS #MDBC2149860 Report a problem | ||
| 2/25/2026 | Listed for sale | $379,900$208/sqft |
Source: Bright MLS #MDBC2149860 Report a problem | ||
| 1/30/2026 | Pending sale | $379,900$208/sqft |
Source: Bright MLS #MDBC2149860 Report a problem | ||
| 1/12/2026 | Listed for sale | $379,900$208/sqft |
Source: Bright MLS #MDBC2149860 Report a problem | ||
| 1/5/2026 | Listing removed | $379,900$208/sqft |
Source: Bright MLS #MDBC2141250 Report a problem | ||
| 12/23/2025 | Contingent | $379,900$208/sqft |
Source: Bright MLS #MDBC2141250 Report a problem | ||
| 12/9/2025 | Price change | $379,900-1.3%$208/sqft |
Source: Bright MLS #MDBC2141250 Report a problem | ||
| 11/14/2025 | Listed for sale | $384,900$211/sqft |
Source: Bright MLS #MDBC2141250 Report a problem | ||
| 10/9/2025 | Contingent | $384,900$211/sqft |
Source: Bright MLS #MDBC2141250 Report a problem | ||
| 10/6/2025 | Price change | $384,900-1.3%$211/sqft |
Source: Bright MLS #MDBC2141250 Report a problem | ||
| 9/24/2025 | Listed for sale | $390,000-1%$214/sqft |
Source: Bright MLS #MDBC2141250 Report a problem | ||
| 9/24/2025 | Listing removed | $394,000$216/sqft |
Source: Bright MLS #MDBC2137138 Report a problem | ||
| 9/18/2025 | Price change | $394,000-1.5%$216/sqft |
Source: Bright MLS #MDBC2137138 Report a problem | ||
| 8/27/2025 | Listed for sale | $399,900+42.8%$219/sqft |
Source: Bright MLS #MDBC2137138 Report a problem | ||
| 7/3/2025 | Sold | $280,000+0%$154/sqft |
Source: Bright MLS #MDBC2131660 Report a problem | ||
| 6/20/2025 | Pending sale | $279,900$153/sqft |
Source: Bright MLS #MDBC2131660 Report a problem | ||
| 6/19/2025 | Listed for sale | $279,900+13895%$153/sqft |
Source: Bright MLS #MDBC2131660 Report a problem | ||
| 3/15/2021 | Sold | $2,000-99.2%$1/sqft |
Source: Public Record Report a problem | ||
| 12/2/2020 | Sold | $250,000+2.1%$137/sqft |
Source: Public Record Report a problem | ||
| 9/9/2020 | Pending sale | $244,900$134/sqft |
Source: Coldwell Banker Residential Brokerage #MDBC504648 Report a problem | ||
| 9/4/2020 | Listed for sale | $244,900$134/sqft |
Source: Coldwell Banker Residential Brokerage #MDBC504648 Report a problem | ||
Nearby homes
Get a cash offer in 3 minutes
Find out how much your home could sell for in as little as 3 minutes with a no-obligation cash offer.
Estimated market value
$381,200
