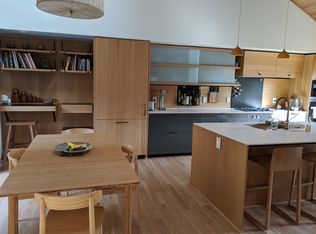
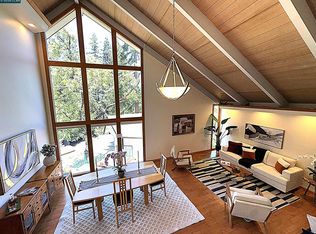
Renovated throughout with quality and architectural integrity, this coveted Orindawoods location has a lovely setting among mature redwood trees. Level-in, corner location with walls of glass, high vaulted and beamed ceilings and new engineered oak hardwood floors throughout. Natural light abounds in this ideal floor plan with true indoor-outdoor living with multiple outdoor living spaces including a wrap-around patio and four sets of sliding glass doors in the living areas. Two-car garage with interior access. Beautiful entry with mature trees, oversized front door with large glass sidelight. Other recent renovations include new white oak interior doors with lever hardware, gorgeous bathrooms with modern tile, amenities and lighting. Center-isle kitchen with high end appliances, including new LG 5 burner induction cooktop, Dacor oven & microwave, Bosch dishwasher, Kitchen Aid paneled refrigerator. Luxurious primary suite with a wall of glass to a private deck and totally outfitted new bathroom and two large closets with Elfa organizers. Enjoy the coveted Orindawoods lifestyle, known for its tranquil setting and exceptional amenities, including pools, a tennis club with multiple courts, manicured greenbelts, the Woodhall community room and pond, scenic walking paths, and a convenient BART shuttle. All just minutes from downtown Orinda, top-rated schools, parks, the library, farmers’ market, and an array of shops and restaurants—this is a rare opportunity to enjoy comfort, convenience, and natural beauty in one of Orinda’s most sought-after communities.
For sale
$1,475,000
200 The Knl, Orinda, CA 94563
2beds
2,015sqft
Townhouse
Built in 1974
2,178 Square Feet Lot
$1,425,200 Zestimate®
$732/sqft
$758/mo HOA
What's special
Level-in corner locationWalls of glassNatural light aboundsTotally outfitted new bathroomTrue indoor-outdoor livingMultiple outdoor living spacesWrap-around patio
- 2 days |
- 213 |
- 11 |
Zillow last checked:
Listing updated:
Listed by:
Ashley Battersby DRE #01407784 925-323-9955,
Village Associates Real Estate
Source: CCAR,MLS#: 41144898
Facts & features
Interior
Bedrooms & bathrooms
- Bedrooms: 2
- Bathrooms: 3
- Full bathrooms: 2
- Partial bathrooms: 1
Rooms
- Room types: 0.5 Bath, Main Entry
Bathroom
- Features: Shower Over Tub, Solid Surface, Tile, Updated Baths, Stall Shower, Tub, Multiple Shower Heads, Stone
Kitchen
- Features: Counter - Solid Surface, Stone Counters, Dishwasher, Eat-in Kitchen, Electric Range/Cooktop, Disposal, Kitchen Island, Microwave, Oven Built-in, Pantry, Refrigerator, Updated Kitchen
Heating
- Zoned, Natural Gas
Cooling
- Central Air
Appliances
- Included: Dishwasher, Electric Range, Microwave, Oven, Refrigerator, Dryer, Washer, Gas Water Heater
- Laundry: Laundry Room, Cabinets
Features
- Formal Dining Room, Counter - Solid Surface, Pantry, Updated Kitchen
- Flooring: Hardwood, Tile
- Number of fireplaces: 1
- Fireplace features: Gas, Gas Starter, Living Room, Stone
Interior area
- Total structure area: 2,015
- Total interior livable area: 2,015 sqft
Video & virtual tour
Property
Parking
- Total spaces: 2
- Parking features: Attached, Garage, Direct Access
- Attached garage spaces: 2
Features
- Levels: Two
- Stories: 2
- Pool features: Gunite, In Ground, Community
- Spa features: Heated
- Has view: Yes
- View description: Hills
Lot
- Size: 2,178 Square Feet
- Features: Sloped Down
Details
- Parcel number: 2602810265
- Special conditions: Standard
Construction
Type & style
- Home type: Townhouse
- Architectural style: Contemporary
- Property subtype: Townhouse
Materials
- Wood Shingles
- Foundation: Raised
- Roof: Composition
Condition
- Existing
- New construction: No
- Year built: 1974
Utilities & green energy
- Electric: No Solar
- Sewer: Public Sewer
- Water: Public
Community & HOA
Community
- Subdivision: Orinda Woods
HOA
- Has HOA: Yes
- Amenities included: Clubhouse, Greenbelt, Pool, Spa/Hot Tub, Tennis Court(s), Guest Parking
- Services included: Common Area Maint, Management Fee, Reserve Fund, Water/Sewer, Maintenance Grounds
- HOA fee: $758 monthly
- HOA name: ORINDA WOODS HOA
- HOA phone: 925-254-7744
Location
- Region: Orinda
Financial & listing details
- Price per square foot: $732/sqft
- Tax assessed value: $623,642
- Annual tax amount: $8,792
- Date on market: 8/13/2026
Estimated market value
$1,425,200
$1.35M - $1.50M
$3,882/mo
Price history
| Date | Event | Price |
|---|---|---|
| 8/13/2026 | Listed for sale | $1,475,000+50.2%$732/sqft |
Source:  CCAR #41144898 Report a problem CCAR #41144898 Report a problem | ||
| 12/8/2025 | Sold | $982,000-0.7%$487/sqft |
Source: CCAR #41117558 Report a problem | ||
| 11/15/2025 | Pending sale | $989,000$491/sqft |
Source: CCAR #41117558 Report a problem | ||
| 11/15/2025 | Listed for sale | $989,000$491/sqft |
Source: CCAR #41117558 Report a problem | ||
Public tax history
| Year | Property taxes | Tax assessment |
|---|---|---|
| 2025 | $8,792 +1.6% | $623,642 +2% |
| 2024 | $8,651 +1.7% | $611,415 +2% |
| 2023 | $8,505 +1.1% | $599,428 +2% |
| 2022 | $8,411 +2% | $587,675 +2% |
| 2021 | $8,244 +5.3% | $576,153 +1% |
| 2020 | $7,828 +0.2% | $570,246 +2% |
| 2019 | $7,815 +8% | $559,065 +2% |
| 2018 | $7,238 +3.1% | $548,104 +2% |
| 2017 | $7,017 +2.6% | $537,358 +2% |
| 2016 | $6,837 +2.4% | $526,822 +1.5% |
| 2015 | $6,679 | $518,909 +2% |
| 2014 | $6,679 | $508,745 +0.5% |
| 2013 | -- | $506,447 +2% |
| 2012 | -- | $496,517 +2% |
| 2011 | -- | $486,783 +0.8% |
| 2010 | -- | $483,145 -0.2% |
| 2009 | -- | $484,294 +2% |
| 2008 | -- | $474,799 +2% |
| 2007 | -- | $465,491 +2% |
| 2006 | -- | $456,365 +2% |
| 2005 | -- | $447,417 +2% |
| 2004 | -- | $438,645 +1.9% |
| 2003 | -- | $430,606 +2% |
| 2002 | -- | $422,164 +2% |
| 2001 | -- | $413,887 |
Find assessor info on the county website
Monthly payment
Est. payment
Payment breakdown
Explore the cost of this home by adjusting the details. Changes won't be saved.Climate risks
Neighborhood: 94563
Nearby schools
GreatSchools rating
- 10/10Wagner Ranch Elementary SchoolGrades: K-5Distance: 1.6 mi
- 10/10Orinda Intermediate SchoolGrades: 6-8Distance: 3 mi
- 10/10Miramonte High SchoolGrades: 9-12Distance: 3.6 mi
Schools provided by the listing agent
- District: Orinda (925) 254-4901
Source: CCAR. This data may not be complete. We recommend contacting the local school district to confirm school assignments for this home.
- $1,285,9002 bd2 ba2.1k sqft202 The Knl, Orinda, CA 94563Off Market
- $1,264,5003 bd3 ba2.3k sqft204 The Knl, Orinda, CA 94563Off Market
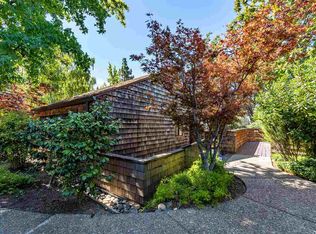
- $1,418,0003 bd3 ba2.5k sqft216 The Knoll, Orinda, CA 94563Off Market
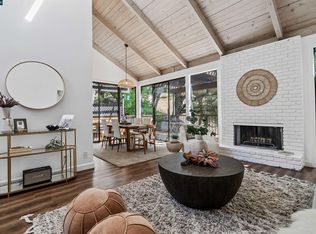
- $1,325,0002 bd2 ba1.5k sqft248 The Knl, Orinda, CA 94563Sold
- $1,255,0002 bd2 ba2.1k sqft208 The Knl, Orinda, CA 94563Off Market
- $975,3002 bd2 ba1.5k sqft246 The Knoll, Orinda, CA 94563Off Market
- $1,102,3001 bd2 ba1.5k sqft244 The Knl, Orinda, CA 94563Off Market
- $1,275,0002 bd2 ba1.5k sqft242 The Knl, Orinda, CA 94563Sold
A local agent can set up tours, give advice and negotiate with sellers.
Similar homes
- $1,425,0003 bd2 ba2k sqft612 Tahos Rd, Orinda, CA 94563For Sale
 MLS ID #41142375, Lisa Soltesz. bridgeMLS/CCAR/Bay East AOR
 - $1,399,0003 bd2 ba1.9k sqft19 Via Floreado, Orinda, CA 94563For Sale
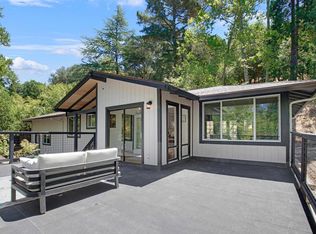 MLS ID #41143456, Victor Martinez Gutierrez. Bay East AOR
 - $1,300,0004 bd4 ba2.2k sqft163 El Toyonal, Orinda, CA 94563For Sale
 MLS ID #41137433, Keith Katzman. CCAR
 - $1,400,0003 bd2 ba1.6k sqft6855 Gunn Dr, Oakland, CA 94611For Sale
 MLS ID #41144852, Maurissa Tatum. bridgeMLS/CCAR/Bay East AOR
 - $1,395,0004 bd3 ba2.1k sqft2980 Jordan Rd, Oakland, CA 94602For SaleMLS ID #41144178, Deidre Joyner. bridgeMLS/CCAR/Bay East AOR
- $1,499,0004 bd2 ba2k sqft423 Deerfield Dr, Moraga, CA 94556For SaleMLS ID #41142864, Keith Katzman. CCAR
- $1,200,0003 bd4 ba1.9k sqft2640 Jones Rd #A, Walnut Creek, CA 94597New ConstructionMLS ID #41141436, Jerremy Mabalatan. CCAR
- $799,0002 bd2 ba1k sqft2045 Pine Knoll Dr Unit 6, Walnut Creek, CA 94595For SaleMLS ID #41144624, Yvonne Banis. CCAR
- $999,0003 bd3 ba1.9k sqft1085 Camino Verde Cir, Walnut Creek, CA 94597For SaleMLS ID #41141840, John Fondnazio. CCAR
- $1,964,1004 bd3 ba2.2k sqft859 Mountain View Dr, Lafayette, CA 94549Off Market
- $1,299,0003 bd3 ba1.9k sqft1321 Crown Dr, Alameda, CA 94501For SaleMLS ID #41137307, Christopher Danesi. bridgeMLS/CCAR/Bay East AOR
- $995,9503 bd2 ba1.8k sqft1556 Springbrook Rd, Walnut Creek, CA 94597For SaleMLS ID #41142756, Stephen Poirier. CCAR
- $1,280,0004 bd4 ba1.6k sqft2573 Decca Ln, Walnut Creek, CA 94597For SaleMLS ID #41139957, Fiona Zhao. CCAR
- $1,295,0004 bd3 ba1.6k sqft51 Heritage Ct, Walnut Creek, CA 94597For SaleMLS ID #41138687, Ronald Spitz. CCAR
- $1,198,0005 bd4 ba2.7k sqft8440 Skyline Blvd, Oakland, CA 94611For SaleMLS ID #426131311, Geen Phone Lee DRE #02176676, Fifty Hills Real Estate. SFAR
- $1,700,0004 bd3 ba2.1k sqft8206 Rhoda Ave, Dublin, CA 94568For SaleMLS ID #41144212, Peter Adiani. Bay East AOR
- $1,090,0004 bd3 ba1.8k sqft6029 Mount Hamilton Ct, Castro Valley, CA 94552For SaleMLS ID #226098233, Rui Martinho. MetroList Services of CA
- $1,250,0004 bd2 ba2.2k sqft2241 W Avenue 135th, San Leandro, CA 94577For SaleMLS ID #41143876, William Pape. Bay East AOR
- $1,199,0003 bd3 ba2k sqft3789 Northridge Dr, Concord, CA 94518For SaleMLS ID #226083425, Pete Diryawush. MetroList Services of CA
- $998,0004 bd3 ba2k sqft4548 Fieldbrook Rd, Oakland, CA 94619For SaleMLS ID #41144281, Deidre Joyner. bridgeMLS/CCAR/Bay East AOR
Local buyer's agents are ready to help
