Beautifully refreshed and filled with natural light, this exceptional Glorietta home combines stunning Mount Diablo views, generous living spaces, and an incredible nearly half-acre Orinda setting. New engineered hardwood floors, fresh interior and exterior paint, all-new lighting, and additional recessed lighting bring a fresh, current feel throughout. From the moment you enter, soaring vaulted ceilings and expansive windows draw in natural light and showcase the surrounding hills and views. The generous and versatile floor plan was designed for both everyday living and entertaining, with two spacious living areas, a formal dining room, wet bar, and wonderful flexibility for family and guests. At the heart of the home, the expansive kitchen features a dramatic center island, abundant cabinetry, a large pantry, and a casual dining area. Direct access to the patio makes it easy to take meals and gatherings outdoors, while multiple sets of doors throughout the home create an effortless connection to the backyard. Two bedrooms on the main level offer exceptional flexibility for family and guests. Upstairs are two additional bedrooms plus a bonus room that can easily serve as a playroom, media room, nursery, office, or additional sleeping space. The spacious primary suite feels like its own private retreat, complete with dual walk-in closets, a generous bath with separate shower and tub, sauna, and an adjoining room ideal for an office, nursery, sitting room, or fitness space. Outside, the quintessential Orinda lifestyle takes center stage. A resurfaced pool and sun deck are surrounded by landscaped grounds, mature greenery, and multiple spaces to dine, entertain, and relax while enjoying beautiful Mount Diablo views. With nearly half an acre, the property offers a wonderful sense of privacy and space while still being remarkably close to everything Orinda has to offer. Ideally located in the sought-after Glorietta neighborhood near Orinda’s top-rated schools, downtown shops and restaurants, and just 1.3 miles from BART, this beautifully refreshed home offers an exceptional combination of space, flexibility, outdoor living, beautiful views, and everyday convenience—all in one of Orinda’s most desirable settings.
For sale
$2,795,000
78 Scenic Dr, Orinda, CA 94563
4beds
3,594sqft
Single Family Residence
Built in 1956
0.49 Acres Lot
$2,682,800 Zestimate®
$778/sqft
$-- HOA
What's special
Expansive kitchenExpansive windowsDramatic center islandSpacious primary suiteDual walk-in closetsFormal dining roomCasual dining area
- 2 days |
- 549 |
- 34 |
Zillow last checked:
Listing updated:
Listed by:
Lynn Molloy DRE #01910108 925-818-7620,
Compass
Source: CCAR,MLS#: 41144461
Facts & features
Interior
Bedrooms & bathrooms
- Bedrooms: 4
- Bathrooms: 3
- Full bathrooms: 3
Rooms
- Room types: 2 Bedrooms, 2 Baths, Primary Bedrm Suite - 1, Main Entry, Family Room, Office
Kitchen
- Features: Breakfast Nook, Stone Counters, Dishwasher, Double Oven, Eat-in Kitchen, Disposal, Gas Range/Cooktop, Ice Maker Hookup, Kitchen Island, Pantry, Refrigerator, Trash Compactor
Heating
- Zoned
Cooling
- Central Air, Multi Units
Appliances
- Included: Dishwasher, Double Oven, Gas Range, Plumbed For Ice Maker, Refrigerator, Trash Compactor, Dryer, Washer, Gas Water Heater
- Laundry: Laundry Room, Cabinets, Sink, Common Area
Features
- Formal Dining Room, Breakfast Nook, Pantry, Central Vacuum
- Flooring: Tile, Carpet, Engineered Wood
- Windows: Window Coverings
- Number of fireplaces: 4
- Fireplace features: Family Room, Gas Starter, Living Room, Master Bedroom, Other
Interior area
- Total structure area: 3,594
- Total interior livable area: 3,594 sqft
Video & virtual tour
Property
Parking
- Total spaces: 2
- Parking features: Attached, Garage, Direct Access, Garage Door Opener
- Attached garage spaces: 2
Features
- Levels: Two
- Stories: 2
- Patio & porch: Terrace
- Exterior features: Garden
- Has private pool: Yes
- Pool features: In Ground, Pool Sweep
- Fencing: Fenced
Lot
- Size: 0.49 Acres
- Features: Landscaped, Sprinklers In Rear, Back Yard, Front Yard
Details
- Parcel number: 2691420091
- Special conditions: Standard
- Other equipment: Irrigation Equipment
Construction
Type & style
- Home type: SingleFamily
- Architectural style: Contemporary,Custom
- Property subtype: Single Family Residence
Materials
- Siding - Other
- Foundation: Raised
- Roof: Composition
Condition
- Existing
- New construction: No
- Year built: 1956
Utilities & green energy
- Electric: No Solar
- Sewer: Public Sewer
- Water: Public
Community & HOA
Community
- Subdivision: Glorietta
HOA
- Has HOA: No
Location
- Region: Orinda
Financial & listing details
- Price per square foot: $778/sqft
- Tax assessed value: $1,517,300
- Annual tax amount: $19,021
- Date on market: 8/13/2026
Estimated market value
$2,682,800
$2.55M - $2.82M
$7,798/mo
Price history
| Date | Event | Price |
|---|---|---|
| 8/13/2026 | Listed for sale | $2,795,000+3.7%$778/sqft |
Source:  CCAR #41144461 Report a problem CCAR #41144461 Report a problem | ||
| 6/15/2026 | Listing removed | $2,695,000$750/sqft |
Source:  bridgeMLS/CCAR/Bay East AOR #41123660 Report a problem bridgeMLS/CCAR/Bay East AOR #41123660 Report a problem | ||
| 4/16/2026 | Price change | $2,695,000-3.6%$750/sqft |
Source: bridgeMLS/CCAR/Bay East AOR #41123660 Report a problem | ||
| 3/5/2026 | Listed for sale | $2,795,000$778/sqft |
Source: bridgeMLS/CCAR/Bay East AOR #41123660 Report a problem | ||
| 3/1/2026 | Pending sale | $2,795,000$778/sqft |
Source: bridgeMLS/CCAR/Bay East AOR #41123660 Report a problem | ||
| 2/19/2026 | Listed for sale | $2,795,000-5.3%$778/sqft |
Source: bridgeMLS/CCAR/Bay East AOR #41123660 Report a problem | ||
| 9/9/2025 | Listing removed | $2,950,000$821/sqft |
Source: bridgeMLS/CCAR/Bay East AOR #41100271 Report a problem | ||
| 8/14/2025 | Price change | $2,950,000-1.7%$821/sqft |
Source: bridgeMLS/CCAR/Bay East AOR #41100271 Report a problem | ||
| 7/10/2025 | Listed for sale | $3,000,000$835/sqft |
Source: bridgeMLS/CCAR/Bay East AOR #41100271 Report a problem | ||
Public tax history
| Year | Property taxes | Tax assessment |
|---|---|---|
| 2025 | $19,021 +1.6% | $1,517,300 +2% |
| 2024 | $18,720 +1.7% | $1,487,550 +2% |
| 2023 | $18,404 +2.9% | $1,458,383 +2% |
| 2022 | $17,892 +2.1% | $1,429,788 +2% |
| 2021 | $17,529 +1.1% | $1,401,754 +1% |
| 2020 | $17,338 +0.2% | $1,387,382 +2% |
| 2019 | $17,309 +8.6% | $1,360,180 +2% |
| 2018 | $15,940 +2.9% | $1,333,510 +2% |
| 2017 | $15,498 +2.5% | $1,307,364 +2% |
| 2016 | $15,116 +2% | $1,281,730 +1.5% |
| 2015 | $14,825 | $1,262,478 +2% |
| 2014 | $14,825 | $1,237,749 +0.5% |
| 2013 | -- | $1,232,156 +2% |
| 2012 | -- | $1,207,997 +2% |
| 2011 | -- | $1,184,312 +0.8% |
| 2010 | -- | $1,175,462 -0.2% |
| 2009 | -- | $1,178,256 +2% |
| 2008 | -- | $1,155,154 +2% |
| 2007 | -- | $1,132,505 +2% |
| 2006 | -- | $1,110,300 +2% |
| 2005 | -- | $1,088,530 +2% |
| 2004 | -- | $1,067,188 +1.9% |
| 2003 | -- | $1,047,630 +2% |
| 2002 | -- | $1,027,089 +2% |
| 2001 | -- | $1,006,951 |
Find assessor info on the county website
Monthly payment
Est. payment
Payment breakdown
Explore the cost of this home by adjusting the details. Changes won't be saved.Climate risks
Neighborhood: 94563
Nearby schools
GreatSchools rating
- 10/10Glorietta Elementary SchoolGrades: K-5Distance: 0.3 mi
- 10/10Orinda Intermediate SchoolGrades: 6-8Distance: 1.7 mi
- 10/10Miramonte High SchoolGrades: 9-12Distance: 2.2 mi
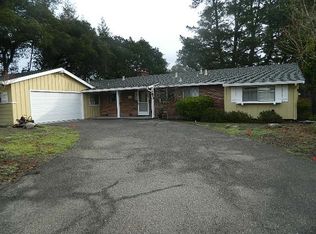
- $1,427,1003 bd2 ba1.6k sqft80 Scenic Dr, Orinda, CA 94563Off Market
- $2,803,9004 bd3 ba3.1k sqft76 Scenic Dr, Orinda, CA 94563Off Market
- $1,697,6004 bd3 ba1.9k sqft82 Scenic Dr, Orinda, CA 94563Off Market
- $2,443,0004 bd3 ba2.6k sqft75 Scenic Dr, Orinda, CA 94563Off Market
- $1,993,2005 bd3 ba2.9k sqft81 Scenic Dr, Orinda, CA 94563Off Market
- $3,407,2004 bd2 ba3.3k sqft74 Scenic Dr, Orinda, CA 94563Off Market
- $1,871,4003 bd3 ba2.8k sqft33 Heather Ln, Orinda, CA 94563Off Market
- $1,300,0004 bd2 ba2.1k sqft85 Scenic Dr, Orinda, CA 94563Sold
A local agent can set up tours, give advice and negotiate with sellers.
Similar homes
- $2,450,0004 bd4 ba3.6k sqft12 E Altarinda Dr, Orinda, CA 94563For Sale
 MLS ID #41143330, Shannon Conner. CCAR
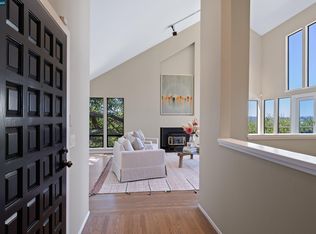
 - $1,729,0004 bd3 ba2.6k sqft47 El Gavilan Rd, Orinda, CA 94563For Sale
 MLS ID #41144547, Glenn Beaubelle. CCAR
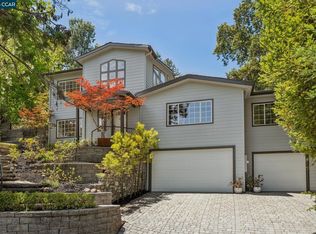
 - $1,865,0003 bd4 ba3.1k sqft6 Monte Vista Rd, Orinda, CA 94563For Sale
 MLS ID #41145018, Amanda Kilpatrick. CCAR
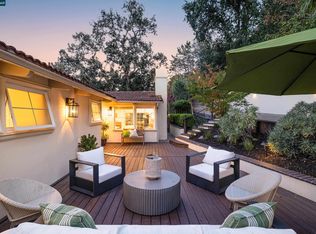
 - $2,395,0005 bd4 ba3k sqft60 Tarry Ln, Orinda, CA 94563For Sale
 MLS ID #41142231, Glenn Beaubelle. CCAR
 - $1,985,0004 bd3 ba2.4k sqft210 Courtney Ln, Orinda, CA 94563For SaleMLS ID #41142752, Chris Swim. CCAR
- $2,595,0005 bd4 ba3.5k sqft2 Leeward Gln, Lafayette, CA 94549For SaleMLS ID #41144609, Nancy Stryker. CCAR
- $2,295,0005 bd3 ba4.5k sqft128 Diablo View Dr, Orinda, CA 94563For SaleMLS ID #41142602, Elena Hood. CCAR
- $1,995,0004 bd3 ba2.3k sqft10 Darnby Ct, Orinda, CA 94563For SaleMLS ID #41143465, Kelly Crawford. CCAR
- $2,895,0005 bd3 ba3k sqft5960 Margarido Dr, Oakland, CA 94618For SaleMLS ID #41143753, Glennie Kramer-Baker. bridgeMLS/CCAR/Bay East AOR
- $2,495,0005 bd5 ba3.6k sqft150 Scenic Ave, Piedmont, CA 94611For SaleMLS ID #41144389, Sarah Abel. bridgeMLS/CCAR/Bay East AOR
- $2,650,0004 bd3 ba2.4k sqft37 Corte Pinon, Moraga, CA 94556For SaleMLS ID #41140718, Kellee Larsen. CCAR
- $1,900,0005 bd4 ba4k sqft6070 Mazuela Dr, Oakland, CA 94611For SaleMLS ID #41143539, Xuxia Wang. bridgeMLS/CCAR/Bay East AOR
- $1,595,0003 bd2 ba1.8k sqft43 Monte Vista Rd, Orinda, CA 94563For SaleMLS ID #41143762, Ann Sharf. CCAR
- $2,199,9004 bd3 ba2k sqft2829 Litina Ct, Alamo, CA 94507For SaleMLS ID #41144449, Lauren Kraus. CCAR
- $2,688,0005 bd5 ba3.9k sqft321 Castle Crest Rd, Alamo, CA 94507For SaleMLS ID #41141765, Carolyn Gwynn. CCAR
- $2,799,0004 bd3 ba3.3k sqft2170 Deer Oak Way, Danville, CA 94506For SaleMLS ID #41141077, Crystal Florida. Bay East AOR
- $2,975,0005 bd5 ba4.1k sqft822 Mendocino Ave, Berkeley, CA 94707For SaleMLS ID #41143937, Anna Bellomo. bridgeMLS/CCAR/Bay East AOR
- $3,180,0004 bd3 ba3k sqft250 La Serena Ave, Alamo, CA 94507For SaleMLS ID #41143067, Khrista Jarvis. CCAR
- $2,750,0006 bd4 ba4.1k sqft506 Oakshire Pl, Alamo, CA 94507For SaleMLS ID #41140512, Emon Komeily. Bay East AOR
- $2,295,0004 bd3 ba2.6k sqft720 Graham Ct, Danville, CA 94526For SaleMLS ID #41144466, Julie Whitmer. CCAR
Local buyer's agents are ready to help
