$200K Price reduction for the Fall 2023 market! Welcome to 1848 Milvale located in the Saint Margarets area of Annapolis. As you enter the home you are struck by the beautiful wide views of Mill Creek, the open floor plan, and architectural details. The dining room and living room have gorgeous coffered ceilings, cherry hardwood floors, extensive millwork, floor-to-ceiling windows, and French doors that overlook the saltwater pool, spa, and creek. The kitchen offers a huge central island, wolf range, and custom cabinetry. Off the kitchen is the family room... it's striking with its vaulted barrel ceiling, custom built-ins, bar area, gas fireplace, and curved bank of windows centering again on the views of Mill Creek. The home has 2 main-floor bedroom suites with attached baths. The waterside bedroom has a poolside door and views of the creek while the front bedroom has serene views of the cornfields across the road facing East. One of the architectural highlights of the home is the stairwell tower with its impressive wide girth access to two distinct upper-level areas. Flooded with light, the high ceiling with clerestory windows first lands at the hall library-study. This cozy nook opens to a multi-purpose suite that can be used as a 3rd bedroom, a nursery, a 2nd family room, or an often-needed teen hangout area. The tower takes a turn to the left and accesses the primary bedroom and adjoining waterside office. The primary bedroom provides his and her walk-in closets, a huge spa bath with a soaking tub, heated floors, a walk-in shower, and laundry. Off of the primary bedroom is a handsome office with custom cabinets, a gas fireplace, and a deck to enjoy your morning coffee or a sunset cocktail. The lower level is the fifth-bedroom suite. This room is both the seller's workout room and wine cellar. The utility room has a wash sink, great for gardening, and houses the water treatment systems and 2 Geo-Thermal systems. The home has beautiful hardscaping with irrigation, and a rock garden water feature in the front of the home, and in the back, there is 148 ft of water frontage with a handsome Belgium stone seawall. The pier is "like new" with 2 slips, a 15,000 lb. boat lift, and 8 MLW. The pier is in a NO WAKE ZONE on weekends .. Located on one of the most sought-after roads in Annapolis and known for its privacy and country-like living, Milvale Road winds along the banks of Mill Creek in Saint Margarets surrounded by farmland and corn fields. A perfect place to unwind and enjoy the best sunsets around! See the Virtual Tour Video Icon at top of page Floor plans are available online
Sold for $5,350,000
$5,350,000
1848 Milvale Rd, Annapolis, MD 21409
5beds
5,855sqft
Single Family Residence
Built in 2010
1.02 Acres Lot
$5,563,600 Zestimate®
$914/sqft
$7,626 Estimated rent
Home value
$5,563,600
$5.12M - $6.06M
$7,626/mo
Zestimate® history
Owner options
List your home for rent
$7,626/mo
Rent Zestimate®
Find your next renter with Zillow Rental Manager. Plus, with online applications, you can quickly screen prospective tenants – for free.
$7,626/mo
Rent Zestimate®
Refinance and save
$26,408/mo
Est. payment
Refinancing to a lower rate could help reduce your monthly payments and save thousands over the life of the loan.
$26,408/mo
Est. payment
Explore your selling options
Work with a Zillow partner agent
Leverage their expertise and Zillow's premium Showcase listings to get your home seen by more buyers.
Get startedList with your own agent
Get your home in front of millions of buyers by listing it on Zillow.
Learn how to do itSell it yourself
Take full control of how buyers see your home on Zillow by listing For Sale by Owner (FSBO).
List your homeWhat's special
Zillow last checked:
Listing updated:
Listed by:
Betsy Dunigan 443-994-1239,
TTR Sotheby's International Realty,
Co-Listing Agent: Gwin W Hunt 410-353-4817,
TTR Sotheby's International Realty
Bought with:
Glenn Sutton, 34865
TTR Sotheby's International Realty
Source: Bright MLS,MLS#: MDAA2067218
Facts & features
Interior
Bedrooms & bathrooms
- Bedrooms: 5
- Bathrooms: 6
- Full bathrooms: 5
- 1/2 bathrooms: 1
- Main level bathrooms: 3
- Main level bedrooms: 2
Rooms
- Room types: Living Room, Dining Room, Primary Bedroom, Bedroom 2, Bedroom 4, Kitchen, Family Room, Foyer, Bedroom 1, 2nd Stry Fam Rm, Study, Laundry, Office, Storage Room, Bathroom 1, Bathroom 2, Bathroom 3, Primary Bathroom, Additional Bedroom
Basement
- Area: 848
Heating
- Heat Pump, Geothermal
Cooling
- Geothermal
Appliances
- Included: Microwave, Dishwasher, Disposal, Dryer, Exhaust Fan, Extra Refrigerator/Freezer, Ice Maker, Self Cleaning Oven, Oven/Range - Gas, Range Hood, Refrigerator, Six Burner Stove, Washer, Water Heater, Water Treat System
- Laundry: Upper Level, Laundry Room
Features
- Built-in Features, Ceiling Fan(s), Combination Dining/Living, Dining Area, Entry Level Bedroom, Family Room Off Kitchen, Open Floorplan, Eat-in Kitchen, Kitchen - Gourmet, Kitchen Island, Recessed Lighting, Soaking Tub, Bathroom - Tub Shower, Upgraded Countertops, Walk-In Closet(s), Wine Storage, 9'+ Ceilings, Vaulted Ceiling(s), High Ceilings, Dry Wall
- Flooring: Hardwood, Carpet, Tile/Brick, Wood
- Doors: Atrium, Six Panel
- Windows: Double Hung, Double Pane Windows, Energy Efficient, Screens, Skylight(s), Transom, Vinyl Clad
- Basement: Combination,Connecting Stairway,Partial,Partially Finished
- Number of fireplaces: 3
- Fireplace features: Glass Doors, Gas/Propane
Interior area
- Total structure area: 6,175
- Total interior livable area: 5,855 sqft
- Finished area above ground: 5,327
- Finished area below ground: 528
Property
Parking
- Total spaces: 6
- Parking features: Storage, Built In, Garage Faces Front, Garage Door Opener, Inside Entrance, Private, Concrete, Attached, Driveway
- Attached garage spaces: 2
- Uncovered spaces: 4
Accessibility
- Accessibility features: Accessible Doors, Accessible Hallway(s)
Features
- Levels: Four
- Stories: 4
- Patio & porch: Deck, Patio, Porch
- Exterior features: Extensive Hardscape, Lighting, Flood Lights, Rain Gutters, Lawn Sprinkler, Stone Retaining Walls, Underground Lawn Sprinkler, Water Fountains
- Has private pool: Yes
- Pool features: Heated, In Ground, Salt Water, Gunite, Private
- Spa features: Bath, Hot Tub
- Has view: Yes
- View description: Creek/Stream, Pasture, Scenic Vista, Water
- Has water view: Yes
- Water view: Creek/Stream,Water
- Waterfront features: Creek/Stream, Boat - Powered, Canoe/Kayak, Fishing Allowed, Private Access, Sail, Swimming Allowed, Waterski/Wakeboard
- Body of water: Mill Creek
- Frontage length: Water Frontage Ft: 184
Lot
- Size: 1.02 Acres
- Features: Bulkheaded, Front Yard, Level, Poolside, Premium, Private, Rear Yard, Rip-Rapped
Details
- Additional structures: Above Grade, Below Grade
- Parcel number: 020355221682215
- Zoning: RLD
- Special conditions: Standard
Construction
Type & style
- Home type: SingleFamily
- Architectural style: Transitional
- Property subtype: Single Family Residence
Materials
- Stucco
- Foundation: Concrete Perimeter
- Roof: Architectural Shingle
Condition
- Excellent
- New construction: No
- Year built: 2010
Utilities & green energy
- Sewer: On Site Septic
- Water: Well
- Utilities for property: Propane
Community & HOA
Community
- Security: Exterior Cameras, Fire Alarm, Monitored, Security System, Fire Sprinkler System
- Subdivision: St Margarets
HOA
- Has HOA: No
Location
- Region: Annapolis
Financial & listing details
- Price per square foot: $914/sqft
- Tax assessed value: $1,824,033
- Annual tax amount: $19,007
- Date on market: 8/15/2023
- Listing agreement: Exclusive Right To Sell
- Listing terms: Cash,Conventional
- Ownership: Fee Simple
Price history
Price history is unavailable.
Public tax history
| Year | Property taxes | Tax assessment |
|---|---|---|
| 2025 | $25,548 +25.3% | $2,283,267 +22.6% |
| 2024 | $20,387 +2.4% | $1,861,800 +2.1% |
| 2023 | $19,918 +6.7% | $1,824,033 +2.1% |
| 2022 | $18,666 +2.2% | $1,786,267 +2.2% |
| 2021 | $18,272 +0.3% | $1,748,500 +0.4% |
| 2020 | $18,216 +0.3% | $1,741,533 -0.4% |
| 2019 | $18,161 +3.7% | $1,748,500 +1.2% |
| 2018 | $17,518 +3.3% | $1,727,600 +3.9% |
| 2017 | $16,955 | $1,663,433 +4% |
| 2016 | -- | $1,599,267 +4.2% |
| 2015 | -- | $1,535,100 |
| 2014 | -- | $1,535,100 |
| 2013 | -- | $1,535,100 -3.7% |
| 2012 | -- | $1,594,100 |
| 2011 | -- | $1,594,100 +71.2% |
| 2010 | -- | $931,300 -21.7% |
| 2009 | -- | $1,189,580 +8.6% |
| 2008 | -- | $1,094,906 +9.5% |
| 2007 | -- | $1,000,233 +10.5% |
| 2006 | -- | $905,560 +10.4% |
| 2005 | -- | $820,150 +11.8% |
| 2004 | -- | $733,440 +13.2% |
| 2003 | -- | $648,030 +20.1% |
| 2002 | -- | $539,646 +25.1% |
| 2001 | -- | $431,263 |
Find assessor info on the county website
Neighborhood: 21409
Nearby homes
- $2,720,100-- bd3 ba3k sqft1844 Milvale Rd, Annapolis, MD 21409Off Market
- $4,097,400-- bd4 ba4.6k sqft1852 Milvale Rd, Annapolis, MD 21409Off Market
- $4,326,6004 bd5 ba5.1k sqft1840 Milvale Rd, Annapolis, MD 21409Off Market
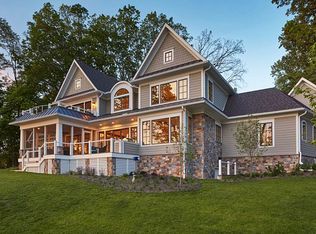
- $2,557,700-- bd3 ba3.1k sqft1856 Milvale Rd, Annapolis, MD 21409Off Market
- $83,100-- bd-- ba-- sqft1838A Milvale Rd, Annapolis, MD 21409Off Market
- $83,100-- bd-- ba-- sqft1838 Milvale Rd, Annapolis, MD 21409Off Market
- $2,934,4005 bd8 ba5.6k sqft1860 Milvale Rd, Annapolis, MD 21409Off Market
- $3,701,4005 bd6 ba4k sqft1836 Milvale Rd, Annapolis, MD 21409Off Market
Nearby schools
GreatSchools rating
- 7/10Windsor Farm Elementary SchoolGrades: PK-5Distance: 2 mi
- 9/10Severn River Middle SchoolGrades: 6-8Distance: 4.9 mi
- 8/10Broadneck High SchoolGrades: 9-12Distance: 2.4 mi
Schools provided by the listing agent
- Elementary: Windsor Farm
- Middle: Severn River
- High: Broadneck
- District: Anne Arundel County Public Schools
Source: Bright MLS. This data may not be complete. We recommend contacting the local school district to confirm school assignments for this home.
Get a cash offer in 3 minutes
Find out how much your home could sell for in as little as 3 minutes with a no-obligation cash offer.
Estimated market value
$5,563,600
Get a cash offer in 3 minutes
Find out how much your home could sell for in as little as 3 minutes with a no-obligation cash offer.
Estimated market value
$5,563,600
- Maryland
- Anne Arundel County
- Annapolis
- 21409
- 1848 Milvale Rd
Nearby cities
Nearby zip codes
Other Annapolis Topics
