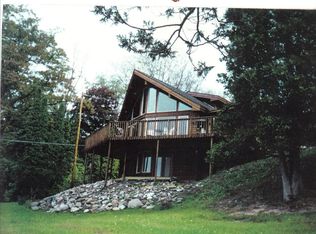
Experience the perfect blend of serene lakefront living and modern luxury at Cobblebrook Estate, located at 1848 Otisco Valley Road. This meticulously updated four-bedroom, two-and-a-half-bath residence offers over 2,500 square feet of refined living space situated on a lush and sprawling 1.7-acre lot. The property is a nature lover's dream, featuring some of the best views on the lake, a peaceful babbling brook, winding scenic pathways, and vibrant flowering trees that lead to generously dedicated Otisco Lake frontage.
Every inch of this home has been thoughtfully enhanced to provide peace of mind and contemporary comfort, featuring infrastructure excellence such as a brand-new high-efficiency heating and AC system, a new electric panel, and a full roof replacement including gutters and downspouts with leaf guards. The modern interiors are bright and airy with luxury vinyl tile flooring and a fresh, neutral palette throughout, making it entirely move-in ready. At the heart of the home, the kitchen has been elevated with all new appliances and updated finishes, perfect for lakeside entertaining.
The property also offers versatile living options, including a spacious first-floor bedroom with its own private entrance, ideal for use as an in-law suite or separate guest wing. Additionally, a freshly painted two-bay garage or barn with new windows and doors provides ample room for a workshop or storage. Whether you are enjoying the sounds of the creek from your deck or heading down to the water for a day on the lake, this unique sanctuary in the heart of the Finger Lakes offers a rare level of privacy and natural beauty. Cobblebrook Estate is perfect as either a year-round residence or a premier summer getaway. B
Active
Price cut: $50K (5/27)
$599,000
1848 Otisco Valley Rd, Marietta, NY 13110
4beds
2,569sqft
Single Family Residence
Built in 1945
1.7 Acres Lot
$-- Zestimate®
$233/sqft
$-- HOA
What's special
New electric panelWinding scenic pathwaysFresh neutral palette throughoutVibrant flowering treesLuxury vinyl tile flooringPeaceful babbling brook
- 24 days |
- 2,963 |
- 148 |
Zillow last checked:
Listing updated:
Listed by:
Lake Homes Realty LLC 866-525-3466,
Michelle Delzell 585-857-3187
Source: NYSAMLSs,MLS#: R1677361 Originating MLS: Rochester
Originating MLS: RochesterTour with a local agent
Facts & features
Interior
Bedrooms & bathrooms
- Bedrooms: 4
- Bathrooms: 3
- Full bathrooms: 2
- 1/2 bathrooms: 1
- Main level bathrooms: 2
- Main level bedrooms: 1
Heating
- Ductless, Electric, Heat Pump
Cooling
- Ductless, Heat Pump
Appliances
- Included: Dryer, Electric Oven, Electric Range, Electric Water Heater, Microwave, Refrigerator, Washer
Features
- Separate/Formal Dining Room, Country Kitchen, Solid Surface Counters, Bedroom on Main Level
- Flooring: Carpet, Hardwood, Luxury Vinyl, Tile, Varies
- Windows: Thermal Windows
- Basement: Full
- Number of fireplaces: 1
Interior area
- Total structure area: 2,569
- Total interior livable area: 2,569 sqft
Property
Parking
- Total spaces: 2
- Parking features: Detached, Garage
- Garage spaces: 2
Features
- Levels: Two
- Stories: 2
- Patio & porch: Deck
- Exterior features: Deck, Gravel Driveway, Private Yard, See Remarks
- Has view: Yes
- View description: Water
- Has water view: Yes
- Water view: Water
- Waterfront features: Beach Access, Deeded Access, Lake, Other, See Remarks
- Body of water: Otisco Lake
- Frontage length: 60
Lot
- Size: 1.7 Acres
- Dimensions: 247 x 241
- Features: Irregular Lot, Rural Lot
Details
- Additional structures: Barn(s), Outbuilding
- Parcel number: 31440001600000010370010000
- Special conditions: Standard
Construction
Type & style
- Home type: SingleFamily
- Architectural style: Two Story
- Property subtype: Single Family Residence
Materials
- Brick, Frame, Vinyl Siding
- Foundation: Other, See Remarks
- Roof: Asphalt
Condition
- Resale
- Year built: 1945
Utilities & green energy
- Sewer: Septic Tank
- Water: Connected, Public
- Utilities for property: Cable Available, Electricity Connected, Water Connected
Community & HOA
Location
- Region: Marietta
Financial & listing details
- Price per square foot: $233/sqft
- Tax assessed value: $3,375
- Annual tax amount: $6,955
- Date on market: 5/12/2026
- Listing terms: Cash,Conventional,FHA,VA Loan
Estimated market value
Not available
Estimated sales range
Not available
Not available
Price history
| Date | Event | Price |
|---|---|---|
| 5/27/2026 | Price change | $599,000-7.7%$233/sqft |
Source:  NYSAMLSs #R1677361 Report a problem NYSAMLSs #R1677361 Report a problem | ||
| 5/12/2026 | Listed for sale | $649,000+53.4%$253/sqft |
Source: NYSAMLSs #R1677361 Report a problem | ||
| 8/22/2025 | Sold | $423,000+8.5%$165/sqft |
Source: NYSAMLSs #S1615086 Report a problem | ||
| 7/12/2025 | Pending sale | $390,000$152/sqft |
Source: NYSAMLSs #S1615086 Report a problem | ||
| 7/3/2025 | Contingent | $390,000$152/sqft |
Source: NYSAMLSs #S1615086 Report a problem | ||
| 6/26/2025 | Listed for sale | $390,000+151.6%$152/sqft |
Source: NYSAMLSs #S1615086 Report a problem | ||
| 5/31/2018 | Sold | $155,000-3.1%$60/sqft |
Source: Public Record Report a problem | ||
| 11/23/2016 | Listing removed | $159,900$62/sqft |
Source: RealtyUSA #S354538 Report a problem | ||
| 11/3/2016 | Price change | $159,900-5.9%$62/sqft |
Source: RealtyUSA #S354538 Report a problem | ||
| 10/8/2016 | Price change | $169,900-5.3%$66/sqft |
Source: RealtyUSA #S354538 Report a problem | ||
| 9/22/2016 | Price change | $179,500-5.3%$70/sqft |
Source: RealtyUSA #S354538 Report a problem | ||
| 8/2/2016 | Price change | $189,500-4.8%$74/sqft |
Source: RealtyUSA #S354538 Report a problem | ||
| 7/12/2016 | Price change | $199,000-11.5%$77/sqft |
Source: RealtyUSA #S354538 Report a problem | ||
| 6/17/2016 | Price change | $224,900-10%$88/sqft |
Source: RealtyUSA #S354538 Report a problem | ||
| 5/24/2016 | Listed for sale | $249,900$97/sqft |
Source: RealtyUSA.com #S354538 Report a problem | ||
Public tax history
| Year | Property taxes | Tax assessment |
|---|---|---|
| 2025 | -- | $3,625 +7.4% |
| 2024 | -- | $3,375 |
| 2023 | -- | $3,375 |
| 2022 | -- | $3,375 |
| 2021 | -- | $3,375 |
| 2020 | -- | $3,375 |
| 2019 | -- | $3,375 |
| 2018 | -- | $3,375 |
| 2017 | $6,197 +157.6% | $3,375 |
| 2016 | $2,405 | $3,375 |
| 2015 | -- | $3,375 |
| 2014 | -- | $3,375 |
| 2013 | -- | $3,375 |
| 2012 | -- | $3,375 |
| 2011 | -- | $3,375 |
| 2010 | -- | $3,375 |
| 2009 | -- | $3,375 |
| 2008 | -- | $3,375 |
| 2007 | -- | $3,375 |
| 2006 | -- | $3,375 |
| 2005 | -- | $3,375 +5.5% |
| 2004 | -- | $3,200 |
| 2003 | -- | $3,200 |
| 2002 | -- | $3,200 +966.7% |
| 2001 | -- | $300 |
Find assessor info on the county website
Monthly payment
Estimated monthly payment$1,822
All calculations are estimates and provided by Zillow, Inc. for informational purposes only. Actual amounts may vary.
HOA fees may include property taxes on listings classified as Co-Ops. Contact the listing agent and/or owner for fee details.
Mortgage interest rates are dependent on a number of factors, including credit score, down payment, and repayment length. Interest rate data provided by Zillow Group Marketplace, Inc. as of 1/1/1970 from various mortgage lenders with which we have lead or other similar arrangements; the Estimated Payment is an average of those rates.
See how much you could borrow to make a competitive offer.
Climate risks
Neighborhood: 13110
Nearby schools
GreatSchools rating
- 7/10C S Driver Middle SchoolGrades: 4-8Distance: 9.5 mi
- 7/10Marcellus High SchoolGrades: 9-12Distance: 9.8 mi
- 9/10K C Heffernan Elementary SchoolGrades: PK-3Distance: 9.6 mi
Schools provided by the listing agent
- Elementary: K C Heffernan Elementary
- Middle: C S Driver Middle
- High: Marcellus High
- District: Marcellus
Source: NYSAMLSs. This data may not be complete. We recommend contacting the local school district to confirm school assignments for this home.
A local agent can set up tours, give advice and negotiate with sellers.


- New York
- Onondaga County
- Marietta
- 13110
- 1848 Otisco Valley Rd
Nearby cities
Nearby zip codes
Other Marietta Topics
