Sweeping views and effortless Central Sunset living await at 1408 31st Avenue, #405. This top-floor, three-bedroom, three-bathroom condominium is the building's most coveted residence. Featuring a spacious open floor plan, beautiful hardwood floors, and a private balcony showcasing sweeping views of the Pacific Ocean, Sutro Tower, Golden Gate Park, and the Golden Gate Bridge, which can also be enjoyed from the living room and all three bedrooms. At the heart of the home, an expansive open floor plan creates an inviting space for everyday living and entertaining. The chef's kitchen offers a brand-new, stainless steel stove, refrigerator, and dishwasher, along with ample cabinetry and an eat-in island. Three well-appointed bedrooms and three full bathrooms provide comfort and flexibility. Ideally located in Central Sunset, steps from the cafes, restaurants, shops, and nightlife of Irving and Judah Streets, with Golden Gate Park just minutes away. Conveniently positioned between Sunset Boulevard and 19th Avenue for an easy commute. Transparent pricing - great value for a new-ish condo with low HOA
For sale
$1,350,000
1408 31st Ave APT 405, San Francisco, CA 94122
3beds
1,715sqft
Condominium
Built in 2008
-- sqft lot
$-- Zestimate®
$787/sqft
$684/mo HOA
What's special
Three-bedroom three-bathroom condominiumSpacious open floor planBeautiful hardwood floorsThree well-appointed bedrooms
- 13 days
- 719
- 44
Zillow last checked:
Listing updated:
Listed by:
Peter Iskandar DRE #01481566 415-297-5185,
Trident Real Estate 415-297-5185,
Yulia Iskandar DRE #02034288 415-297-5185,
Trident Real Estate
Source: SFAR,MLS#: 426164536 Originating MLS: San Francisco Association of REALTORS
Originating MLS: San Francisco Association of REALTORSFacts & features
Interior
Bedrooms & bathrooms
- Bedrooms: 3
- Bathrooms: 3
- Full bathrooms: 3
Primary bedroom
- Area: 0
- Dimensions: 0 x 0
Bedroom 1
- Area: 0
- Dimensions: 0 x 0
Bedroom 2
- Area: 0
- Dimensions: 0 x 0
Bedroom 3
- Area: 0
- Dimensions: 0 x 0
Bedroom 4
- Area: 0
- Dimensions: 0 x 0
Primary bathroom
- Features: Double Vanity, Soaking Tub, Tub w/Shower Over
Dining room
- Features: Formal Area
- Level: Main
- Area: 0
- Dimensions: 0 x 0
Family room
- Features: View
- Area: 0
- Dimensions: 0 x 0
Kitchen
- Features: Granite Counters, Kitchen Island, Kitchen/Family Combo
- Level: Main
- Area: 0
- Dimensions: 0 x 0
Living room
- Features: View
- Level: Main
- Area: 0
- Dimensions: 0 x 0
Appliances
- Included: Dishwasher, Disposal, ENERGY STAR Qualified Appliances, Free-Standing Gas Range, Free-Standing Refrigerator, Microwave, Washer/Dryer Stacked
- Laundry: Laundry Closet
Features
- Elevator
- Flooring: Granite, Tile, Wood
- Has fireplace: No
- Common walls with other units/homes: End Unit,No One Above
Interior area
- Total structure area: 1,715
- Total interior livable area: 1,715 sqft
Property
Parking
- Total spaces: 1
- Parking features: Enclosed, Garage Door Opener, Side By Side, On Site
- Garage spaces: 1
Accessibility
- Accessibility features: Accessible Elevator Installed
Features
- Entry location: Penthouse(s),Upper Level
- Exterior features: Balcony
- Has view: Yes
- View description: City, Golden Gate Bridge, Mountain(s), Ocean, Park/Greenbelt, San Francisco, Sutro Tower
- Has water view: Yes
- Water view: Ocean
Lot
- Size: 10,750 Square Feet
Details
- Parcel number: 1823063
- Special conditions: Standard
Construction
Type & style
- Home type: Condo
- Architectural style: Contemporary
- Property subtype: Condominium
- Attached to another structure: Yes
Materials
- Stucco, Wall Insulation
- Foundation: Concrete
Condition
- Updated/Remodeled
- New construction: No
- Year built: 2008
Community & HOA
HOA
- Has HOA: Yes
- Amenities included: Roof Deck
- Services included: Elevator, Homeowners Insurance, Maintenance Grounds, Trash, Water
- HOA fee: $684 monthly
Location
- Region: San Francisco
- Elevation: 0
Financial & listing details
- Price per square foot: $787/sqft
- Tax assessed value: $1,347,152
- Annual tax amount: $16,740
- Price range: $1.4M - $1.4M
- Date on market: 9/25/2026
- Cumulative days on market: 13 days
- Total actual rent: 0
- Road surface type: Paved Sidewalk
Estimated market value
Not available
Estimated sales range
Not available
$6,655/mo
Price history
| Date | Event | Price |
|---|---|---|
| 9/25/2026 | Listed for sale | $1,350,000+18.6%$787/sqft |
Source:  SFAR #426164536 Report a problem SFAR #426164536 Report a problem | ||
| 4/1/2016 | Sold | $1,138,000$664/sqft |
Source: Public Record Report a problem | ||
Public tax history
| Year | Property taxes | Tax assessment |
|---|---|---|
| 2025 | $16,740 +2.9% | $1,347,152 +2% |
| 2024 | $16,261 +1.5% | $1,320,738 +2% |
| 2023 | $16,015 +2% | $1,294,842 +2% |
| 2022 | $15,709 +1.8% | $1,269,454 +2% |
| 2021 | $15,430 -0.8% | $1,244,564 +1% |
| 2020 | $15,553 +3.9% | $1,231,804 +2% |
| 2019 | $14,972 +3.5% | $1,207,652 +2% |
| 2018 | $14,468 +3.3% | $1,183,974 +2% |
| 2017 | $13,999 +149.6% | $1,160,760 +147.5% |
| 2016 | $5,609 | $468,962 |
Find assessor info on the county website
Monthly payment
Est. payment
Payment breakdown
Explore the cost of this home by adjusting the details. Changes won't be saved.Climate risks
Neighborhood: Outer Sunset
- $1,090,0002 bd2 ba1.2k sqft1408 31st Ave APT 305, San Francisco, CA 94122Sold

- $945,0002 bd2 ba976 sqft1408 31st Ave APT 307, San Francisco, CA 94122For Sale
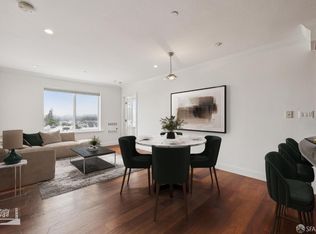
- $1,025,0002 bd2 ba1.1k sqft1408 31st Ave APT 205, San Francisco, CA 94122Sold
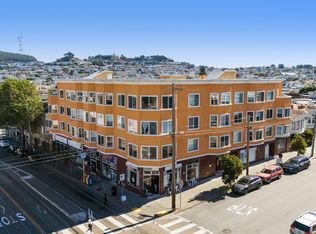
- $1,334,7002 bd2 ba1.6k sqft1408 31st Ave APT 303, San Francisco, CA 94122Off Market
Similar homes
- $1,550,0004 bd4 ba2.1k sqft1233 20th Ave, San Francisco, CA 94122For Sale
 MLS ID #426167380, Jan Zheng DRE #02146058, Vanguard Properties. SFAR
 - $1,295,0003 bd2 ba1.3k sqft1717 22nd Ave, San Francisco, CA 94122For Sale
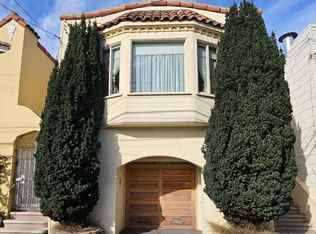 MLS ID #426167964, Raymond Y. Chan DRE #01265187, Intero Real Estate Services. SFAR
 - $1,395,0003 bd2 ba1.6k sqft555 6th Ave #A, San Francisco, CA 94118For Sale
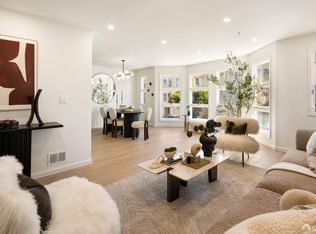 MLS ID #426167754, Lawrence Fong DRE #02210544, Vanguard Properties. SFAR
 - $1,295,0002 bd2 ba1.9k sqft2723 Irving St, San Francisco, CA 94122For Sale
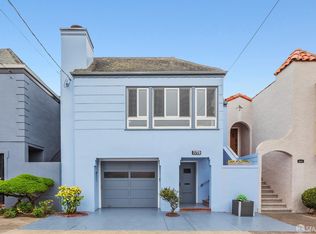 MLS ID #426151678, Andrea F. Swetland DRE #01179634, Vanguard Properties. SFAR
