Experience breathtaking views as far as the eye can see from this stunning brick ranch, beautifully situated on 64.86 acres with abundant wildlife and direct deeded access to the Gasconade River. This exceptional property offers approximately 1,000 feet of private river shoreline, including a rock bar, creating a truly unique setting for recreation, relaxation, and enjoying the outdoors. A 40 X 60 pole barn is present for equipment and extra storage. The home features 3 bedrooms, 2.5 bathrooms, a fully finished basement, and a spacious main-floor primary suite with a luxurious en suite bath. A newly updated kitchen provides a fresh, inviting space for everyday living and entertaining. The living and dining areas showcase panoramic views of the surrounding countryside, while beautiful fireplaces add warmth, character, and charm throughout the home. Outdoor living is equally impressive. Enjoy your morning coffee and sweeping views from either of the two covered front decks, or unwind on the covered back patio while taking in the peaceful surroundings. An elevated observation deck provides a spectacular vantage point overlooking the Gasconade River and the property's scenic landscape. The acreage offers an outstanding combination of open space, natural beauty, water features, and wildlife habitat. Two ponds enhance the property, while a versatile outbuilding provides ample space for equipment, recreational vehicles, tools, and additional storage.
Active
Listed by: MO Realty • Tim J Phillips • 314-494-9834
Price cut: $75.1K (10/7)
$999,900
1849 Benson Rd, Hermann, MO 65041
3beds
3,690sqft
Farm
Built in 1967
64.86 Acres Lot
$993,200 Zestimate®
$271/sqft
$-- HOA
What's special
- 50 days
- 429
- 35
Zillow last checked:
Listing updated:
Listed by:
Tim J Phillips 314-494-9834,
MO Realty,
Scott W Dyer 636-262-1292,
MO Realty
Source: MARIS,MLS#: 26053320 Originating MLS: St. Charles County Association of REALTORS
Originating MLS: St. Charles County Association of REALTORSFacts & features
Interior
Bedrooms & bathrooms
- Bedrooms: 3
- Bathrooms: 3
- Full bathrooms: 2
- 1/2 bathrooms: 1
- Main level bathrooms: 2
- Main level bedrooms: 3
Heating
- Electric, Forced Air
Cooling
- Ceiling Fan(s), Central Air, Electric
Appliances
- Included: Gas Cooktop, Dishwasher, Disposal, Microwave, Range Hood, Refrigerator, Oven, Electric Water Heater, Water Softener
- Laundry: Electric Dryer Hookup, Lower Level, Sink
Features
- Beamed Ceilings, Bookcases, Ceiling Fan(s), Double Vanity, Kitchen Island, Recessed Lighting, Separate Dining, Separate Shower, Tub
- Basement: Finished,Full,Sleeping Area,Storage Space,Walk-Out Access
- Number of fireplaces: 2
- Fireplace features: Basement, Dining Room, Recreation Room, Wood Burning
Interior area
- Total structure area: 3,690
- Total interior livable area: 3,690 sqft
- Finished area above ground: 2,109
Property
Parking
- Total spaces: 2
- Parking features: Attached, Concrete, Driveway
- Attached garage spaces: 2
- Has uncovered spaces: Yes
Features
- Levels: One
- Patio & porch: Covered, Front Porch, Patio
- Exterior features: Fire Pit
- Has view: Yes
- View description: Panoramic, River, Valley
- Water view: River
Lot
- Size: 64.86 Acres
- Features: Bluff, Landscaped, Many Trees, Pond on Lot, Private, Views
Details
- Additional structures: Pole Barn(s)
- Parcel number: 092.003000000002.000
- Special conditions: Standard
Construction
Type & style
- Home type: SingleFamily
- Architectural style: Ranch,Traditional
- Property subtype: Farm
Materials
- Brick
- Foundation: Concrete Perimeter
Condition
- Year built: 1967
Utilities & green energy
- Electric: Single Phase
- Sewer: Septic Tank
- Water: Well
- Utilities for property: Electricity Connected
Community & HOA
Community
- Subdivision: None
Location
- Region: Hermann
Financial & listing details
- Price per square foot: $271/sqft
- Tax assessed value: $159,010
- Annual tax amount: $1,801
- Date on market: 8/20/2026
- Cumulative days on market: 50 days
- Listing terms: 1031 Exchange,Cash,Conventional
- Ownership: Private
- Electric utility on property: Yes
Estimated market value
$993,200
$944,000 - $1.04M
Not available
Price history
| Date | Event | Price |
|---|---|---|
| 10/7/2026 | Price change | $999,900-7%$271/sqft |
Source:  MARIS #26053320 Report a problem MARIS #26053320 Report a problem | ||
| 8/20/2026 | Listed for sale | $1,075,000-1.8%$291/sqft |
Source: MARIS #26053320 Report a problem | ||
| 4/24/2026 | Listing removed | $1,095,000$297/sqft |
Source: MARIS #25025537 Report a problem | ||
| 10/20/2025 | Price change | $1,095,000-12.4%$297/sqft |
Source: MARIS #25025537 Report a problem | ||
| 8/5/2025 | Price change | $1,250,000-10.3%$339/sqft |
Source: MARIS #25025008 Report a problem | ||
| 6/17/2025 | Price change | $1,394,000-7.1%$378/sqft |
Source: MARIS #25025008 Report a problem | ||
| 4/30/2025 | Listed for sale | $1,500,000$407/sqft |
Source: MARIS #25025008 Report a problem | ||
| 3/6/2015 | Sold | -- |
Source: MARIS #14007027 Report a problem | ||
Public tax history
| Year | Property taxes | Tax assessment |
|---|---|---|
| 2025 | $1,801 +8.3% | $29,240 +2.2% |
| 2024 | $1,663 +0.4% | $28,620 +8% |
| 2023 | $1,656 | $26,510 |
| 2022 | -- | $26,510 +0% |
| 2021 | -- | $26,508 +24.6% |
| 2020 | -- | $21,275 |
| 2019 | -- | $21,275 -1.2% |
| 2018 | $1,473 +9% | $21,541 -7.6% |
| 2017 | $1,351 | $23,310 -0.1% |
| 2016 | -- | $23,330 |
| 2015 | -- | $23,330 |
| 2014 | -- | -- |
| 2013 | -- | -- |
Find assessor info on the county website
Monthly payment
Est. payment
Payment breakdown
Explore the cost of this home by adjusting the details. Changes won't be saved.Climate risks
Neighborhood: 65041
Nearby schools
Schools provided by the listing agent
- Elementary: Hermann Elem.
- Middle: Hermann Middle
- High: Hermann High
Source: MARIS. This data may not be complete. We recommend contacting the local school district to confirm school assignments for this home.
Similar homes
- $785,0003 bd3 ba3.2k sqft1315 Highway E, Hermann, MO 65041For Sale
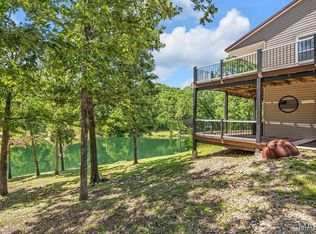
 MLS ID #26039456, Dana E Poe, Trophy Properties & Auction. MARIS
 - $695,0005 bd3 ba3.3k sqft1845 Eagle Nest Dr, Hermann, MO 65041For Sale
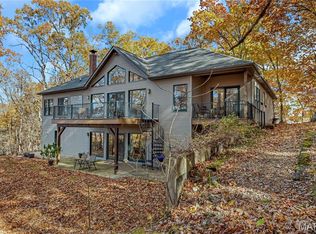 MLS ID #25075886, Dana E Poe, Trophy Properties & Auction. MARIS
 - $1,495,0003 bd1 ba2.2k sqft2136 Walz Rd, Hermann, MO 65041For Sale
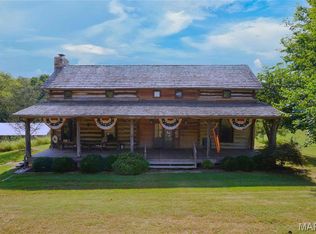 MLS ID #26058651, David V Hartman, Hartman Real Estate. MARIS
 - $739,9994 bd4 ba3k sqft2371 Highway 100, Hermann, MO 65041For Sale
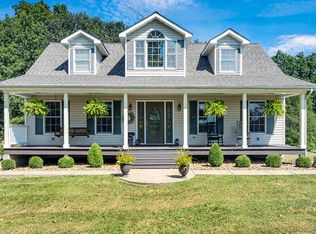 MLS ID #26059603, Nicole Hart, Midwest Land Group LLC. MARIS
 - $525,0003 bd2 ba2k sqft205 E 8th St, Hermann, MO 65041For SaleMLS ID #26061685, Dana E Poe, Trophy Properties & Auction. MARIS
- $1,250,0004 bd4 ba4.7k sqft3116 Highway P, Owensville, MO 65066For SaleMLS ID #26055522, David V Hartman, Hartman Real Estate. MARIS
- $1,025,0004 bd2 ba4.8k sqft214 E 1st St, Hermann, MO 65041For SaleMLS ID #25079518, Paul B Diller, Trophy Properties & Auction. MARIS
- $898,5005 bd4 ba2.3k sqft9547 County Road 457, Steedman, MO 65077New ConstructionMLS ID #26050770, Nicole Hart, Midwest Land Group LLC. MARIS
- $849,000-- bd-- ba5.2k sqft1011 Schieffers Branch Rd, Hermann, MO 65041For SaleMLS ID #26038986, Troy G Stevens, Trophy Properties & Auction. MARIS
- $610,0002 bd2 ba2k sqft3879 Tegeler Rd, Gerald, MO 63037For SaleMLS ID #26039873, Jacob J Stallmann, ELS Real Estate Group, LLC. MARIS
- $655,0005 bd3 ba3.6k sqft1001 Katies Way, Rosebud, MO 63091For SaleMLS ID #26048428, Madison D Hiatt, Cathlee's Real Estate. MARIS
- $539,0004 bd3 ba2.7k sqft303 Karlie Ct, Linn, MO 65051New ConstructionMLS ID #26024487, Diane R Thomas, RE/MAX Exclusive Properties. MARIS
