Another Architectural Masterpiece in Lake Oswego by Renowned Builder BP Properties. This stunning NW Contemporary home in the desirable Palisades neighborhood blends modern design with natural elegance. Featuring 5 bedrooms, 4 baths—including two ensuite bedrooms in addition to the luxurious primary suite—this home offers exceptional space and comfort. Crafted with a mix of cedar and metal-accented composition roofing, the exterior makes a bold, timeless statement. Inside, the gourmet kitchen showcases white cabinetry, a white oak island, quartz countertops, and seamless flow into the open living areas. Engineered hardwood floors run throughout, complemented by dramatic slat wall accents in the foyer and great room. The sun-drenched interior features oversized windows and a multi-panel slider leading to a covered outdoor patio with an open-flame fireplace—perfect for year-round entertaining. The primary suite boasts heated floors, a soaking tub, and custom tile with quartz finishes. Bonus features include an oversized vaulted laundry room with chandelier, glass-panel garage door, and beautifully landscaped yard with hardscaping and in-ground sprinklers. Just minutes to the new Lake Oswego Recreation & Aquatic Center, top-rated schools, and parks.
Sold
$2,316,000
1849 Cloverleaf Rd, Lake Oswego, OR 97034
5beds
4,186sqft
Residential, Single Family Residence
Built in 2026
0.27 Acres Lot
$2,305,100 Zestimate®
$553/sqft
$5,709 Estimated rent
Home value
$2,305,100
$2.19M - $2.44M
$5,709/mo
Zestimate® history
Owner options
List your home for rent
$5,709/mo
Rent Zestimate®
Find your next renter with Zillow Rental Manager. Plus, with online applications, you can quickly screen prospective tenants – for free.
$5,709/mo
Rent Zestimate®
Refinance and save
$11,393/mo
Est. payment
Refinancing to a lower rate could help reduce your monthly payments and save thousands over the life of the loan.
$11,393/mo
Est. payment
Explore your selling options
Work with a Zillow partner agent
Leverage their expertise and Zillow's premium Showcase listings to get your home seen by more buyers.
Get startedList with your own agent
Get your home in front of millions of buyers by listing it on Zillow.
Learn how to do itSell it yourself
Take full control of how buyers see your home on Zillow by listing For Sale by Owner (FSBO).
List your homeWhat's special
White oak islandGlass-panel garage doorOversized windowsTwo ensuite bedroomsLuxurious primary suiteGourmet kitchenEngineered hardwood floors
Zillow last checked:
Listing updated:
Listed by:
Tracy Peterson 503-726-9929,
Better Homes & Gardens Realty
Bought with:
Julie Hoem, 201225568
Soldera Properties, Inc
Source: RMLS (OR),MLS#: 164406574
Facts & features
Interior
Bedrooms & bathrooms
- Bedrooms: 5
- Bathrooms: 5
- Full bathrooms: 4
- Partial bathrooms: 1
- Main level bathrooms: 2
Rooms
- Room types: Bonus Room, Laundry, Mud Room, Bedroom 4, Bedroom 5, Den, Bedroom 2, Bedroom 3, Dining Room, Family Room, Kitchen, Living Room, Primary Bedroom
Primary bedroom
- Features: Ensuite, Quartz, Soaking Tub, Tile Floor, Vaulted Ceiling, Walkin Closet, Walkin Shower
- Level: Upper
- Area: 252
- Dimensions: 14 x 18
Bedroom 2
- Features: Walkin Closet, Wallto Wall Carpet
- Level: Upper
- Area: 130
- Dimensions: 13 x 10
Bedroom 3
- Features: Walkin Closet, Wallto Wall Carpet
- Level: Upper
- Area: 130
- Dimensions: 13 x 10
Bedroom 4
- Features: Ensuite, High Ceilings, Walkin Closet, Wallto Wall Carpet
- Level: Upper
- Area: 140
- Dimensions: 10 x 14
Bedroom 5
- Features: Ensuite, Walkin Closet, Wallto Wall Carpet
- Level: Main
Dining room
- Features: Engineered Hardwood, High Ceilings
- Level: Main
- Area: 252
- Dimensions: 14 x 18
Kitchen
- Features: Builtin Range, Builtin Refrigerator, Dishwasher, Island, Microwave, Pantry, High Ceilings, Quartz
- Level: Main
- Area: 252
- Dimensions: 20 x 21
Heating
- Forced Air 95 Plus
Cooling
- Central Air
Appliances
- Included: Built-In Range, Built-In Refrigerator, Dishwasher, Disposal, Double Oven, ENERGY STAR Qualified Appliances, Gas Appliances, Microwave, Range Hood, Stainless Steel Appliance(s), Wine Cooler, Gas Water Heater, Tankless Water Heater
- Laundry: Laundry Room
Features
- Ceiling Fan(s), High Ceilings, High Speed Internet, Quartz, Soaking Tub, Vaulted Ceiling(s), Built-in Features, Sink, Walk-In Closet(s), Kitchen Island, Pantry, Walkin Shower
- Flooring: Engineered Hardwood, Heated Tile, Tile, Wall to Wall Carpet
- Windows: Double Pane Windows, Vinyl Frames
- Basement: Crawl Space
- Number of fireplaces: 2
- Fireplace features: Gas, Outside
Interior area
- Total structure area: 4,186
- Total interior livable area: 4,186 sqft
Property
Parking
- Total spaces: 2
- Parking features: Driveway, On Street, Garage Door Opener, Attached
- Attached garage spaces: 2
- Has uncovered spaces: Yes
Features
- Stories: 2
- Patio & porch: Covered Patio, Patio, Porch
- Exterior features: Gas Hookup, Yard
- Fencing: Fenced
- Has view: Yes
- View description: Seasonal, Territorial
Lot
- Size: 0.27 Acres
- Features: Corner Lot, Level, Trees, Sprinkler, SqFt 10000 to 14999
Details
- Additional structures: GasHookup
- Parcel number: 05040634
Construction
Type & style
- Home type: SingleFamily
- Architectural style: Custom Style,NW Contemporary
- Property subtype: Residential, Single Family Residence
Materials
- Cedar, Lap Siding
- Foundation: Concrete Perimeter
- Roof: Composition,Metal
Condition
- New Construction
- New construction: Yes
- Year built: 2026
Details
- Warranty included: Yes
Utilities & green energy
- Gas: Gas Hookup, Gas
- Sewer: Public Sewer
- Water: Public
Community & HOA
HOA
- Has HOA: No
Location
- Region: Lake Oswego
Financial & listing details
- Price per square foot: $553/sqft
- Tax assessed value: $333,307
- Annual tax amount: $3,437
- Date on market: 2/17/2026
- Listing terms: Cash,Conventional,FHA
- Road surface type: Concrete, Paved
Price history
| Date | Event | Price |
|---|---|---|
| 2/18/2026 | Sold | $2,316,000$553/sqft |
Source:  RMLS (OR) #164406574 Report a problem RMLS (OR) #164406574 Report a problem | ||
Public tax history
| Year | Property taxes | Tax assessment |
|---|---|---|
| 2025 | $3,437 | $178,986 |
Find assessor info on the county website
Neighborhood: Palisades
Nearby homes
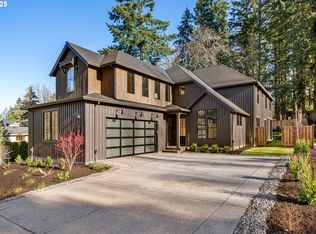
- $2,160,0004 bd4 ba4k sqft1855 Cloverleaf Rd, Lake Oswego, OR 97034Sold
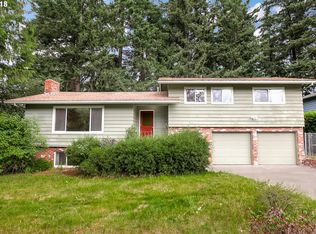
- $897,8005 bd3 ba2.1k sqft1841 Cloverleaf Rd, Lake Oswego, OR 97034Off Market
- $841,6004 bd2 ba2.8k sqft1801 Cloverleaf Rd, Lake Oswego, OR 97034Off Market
- $948,3005 bd4 ba3k sqft1880 Fernwood Dr, Lake Oswego, OR 97034Off Market
- $599,7003 bd1 ba1.4k sqft1840 Fernwood Dr, Lake Oswego, OR 97034Off Market
- $602,6003 bd2 ba1.3k sqft1890 Fernwood Dr, Lake Oswego, OR 97034Off Market
- $809,2004 bd3 ba2.2k sqft1775 Cloverleaf Rd, Lake Oswego, OR 97034Off Market
- $681,2003 bd1 ba1.4k sqft1812 Fernwood Dr, Lake Oswego, OR 97034Off Market
Nearby schools
GreatSchools rating
- 9/10Hallinan Elementary SchoolGrades: K-5Distance: 1.6 mi
- 8/10Lakeridge Middle SchoolGrades: 6-8Distance: 1.5 mi
- 9/10Lakeridge High SchoolGrades: 9-12Distance: 0.2 mi
Schools provided by the listing agent
- Elementary: Hallinan
- Middle: Lakeridge
- High: Lakeridge
Source: RMLS (OR). This data may not be complete. We recommend contacting the local school district to confirm school assignments for this home.
Get a cash offer in 3 minutes
Find out how much your home could sell for in as little as 3 minutes with a no-obligation cash offer.
Estimated market value
$2,305,100
Get a cash offer in 3 minutes
Find out how much your home could sell for in as little as 3 minutes with a no-obligation cash offer.
Estimated market value
$2,305,100
- Oregon
- Clackamas County
- Lake Oswego
- 97034
- Palisades
- 1849 Cloverleaf Rd
