Skip main navigation
Sold for $925,000
  • $925,000

    1849 Crestline Rd, Pleasanton, CA 94566

    2beds
    1,471sqft
    Residential, Townhouse
    Built in 1982
    2,232 Square Feet Lot
    $927,700 Zestimate®
    $629/sqft
    $3,517 Estimated rent

    Home value

    $927,700

    $881,000 - $974,000

    $3,517/mo

    Zestimate® history
    Loading
    Loading...

    Owner options

    List your home for rent

    $3,517/mo

    Rent Zestimate®

    Find your next renter with Zillow Rental Manager. Plus, with online applications, you can quickly screen prospective tenants – for free.

    Learn more

    $3,517/mo

    Rent Zestimate®

    Refinance and save

    $6,847/mo

    Est. payment

    Refinancing to a lower rate could help reduce your monthly payments and save thousands over the life of the loan.

    See today's rates

    $6,847/mo

    Est. payment

    Explore your selling options

    Work with a Zillow partner agent

    Leverage their expertise and Zillow's premium Showcase listings to get your home seen by more buyers.

    Get started

    List with your own agent

    Get your home in front of millions of buyers by listing it on Zillow.

    Learn how to do it

    Sell it yourself

    Take full control of how buyers see your home on Zillow by listing For Sale by Owner (FSBO).

    List your home

    What's special

    Community poolSoaring ceilingsOpen floorplanChic porcelain countertopsDining areaFabulous tilingHot tub
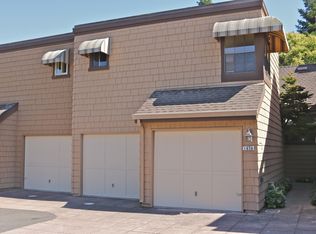
    THE FEELING: No detail has been spared in this stylishly upgraded townhome. With an eye for modern living, the home has been reimagined, featuring incredible outdoor spaces for great indoor/outdoor living. THE HOME: 2 Bedrooms and 2 Baths. 1471 SQFT. Two ensuite bedrooms, both with custom walk-in closets. The primary bedroom is on the second floor for privacy and boasts a spa-like bath with a huge walk-in shower, dual vanity, and fabulous tiling. The second bedroom has a new split bath and a sliding glass door onto the atrium. Large attached two-car garage with storage and a separate laundry room. THE HEART OF THE HOME: Soaring ceilings and abundant windows bring light and air to the open floorplan. Cook in the renovated kitchen with high-end stainless steel appliances, custom cabinets, and chic porcelain countertops. Family and friends can gather in the dining area, relax in front of the living room’s designer fireplace, or open the sliding glass doors to the atrium or backyard. Professionally landscaped, the spacious backyard has plenty of room to entertain or play. UPGRADES INCLUDE: New hardwood floors, lighting, staircase, kitchen and bathrooms. New roofs from the HOA. OUT YOUR DOOR: Right outside, you can beat the heat in the community pool or unwind in the hot tub. Down the street, find Pleasanton’s top A+ K-12 public schools, wonderful city parks, downtown eateries, every amenity, and BART.

    Zillow last checked:

    Listing updated:

    Listed by:

    David Gunderman DRE #01313613 510-205-4369,

    Kw Advisors East Bay,

    Lucien Cazenave DRE #02178477 415-420-9099,

    Kw Advisors East Bay

    Bought with:

    Emily Hunter, DRE #01386542

    Bluebird Realty

    Source: Bay East AOR,MLS#: 41147780MLS Logo

    Facts & features

    Interior

    Bedrooms & bathrooms
    • Bedrooms: 2
    • Bathrooms: 2
    • Full bathrooms: 2
    Rooms
    • Room types: 1 Bedroom, 1 Bath, Primary Bedrm Suite - 1, Main Entry, Primary Bedrm Suites - 2
    Kitchen
    • Features: Counter - Solid Surface, Dishwasher, Gas Range/Cooktop, Microwave, Refrigerator, Updated Kitchen
    Heating
    • Forced Air
    Cooling
    • Central Air
    Appliances
    • Included: Dishwasher, Gas Range, Microwave, Refrigerator, Dryer, Washer, Gas Water Heater
    • Laundry: Laundry Room, Common Area
    Features
    • Counter - Solid Surface, Updated Kitchen
    • Flooring: Tile, Carpet, Engineered Wood
    • Number of fireplaces: 1
    • Fireplace features: Gas, Living Room
    Interior area
    • Total structure area: 1,471
    • Total interior livable area: 1,471 sqft

    Property

    Parking
    • Total spaces: 2
    • Parking features: Attached, Garage, Direct Access, Parking Spaces, Garage Door Opener
    • Garage spaces: 2
    Features
    • Levels: Two
    • Stories: 2
    • Entry location: Ground Floor Location,No Steps to Entry
    • Exterior features: Unit Faces Common Area, Entry Gate, Low Maintenance
    • Pool features: See Remarks, Community
    • Fencing: Fenced,Full,Wood
    Lot
    • Size: 2,232 Square Feet
    • Features: Level, Paved, Private
    Details
    • Parcel number: 946333098
    • Special conditions: Standard

    Construction

    Type & style
    • Home type: Townhouse
    • Architectural style: Contemporary
    • Property subtype: Residential, Townhouse
    Materials
    • Wood Siding
    • Roof: Composition
    Condition
    • Existing
    • New construction: No
    • Year built: 1982

    Utilities & green energy

    • Electric: No Solar
    • Sewer: Public Sewer
    • Water: Public
    • Utilities for property: Individual Electric Meter, Individual Gas Meter

    Community & HOA

    Community
    • Security: Carbon Monoxide Detector(s), Smoke Detector(s)
    • Subdivision: Harvest Square
    HOA
    • Has HOA: Yes
    • Amenities included: Pool, Spa/Hot Tub, Guest Parking
    • Services included: Insurance, Management Fee, Reserve Fund, Maintenance Grounds
    • HOA fee: $650 monthly
    • HOA name: NOT LISTED
    Location
    • Region: Pleasanton

    Financial & listing details

    • Price per square foot: $629/sqft
    • Tax assessed value: $725,041
    • Price range: $925K - $925K
    • Date on market: 9/10/2026
    • Listing agreement: Excl Right
    • Listing terms: Cash,Conventional

    Price history

    DateEventPrice
    10/8/2026Sold$925,000$629/sqft
    Source: Bay East AOR #41147780 Report a problem
    9/19/2026Pending sale$925,000$629/sqft
    Source: Bay East AOR #41147780 Report a problem
    9/10/2026Listed for sale$925,000+81.4%$629/sqft
    Source: Bay East AOR #41147780 Report a problem
    9/24/2004Sold$510,000+30.8%$347/sqft
    Source: Bay East AOR #40031821 Report a problem
    7/19/2002Sold$390,000+90.3%$265/sqft
    Source: Public Record Report a problem
    6/26/1997Sold$204,900$139/sqft
    Source: Bay East AOR #10591075 Report a problem

    Public tax history

    YearProperty taxesTax assessment
    2026-- $725,041 +2%
    2025$8,410 +2%$710,827 +2%
    2024$8,243 +1.2%$696,894 +2%
    2023$8,149 +5.5%$683,231 +2%
    2022$7,721 +2.6%$669,838 +2%
    2021$7,523 +1.3%$656,705 +1%
    2020$7,428 -1.2%$649,974 +2%
    2019$7,518 +4.7%$637,234 +2%
    2018$7,179 $624,744 +2%
    2017$7,179 +8.3%$612,498 +2%
    2016$6,627 +15.9%$600,494 +4.6%
    2015$5,718 $574,000 +14.8%
    2014$5,718 $500,000 +21.1%
    2013-- $413,000 +31.9%
    2012-- $313,000 -21.8%
    2011-- $400,000 -2.4%
    2010-- $410,000 +4.9%
    2009-- $391,000 -26.2%
    2008-- $530,000 -0.1%
    2007-- $530,603 +2%
    2006-- $520,200 +2%
    2005-- $510,000 +28.4%
    2004-- $397,281 +1.9%
    2003-- $390,000 +72.6%
    2002-- $225,900 +2%
    2001$2,507 $221,471
    Find assessor info on the county website

    Neighborhood: 94566

    Nearby schools

    GreatSchools rating
    Get a cash offer in 3 minutes
    Find out how much your home could sell for in as little as 3 minutes with a no-obligation cash offer.
    Estimated market value
    $927,700
    Get a cash offer in 3 minutes
    Find out how much your home could sell for in as little as 3 minutes with a no-obligation cash offer.
    Estimated market value
    $927,700