
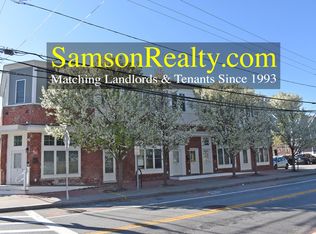
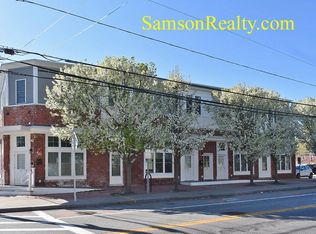
Set across more than an acre in the heart of Barrington, this 14-unit residential investment offers a rare combination of scale, location and long-term income potential. The property is spread across six separate buildings, including a distinctive four-unit brick building at the corner, a two-family residence, and four townhouse-style duplexes with two units each. The residences are primarily two-bedroom layouts, with many offering central air or mini-splits, in-unit laundry, high ceilings, generous living space and dedicated off-street parking, with room for over 30 vehicles throughout the property. Well cared for and benefiting from strong rents, its multi-building configuration creates a residential feel that is difficult to replicate at this scale. Ideally positioned near Barrington’s town center, waterfront, East Bay Bike Path, schools and everyday amenities, the location also provides convenient access to Providence, the greater East Bay and Southeastern Massachusetts. A distinctive opportunity to acquire a sizable multifamily asset in a market where properties of this nature rarely become available.
For sale
$4,975,000
185-187 Washington Rd, Barrington, RI 02806
28beds
18,976sqft
Multi Family
Built in 2008
-- sqft lot
$-- Zestimate®
$262/sqft
$-- HOA
What's special
Four townhouse-style duplexesTwo-family residenceDedicated off-street parkingTwo-bedroom layoutsIn-unit laundryCentral air or mini-splitsDistinctive four-unit brick building
- 48 days
- 483
- 25
Zillow last checked:
Listing updated:
Listed by:
Stephen Gaskin 508-991-0151,
Residential Properties Ltd.
Source: StateWide MLS RI,MLS#: 1419484
Facts & features
Interior
Bedrooms & bathrooms
- Bedrooms: 28
- Bathrooms: 34
- Full bathrooms: 22
- 1/2 bathrooms: 12
Bathroom
- Features: Bath w Tub & Shower
Heating
- Natural Gas, Baseboard, Forced Air
Cooling
- Central Air, Ductless
Appliances
- Included: Gas Water Heater
- Laundry: In Building, In Unit
Features
- Stairs
- Flooring: Ceramic Tile, Hardwood, Laminate
- Basement: Full,Interior Entry,Unfinished
- Has fireplace: No
Interior area
- Total structure area: 18,938
- Total interior livable area: 18,976 sqft
Video & virtual tour
Property
Parking
- Total spaces: 31
- Parking features: No Garage
Lot
- Size: 1.01 Acres
Construction
Type & style
- Home type: MultiFamily
- Property subtype: Multi Family
- Attached to another structure: Yes
Materials
- Brick, Vinyl Siding
Condition
- New construction: No
- Year built: 2008
Utilities & green energy
- Electric: 100 Amp Service, Circuit Breakers
- Sewer: Public Sewer
- Water: Municipal
- Utilities for property: Sewer Connected, Water Connected
Community & HOA
Community
- Subdivision: Haines Park
HOA
- Has HOA: No
Location
- Region: Barrington
Financial & listing details
- Price per square foot: $262/sqft
- Annual tax amount: $48,750
- Date on market: 8/26/2026
- Inclusions: Four units are designated as affordable housing units, please refer to the rent roll for additional details. 185 Units 1-4 & 187 Units 9-10 built 1900. 187 Units 1-8 built 2008.
- Total actual rent: 31335
- Tenant pays: Heat
Estimated market value
Not available
Estimated sales range
Not available
Not available
Price history
| Date | Event | Price |
|---|---|---|
| 8/26/2026 | Listed for sale | $4,975,000$262/sqft |
Source:  StateWide MLS RI #1419484 Report a problem StateWide MLS RI #1419484 Report a problem | ||
Public tax history
Tax history is unavailable.
Monthly payment
Est. payment