Set on a private 1.44-acre lot abutting conservation land, this three-bedroom, three-bath home offers peaceful surroundings, distant water views, and an exceptional location just half a mile from Nauset Beach. On the main level, the kitchen, dining area, and living room share an open, easy flow. Expansive glass doors bring in abundant natural light and open to a deck spanning the length of the home. Two bedrooms and two full baths complete the main level. The finished walkout lower level adds valuable living space with a den, bedroom, full bath, laundry room, and ample storage. Several sliding glass doors provide direct access to the backyard and covered lower deck. Outdoor spaces also include a brick patio, fire pit area, and a quintessential Cape Cod outdoor shower. With its generous lot size, the property may offer potential for expansion or a larger home, subject to town approvals. Enjoy it as a Cape retreat, year-round residence, or investment property in one of East Orleans' most desirable locations. Can be sold furnished with a few exclusions.
Pending
$1,349,000
185 Beach Road, Orleans, MA 02653
3beds
1,900sqft
Single Family Residence
Built in 1981
1.44 Acres Lot
$1,351,200 Zestimate®
$710/sqft
$-- HOA
What's special
- 21 days
- 2,447
- 120
Likely to sell faster than
Zillow last checked:
Listing updated:
Listed by:
Andrea Howell 203-470-1959,
William Raveis Real Estate & Home Services
Source: CCIMLS,MLS#: 22603854
Facts & features
Interior
Bedrooms & bathrooms
- Bedrooms: 3
- Bathrooms: 3
- Full bathrooms: 3
- Main level bathrooms: 2
Primary bedroom
- Description: Flooring: Wood
- Features: Walk-In Closet(s), Closet
- Level: First
- Area: 123.78
- Dimensions: 12.92 x 9.58
Bedroom 2
- Description: Flooring: Wood
- Features: Bedroom 2, Shared Full Bath, Closet
- Level: First
- Area: 302.46
- Dimensions: 19.83 x 15.25
Bedroom 3
- Description: Flooring: Tile
- Features: Bedroom 3, Closet
- Level: Basement
- Area: 140.17
- Dimensions: 14.5 x 9.67
Primary bathroom
- Features: Private Full Bath
Dining room
- Description: Flooring: Wood,Door(s): Sliding
- Features: Beamed Ceilings, Dining Room
- Level: First
- Area: 128.44
- Dimensions: 11.42 x 11.25
Kitchen
- Description: Flooring: Tile,Stove(s): Electric
- Features: Kitchen, Beamed Ceilings, Breakfast Bar, Recessed Lighting
- Level: First
- Area: 137.76
- Dimensions: 18.17 x 7.58
Living room
- Description: Flooring: Wood,Door(s): Sliding
- Features: Recessed Lighting, Living Room, View, Beamed Ceilings
- Level: First
- Area: 273.44
- Dimensions: 17.83 x 15.33
Heating
- Has Heating (Unspecified Type)
Cooling
- Central Air
Appliances
- Included: Dishwasher, Washer, Refrigerator, Electric Range, Electric Dryer, Electric Water Heater
- Laundry: Laundry Room, In Basement
Features
- Recessed Lighting
- Flooring: Hardwood, Tile, Laminate
- Doors: Sliding Doors
- Windows: Skylight(s)
- Basement: Finished,Interior Entry
- Has fireplace: No
Interior area
- Total structure area: 1,900
- Total interior livable area: 1,900 sqft
Property
Parking
- Total spaces: 3
- Parking features: Basement
- Attached garage spaces: 1
- Has uncovered spaces: Yes
Features
- Stories: 2
- Patio & porch: Deck, Patio
- Exterior features: Outdoor Shower
- Has view: Yes
- Has water view: Yes
- Water view: Ocean
Lot
- Size: 1.44 Acres
- Features: Marina, Shopping, Wooded, East of Route 6
Details
- Parcel number: 29900
- Zoning: R
- Special conditions: None
Construction
Type & style
- Home type: SingleFamily
- Architectural style: Cape Cod
- Property subtype: Single Family Residence
Materials
- Clapboard, Shingle Siding
- Foundation: Poured
- Roof: Asphalt, Shingle
Condition
- Actual
- New construction: No
- Year built: 1981
Utilities & green energy
- Sewer: Septic Tank, Septic Tank
Community & HOA
HOA
- Has HOA: No
Location
- Region: Orleans
Financial & listing details
- Price per square foot: $710/sqft
- Tax assessed value: $1,222,900
- Annual tax amount: $7,472
- Date on market: 8/10/2026
- Cumulative days on market: 18 days
- Road surface type: Paved
Estimated market value
$1,351,200
$1.28M - $1.42M
$3,732/mo
Price history
| Date | Event | Price |
|---|---|---|
| 8/17/2026 | Pending sale | $1,349,000$710/sqft |
Source:  CCIMLS #22603854 Report a problem CCIMLS #22603854 Report a problem | ||
| 8/12/2026 | Listed for sale | $1,349,000+77.5%$710/sqft |
Source: CCIMLS #22603854 Report a problem | ||
| 10/4/2018 | Sold | $760,000-4.9%$400/sqft |
Source: CCIMLS #21803064 Report a problem | ||
| 8/26/2018 | Pending sale | $799,000$421/sqft |
Source: William Raveis Real Estate #21803064 Report a problem | ||
| 7/30/2018 | Price change | $799,000-5.9%$421/sqft |
Source: William Raveis Real Estate #21803064 Report a problem | ||
| 5/5/2018 | Listed for sale | $849,000+22.2%$447/sqft |
Source: William Raveis Real Estate #21803064 Report a problem | ||
| 8/20/2012 | Sold | $695,000$366/sqft |
Source: CCIMLS #21108885 Report a problem | ||
Public tax history
| Year | Property taxes | Tax assessment |
|---|---|---|
| 2025 | $7,069 +2.6% | $1,132,800 +5.4% |
| 2024 | $6,889 +15.2% | $1,074,700 +12% |
| 2023 | $5,980 +2.3% | $959,800 +28.7% |
| 2022 | $5,846 | $745,700 |
| 2021 | $5,846 +4.4% | $745,700 +0.7% |
| 2020 | $5,600 +5.9% | $740,800 +3.7% |
| 2019 | $5,287 +15.7% | $714,400 +3.6% |
| 2018 | $4,570 +5.9% | $689,300 +1.1% |
| 2017 | $4,317 -0.9% | $682,000 +1.2% |
| 2016 | $4,355 +1.7% | $674,100 +1% |
| 2015 | $4,283 +3.5% | $667,200 |
| 2014 | $4,137 -6.4% | $667,200 -7.9% |
| 2013 | $4,420 +1.9% | $724,600 -1.2% |
| 2012 | $4,336 +5.7% | $733,600 -0.4% |
| 2011 | $4,102 +23.1% | $736,500 +13.8% |
| 2010 | $3,332 +5% | $647,000 -0.4% |
| 2009 | $3,172 +7.5% | $649,900 -0.4% |
| 2008 | $2,950 +5.8% | $652,700 |
| 2007 | $2,787 +2.2% | $652,700 -0.4% |
| 2006 | $2,727 +8.7% | $655,600 +14.7% |
| 2005 | $2,509 -2.1% | $571,600 -1.7% |
| 2004 | $2,564 +6.7% | $581,400 +23.9% |
| 2003 | $2,402 -23% | $469,200 -1.7% |
| 2001 | $3,121 | $477,200 |
Find assessor info on the county website
Monthly payment
Est. payment
Payment breakdown
Explore the cost of this home by adjusting the details. Changes won't be saved.Climate risks
Neighborhood: 02653
Nearby schools
Schools provided by the listing agent
- District: Nauset
Source: CCIMLS. This data may not be complete. We recommend contacting the local school district to confirm school assignments for this home.
Similar homes
- $1,300,0003 bd3 ba2.5k sqft55 Whitney Road, Eastham, MA 02642For Sale
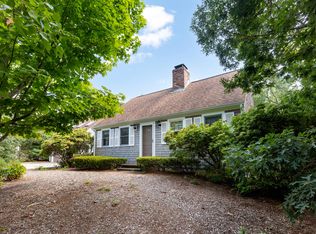
 MLS ID #22604227, Bob Sheldon, RE/MAX Real Estate Center. CCIMLS
 - $1,474,0004 bd2 ba1.8k sqft9 Honeysuckle Lane, Orleans, MA 02653For Sale
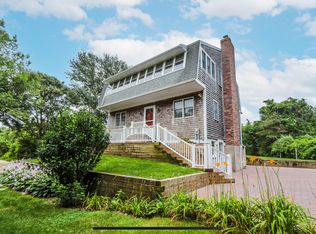 MLS ID #22505438, Liz Holguin, Classic Cape Real Estate, LLC. CCIMLS
 - $1,500,0003 bd3 ba2.4k sqft3 Bay Wood Drive, Orleans, MA 02653For Sale
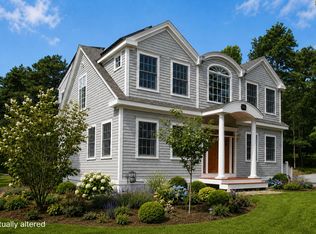 MLS ID #22603208, The Bohman Hartung Group, Gibson Sotheby's International Realty. CCIMLS
 - $1,099,0005 bd4 ba2.5k sqft67-69 Bakers Pond Road, Orleans, MA 02653For Sale
 MLS ID #22600625, Kirsten Johnston, Gibson Sotheby's International Realty. CCIMLS
 - $1,885,0003 bd4 ba2.4k sqft9 Fox Ridge Drive, Orleans, MA 02653For SaleMLS ID #22603243, Jennifer S Holmes, Beach Road Properties. CCIMLS
- $919,0003 bd3 ba2k sqft25 Eastwind Drive, Eastham, MA 02642For SaleMLS ID #22604231, Linda Chavez, Keller Williams Signature Prop. CCIMLS
- $999,9994 bd3 ba1.9k sqft332 S Orleans Road, Orleans, MA 02653For SaleMLS ID #22600938, Sandra Tanco, Kinlin Grover Compass. CCIMLS
- $949,0004 bd2 ba2.1k sqft2 Shell Lane, Orleans, MA 02653For SaleMLS ID #22601075, Leighton Team, Keller Williams Realty. CCIMLS
- $1,200,0004 bd3 ba2.8k sqft2000 Bridge Road, Eastham, MA 02642For SaleMLS ID #22603900, Dee Higgins, Gibson Sotheby's International Realty. CCIMLS
- $1,200,0004 bd3 ba2.3k sqft575 Harwich Road, Brewster, MA 02631For SaleMLS ID #22604198, Leighton Team, Keller Williams Realty. CCIMLS
- $1,280,0003 bd2 ba2.2k sqft243 Crowell Road, Chatham, MA 02633For SaleMLS ID #22600915, Michael Hall, William Raveis Real Estate & Home Services. CCIMLS
- $1,199,0003 bd3 ba1.8k sqft190 Heritage Lane, Chatham, MA 02633For SaleMLS ID #22603647, Shane K Masaschi, Compass. CCIMLS
- $839,0003 bd2 ba1.3k sqft19 Settler's Trace, Eastham, MA 02642For SaleMLS ID #22603897, Sherri Simms, Christie's International Real Estate Atlantic Brokerage. CCIMLS
- $1,299,0004 bd2 ba2.1k sqft495 Aspinet Road, Eastham, MA 02642For SaleMLS ID #22600895, Kimberly A Clark, Bayside Realty Consultants. CCIMLS
- $709,0002 bd3 ba1.7k sqftOaks of Orleans, Orleans, MA 02653For SaleMLS ID #22604168, Reita Donaldson, Kinlin Grover Compass. CCIMLS
- $899,9993 bd3 ba2.3k sqft12 Settlers, Eastham, MA 02642For SaleMLS ID #22602157, Jonathan Silva, eXp Realty, LLC. CCIMLS
- $1,075,0003 bd2 ba1.9k sqft12 Quail Hollow Road, South Dennis, MA 02660For SaleMLS ID #22604193, Linda J Stoll, The Realty Cape Cod, LLC. CCIMLS
- $1,375,0002 bd3 ba2.3k sqftChristopher Ryder, North Chatham, MA 02650For SaleMLS ID #22604146, Betsy Hargreaves, Gibson Sotheby's International Realty. CCIMLS
- $1,150,7004 bd3 ba2.1k sqft21 Mill Pond Road, Harwich, MA 02645For SaleMLS ID #22602815, Pete V Cacciatore, Andrew Abu, Inc.. CCIMLS
