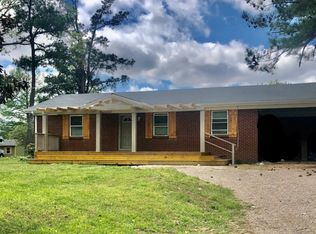
Freshly renovated custom built 2017 one-story on 4.38 flat, usable acres with NO CITY TAXES! Tucked off the road, this private retreat offers 3700+ SF with a bright new look throughout. Split floor plan w/ 3 spacious BRs, 3.5 BAs, media room w/ bar/flex space, oversized closets, huge walk-in pantry & abundant storage. Generac whole-home generator included. Fresh professional landscaping frames the welcoming front porch, and the expansive patio is perfect for entertaining. Room for a pool, shop, horses, or chickens! Minutes from I-40, 10 min to Arlington. Renovated homes on acreage like this don't last; schedule your private showing today!! Seller offering a 1-year home warranty with an acceptable offer!
Pending
Price cut: $10K (8/12)
$585,000
185 Belmont Rd, Mason, TN 38049
3beds
3,713sqft
Single Family Residence
Built in 2017
4.38 Acres Lot
$568,200 Zestimate®
$158/sqft
$-- HOA
What's special
Room for a poolWelcoming front porchFresh professional landscapingSplit floor planAbundant storageHuge walk-in pantryOversized closets
- 108 days
- 327
- 14
Zillow last checked:
Listing updated:
Listed by:
Heather Mills,
Crye-Leike, Inc., REALTORS 901-840-1181
Source: MAAR,MLS#: 10221718
Facts & features
Interior
Bedrooms & bathrooms
- Bedrooms: 3
- Bathrooms: 4
- Full bathrooms: 3
- 1/2 bathrooms: 1
Rooms
- Room types: Attic, Entry Hall, Media Room
Primary bedroom
- Features: Carpet, Smooth Ceiling
- Level: First
- Area: 270
- Dimensions: 15 x 18
Bedroom 2
- Features: Carpet, Smooth Ceiling
- Level: First
- Area: 120
- Dimensions: 12 x 10
Bedroom 3
- Features: Carpet, Walk-In Closet(s)
- Level: First
- Area: 210
- Dimensions: 14 x 15
Primary bathroom
- Features: Double Vanity, Separate Shower, Smooth Ceiling, Tile Floor, Whirlpool Tub, Full Bath
Dining room
- Features: Separate Dining Room
- Area: 144
- Dimensions: 12 x 12
Kitchen
- Features: Breakfast Bar, Eat-in Kitchen, Kitchen Island, Pantry, Washer/Dryer Connections
- Area: 169
- Dimensions: 13 x 13
Living room
- Features: Great Room
- Width: 0
Bonus room
- Area: 280
- Dimensions: 20 x 14
Den
- Area: 440
- Dimensions: 20 x 22
Heating
- Central, Natural Gas
Cooling
- Ceiling Fan(s), Central Air
Appliances
- Included: Vent Hood/Exhaust Fan, Dishwasher, Disposal, Double Oven, Gas Cooktop, Microwave, Range/Oven, Refrigerator, Self Cleaning Oven
- Laundry: Laundry Room
Features
- 1 or More BR Down, All Bedrooms Down, Double Vanity Bath, Full Bath Down, Half Bath Down, Primary Down, Separate Tub & Shower, Split Bedroom Plan, Smooth Ceiling, Wet Bar, Walk-In Closet(s), 1/2 Bath, 2 or More Baths, 2nd Bedroom, 3rd Bedroom, Den/Great Room, Dining Room, Kitchen, Laundry Room, Media Room, Other (See REMARKS), Primary Bedroom, Storage, Square Feet Source: Appraisal
- Flooring: Part Carpet, Part Hardwood, Tile
- Attic: Permanent Stairs,Attic Access
- Number of fireplaces: 1
- Fireplace features: In Den/Great Room, Ventless
Interior area
- Total interior livable area: 3,713 sqft
Property
Parking
- Total spaces: 2
- Parking features: Garage Door Opener, Garage Faces Side, Storage
- Has garage: Yes
- Covered spaces: 2
Features
- Stories: 1
- Patio & porch: Porch, Covered Patio
- Pool features: None
- Has spa: Yes
- Spa features: Whirlpool(s), Bath
Lot
- Size: 4.38 Acres
- Dimensions: 4.38 acres
- Features: Level, Professionally Landscaped, Some Trees
Details
- Parcel number: 021 021 00409
Construction
Type & style
- Home type: SingleFamily
- Architectural style: Traditional
- Property subtype: Single Family Residence
Materials
- Brick Veneer
- Foundation: Slab
- Roof: Composition Shingles
Condition
- New construction: No
- Year built: 2017
Utilities & green energy
- Sewer: Septic Tank
- Water: Well
Community & HOA
Community
- Security: Security System, Smoke Detector(s), Monitored Alarm, Dead Bolt Lock(s), Monitored Alarm System
- Subdivision: Quail Ridge Subd
Location
- Region: Mason
Financial & listing details
- Price per square foot: $158/sqft
- Tax assessed value: $672,800
- Annual tax amount: $1,566
- Price range: $585K - $585K
- Date on market: 5/15/2026
- Cumulative days on market: 109 days
- Listing terms: Conventional,FHA,VA Loan
Estimated market value
$568,200
$540,000 - $597,000
$3,434/mo
Price history
| Date | Event | Price |
|---|---|---|
| 8/19/2026 | Pending sale | $585,000$158/sqft |
Source: | ||
| 8/12/2026 | Price change | $585,000-1.7%$158/sqft |
Source: | ||
| 7/15/2026 | Price change | $595,000+3.5%$160/sqft |
Source: | ||
| 5/15/2026 | Listed for sale | $575,000+827.4%$155/sqft |
Source: | ||
| 12/6/2017 | Listing removed | $62,000$17/sqft |
Source: Property Place #10015074 Report a problem | ||
| 12/1/2017 | Listed for sale | $62,000$17/sqft |
Source: Property Place #10015074 Report a problem | ||
Public tax history
| Year | Property taxes | Tax assessment |
|---|---|---|
| 2025 | $1,566 +5.9% | $168,200 +47% |
| 2024 | $1,478 | $114,450 |
| 2023 | $1,478 | $114,450 |
| 2022 | $1,478 | $114,450 |
| 2021 | -- | $114,450 +16.2% |
| 2020 | $1,484 | $98,475 |
| 2019 | $1,484 | $98,475 |
| 2018 | $1,484 +0% | $98,475 |
| 2017 | $1,484 +876.3% | $98,475 +942.1% |
| 2016 | $152 +0.2% | $9,450 |
| 2015 | $152 -34.4% | $9,450 -34.4% |
| 2014 | $231 | $14,400 |
| 2013 | -- | $14,400 |
| 2012 | $264 | $14,400 -19.3% |
| 2011 | $264 | $17,842 |
| 2010 | $264 | $17,842 |
| 2009 | $264 | $17,842 |
| 2008 | -- | $17,842 +63.7% |
| 2007 | $190 | $10,896 |
| 2006 | $190 | $10,896 |
| 2005 | $190 | $10,896 |
| 2004 | $190 | $10,896 |
| 2002 | $190 | $10,896 -7.3% |
| 2001 | -- | $11,753 -75% |
| 2000 | -- | $47,011 |
Find assessor info on the county website
Monthly payment
Est. payment


