This adorable 2 bed, 1 bath manufactured home is a wonderful place to call home! Thoughtfully updated with newer windows throughout and LVP flooring in the main living areas, this home offers a warm and welcoming feel. The kitchen features a stylish tile backsplash, upgraded stainless steel refrigerator, and a five-burner electric cooktop. A charming built-in hutch adds character and extra appeal to the dining area, while the primary bedroom offers the convenience of a walk-in closet. Step outside and enjoy the generously sized, fully fenced backyard, perfect for gardening, relaxing, or entertaining. An adorable covered deck provides the perfect spot to unwind and take in beautiful sunset views over Mt. Rose. Additional highlights include an extra-deep carport and a storage shed for added convenience and space. Located in a highly desirable South Reno 55+ community, you'll love the easy access to main roads, as well as the convenience of nearby shopping, dining, and everyday amenities-all within walking distance. Full of personality, thoughtfully updated, and ideally located, this charming cottage is ready to welcome you home!
For sale
$125,000
185 Brannan Way, Reno, NV 89511
2beds
900sqft
Manufactured Home
Built in 1971
-- sqft lot
$-- Zestimate®
$139/sqft
$-- HOA
What's special
Stylish tile backsplashCharming built-in hutchStorage shedAdorable covered deckExtra-deep carportUpgraded stainless steel refrigeratorFive-burner electric cooktop
- 8 hours
- 106
- 10
Zillow last checked:
Listing updated:
Listed by:
Gino Piccirilli 760-567-0995,
SILVER STATE HOMES OF NEVADA LLC
Source: My State MLS,MLS#: 12057204
Facts & features
Interior
Bedrooms & bathrooms
- Bedrooms: 2
- Bathrooms: 1
- Full bathrooms: 1
Rooms
- Room types: Dining Room, First Floor Bathroom, First Floor Master Bedroom, Kitchen, Laundry Room, Living Room, Master Bedroom, Walk-in Closet
Basement
- Area: 0
Heating
- Gas
Appliances
- Included: Dryer, Refrigerator, Washer, Water Heater
Features
- Has basement: No
- Has fireplace: No
Interior area
- Total structure area: 900
- Total interior livable area: 900 sqft
- Finished area above ground: 900
Property
Parking
- Parking features: Carport
- Has carport: Yes
Features
- Stories: 1
- Patio & porch: Deck
- Exterior features: Sprinkler System
- Fencing: Fenced
Details
- Additional structures: Shed(s), Carport
- On leased land: Yes
- Lease amount: $500
Construction
Type & style
- Home type: MobileManufactured
- Property subtype: Manufactured Home
Materials
- Roof: Metal
Condition
- New construction: No
- Year built: 1971
Utilities & green energy
- Electric: Amps(0)
Community & HOA
Community
- Features: 55 and Over
- Senior community: Yes
HOA
- Has HOA: No
- Amenities included: 55 and Over
Location
- Region: Reno
Financial & listing details
- Price per square foot: $139/sqft
- Date on market: 11/5/2026
- Date available: 11/04/2026
- Listing agreement: Exclusive
Estimated market value
Not available
Estimated sales range
Not available
Not available
Price history
| Date | Event | Price |
|---|---|---|
| 11/5/2026 | Listed for sale | $125,000$139/sqft |
Source: My State MLS #12057204 Report a problem | ||
Public tax history
Tax history is unavailable.
Monthly payment
Climate risks
Neighborhood: South Reno
Similar homes
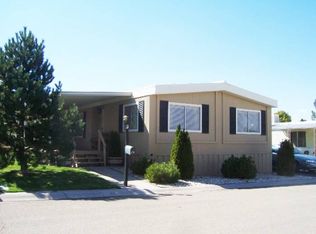
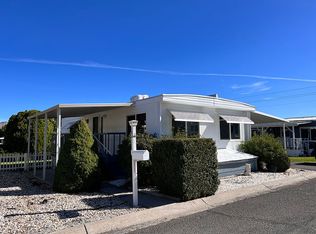
- $110,0003 bd2 ba1.1k sqft207 Luxury Ln, Reno, NV 89502For Sale
 MLS ID #11948812, Mary Harrison, White Knight Homes of Nevada. My State MLS
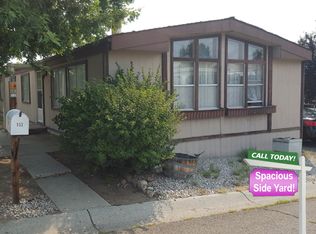
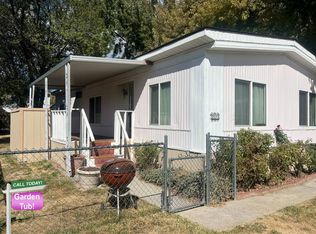
- $76,0002 bd2 ba1.2k sqft54 Lucky Ln, Reno, NV 89502For Sale
 MLS ID #11999225, Mary Harrison, White Knight Homes of Nevada. My State MLS
- $135,0003 bd2 ba1.1k sqft5630 Sun Valley Blvd Space 30, Sun Valley, NV 89433For Sale
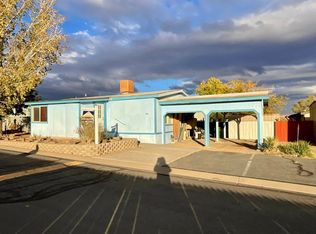 MLS ID #12057279, Gino Piccirilli, SILVER STATE HOMES OF NEVADA LLC. My State MLS
- $69,0002 bd1 ba896 sqft10 Lucky Ln, Reno, NV 89502For Sale
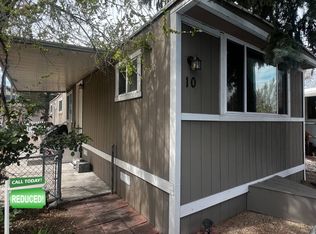 MLS ID #11740630, Mary Harrison, White Knight Homes of Nevada. My State MLS
- $119,0002 bd1 ba940 sqft1940 4th St APT 32, Sparks, NV 89431Active
 MLS ID #260011648, Garret Idle, LPT Realty, LLC. NNRMLS
- $100,0001 bd1 ba668 sqft2555 Clear Acre Ln, Reno, NV 89512ActiveMLS ID #260013895, Kerry Herdt, LPT Realty, LLC. NNRMLS
- $135,0002 bd1 ba940 sqft1945 4th St APT 51, Sparks, NV 89431ActiveMLS ID #250058938, Ashley Evans, Dickson Realty - Sparks. NNRMLS
- $115,0002 bd1 ba940 sqft1945 4th St #53, Sparks, NV 89431ActiveMLS ID #260012561, Amy Boylan, eXp Realty. NNRMLS
- $144,9001 bd1 ba644 sqft4606 Neil Rd APT 200, Reno, NV 89502ActiveMLS ID #260013477, Kristopher Kent, Reno Realty. NNRMLS
- $125,0002 bd1 ba940 sqft1940 4th St #46, Sparks, NV 89431ActiveMLS ID #260001375, Douglas McPartland, Mission Realty NV, LLC. NNRMLS
