Not everyone wants five acres and a tractor... but that doesn't mean you want to give up your dream of having space. Welcome to the sweet spot. Set on nearly half an acre, this property gives you room to garden, gather, park the RV, raise a few chickens, pick fruit from your own trees, and still have your weekends free to actually enjoy it. The hard work has already been done. Mature landscaping, lush lawns, raised garden beds, fruit trees, a gazebo, covered patio, hot tub, chicken coop, storage shed, and double RV parking with hookups are already here waiting for you. Inside, you'll find oak hardwood kitchen floors, updated bathroom countertops, quality carpet, ceiling fans, a ventless propane heater, and a spacious bonus room created from the enclosed patio that offers flexibility for a home office, hobby room, gym, or second living area. Whether you're hosting friends under the covered patio, relaxing in the hot tub after a long day, or loading up the RV for your next adventure, this home is designed for the lifestyle you've been working toward. If you've been looking for a property that gives you space without giving you another full time job, you just found it.
Active
Price cut: $5.1K (10/15)
$469,900
185 E Surge St, Reno, NV 89506
3beds
1,224sqft
Single Family Residence
Built in 1970
0.35 Acres Lot
$469,000 Zestimate®
$384/sqft
$-- HOA
What's special
Chicken coopLush lawnsNearly half an acreHot tubVentless propane heaterFruit treesCovered patio
- 128 days
- 872
- 43
Zillow last checked:
Listing updated:
Listed by:
Randita Mendez-Parra BS.1553 775-379-8344,
Real Broker LLC
Source: NNRMLS,MLS#: 260007874
Facts & features
Interior
Bedrooms & bathrooms
- Bedrooms: 3
- Bathrooms: 1
- Full bathrooms: 1
Heating
- Forced Air
Cooling
- Evaporative Cooling
Appliances
- Included: Dishwasher, Disposal, Electric Cooktop, Microwave
- Laundry: Cabinets, In Garage
Features
- Ceiling Fan(s), Walk-In Closet(s)
- Flooring: Carpet, Wood
- Windows: Blinds, Double Pane Windows
- Has fireplace: No
- Common walls with other units/homes: No Common Walls
Interior area
- Total structure area: 1,224
- Total interior livable area: 1,224 sqft
Property
Parking
- Total spaces: 2
- Parking features: Additional Parking, Attached, Garage, RV Access/Parking
- Attached garage spaces: 1
Features
- Levels: One
- Stories: 1
- Patio & porch: Covered, Patio
- Exterior features: Dog Run, Rain Gutters, RV Hookup
- Has spa: Yes
- Spa features: See Remarks
- Fencing: Full
- Has view: Yes
- View description: Mountain(s)
Lot
- Size: 0.35 Acres
- Features: Landscaped, Level, Sprinklers In Front, Sprinklers In Rear
Details
- Additional structures: Gazebo, Shed(s)
- Parcel number: 08058125
- Zoning: MDS
Construction
Type & style
- Home type: SingleFamily
- Property subtype: Single Family Residence
Materials
- Foundation: Crawl Space
- Roof: Composition,Shingle
Condition
- New construction: No
- Year built: 1970
Utilities & green energy
- Sewer: Septic Tank
- Water: Public
- Utilities for property: Cable Available, Electricity Available, Internet Available
Community & HOA
Community
- Subdivision: Lemmon Valley Estates
HOA
- Has HOA: No
Location
- Region: Reno
Financial & listing details
- Price per square foot: $384/sqft
- Tax assessed value: $148,377
- Annual tax amount: $707
- Date on market: 6/19/2026
- Cumulative days on market: 130 days
- Listing terms: Cash,Conventional,FHA,VA Loan
Estimated market value
$469,000
$446,000 - $492,000
$2,092/mo
Price history
| Date | Event | Price |
|---|---|---|
| 10/15/2026 | Price change | $469,900-1.1%$384/sqft |
Source:  NNRMLS #260007874 Report a problem NNRMLS #260007874 Report a problem | ||
| 10/8/2026 | Price change | $475,000-1.5%$388/sqft |
Source: NNRMLS #260007874 Report a problem | ||
| 9/28/2026 | Price change | $482,000-0.6%$394/sqft |
Source: NNRMLS #260007874 Report a problem | ||
| 8/29/2026 | Price change | $485,000-0.9%$396/sqft |
Source: NNRMLS #260007874 Report a problem | ||
| 7/19/2026 | Price change | $489,500-2%$400/sqft |
Source: NNRMLS #260007874 Report a problem | ||
| 6/19/2026 | Listed for sale | $499,500+221.2%$408/sqft |
Source: NNRMLS #260007874 Report a problem | ||
| 1/30/2004 | Sold | $155,500$127/sqft |
Source: Public Record Report a problem | ||
Public tax history
| Year | Property taxes | Tax assessment |
|---|---|---|
| 2026 | $707 +2.8% | $51,932 +1.6% |
| 2025 | $688 +3% | $51,111 +12% |
| 2024 | $668 +2.9% | $45,652 +4.6% |
| 2023 | $649 +3.1% | $43,657 +17.7% |
| 2022 | $630 +2.8% | $37,081 +25.7% |
| 2021 | $613 +0.8% | $29,492 -2% |
| 2020 | $608 -0.8% | $30,088 |
| 2019 | $613 +0.8% | $30,088 +21.2% |
| 2018 | $608 +10.9% | $24,828 +0.8% |
| 2017 | $548 | $24,642 +7.6% |
| 2016 | $548 | $22,904 +8.2% |
| 2015 | $548 +3.6% | $21,168 +14.8% |
| 2014 | $529 | $18,437 +19.3% |
| 2013 | $529 | $15,458 |
| 2012 | -- | $15,458 -18.4% |
| 2011 | -- | $18,943 -7.7% |
| 2010 | -- | $20,524 -32.9% |
| 2009 | -- | $30,598 -7.9% |
| 2008 | -- | $33,212 -18.4% |
| 2007 | -- | $40,704 +30.8% |
| 2006 | -- | $31,123 +10.1% |
| 2005 | -- | $28,270 +4.8% |
| 2004 | -- | $26,968 +3.4% |
| 2003 | -- | $26,078 +0.5% |
| 2002 | -- | $25,952 |
| 2001 | -- | $25,952 |
Find assessor info on the county website
Monthly payment
Est. payment
Payment breakdown
Explore the cost of this home by adjusting the details. Changes won't be saved.Climate risks
Neighborhood: Lemmon Valley
Nearby schools
Schools provided by the listing agent
- Elementary: Lemmon Valley
- Middle: OBrien
- High: North Valleys
Source: NNRMLS. This data may not be complete. We recommend contacting the local school district to confirm school assignments for this home.
Similar homes
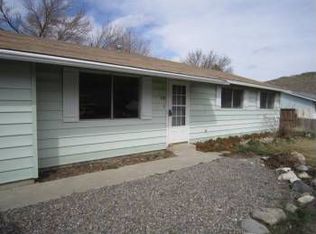
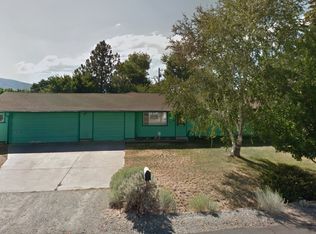
- $425,0004 bd2 ba1.1k sqft225 Palace Dr, Reno, NV 89506Active

 MLS ID #260011524, Paul Dunham, Elevate Realty. NNRMLS
 - $475,0003 bd2 ba1.8k sqft11890 Chesapeake Dr, Reno, NV 89506Active
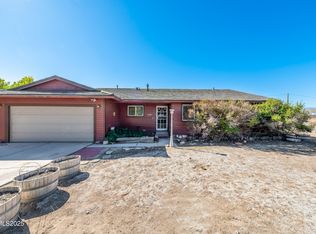 MLS ID #250056813, David Johnson, Sierra Sotheby's International. NNRMLS
 - $435,0003 bd2 ba1.3k sqft11983 Kernite St, Reno, NV 89506Active
 MLS ID #260012646, Sage Ball, LPT Realty, LLC. NNRMLS
 - $479,9004 bd2 ba1.7k sqft8840 Silver Dawn Ct, Reno, NV 89506Active
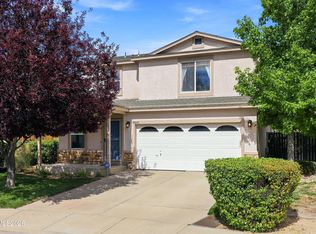 MLS ID #260011578, Lee Trefethen, Coldwell Banker Select Reno. NNRMLS
 - $384,9993 bd2 ba1k sqft14055 Kernite St, Reno, NV 89506ActiveMLS ID #260012527, Kate Marsh, NVG Properties LLC. NNRMLS
- $469,9003 bd2 ba1.4k sqft1165 Church Peak Ct, Reno, NV 89508ActiveMLS ID #260013362, Jeanette Alarid Cusick, Realty One Group Eminence. NNRMLS
- $530,0003 bd2 ba1.7k sqft7370 Overture Dr, Reno, NV 89506ActiveMLS ID #260009390, Chris Yochum, Dickson Realty - Caughlin. NNRMLS
- $366,0003 bd2 ba1.2k sqft14006 Mount Charleston St, Reno, NV 89506ActiveMLS ID #260011909, Lisa Niles, Realty One Group Eminence. NNRMLS
- $455,0004 bd2 ba1.4k sqft3590 Siskin Ln, Reno, NV 89508ActiveMLS ID #260004315, Randita Mendez-Parra, Real Broker LLC. NNRMLS
- $394,9992 bd2 ba1k sqft7465 Deveron Dr, Reno, NV 89506ActiveMLS ID #260010299, Ruth Aguirre, Ferrari-Lund R.E. Sparks. NNRMLS
- $519,0003 bd2 ba1.1k sqft1215 Colusa Dr, Reno, NV 89503ActiveMLS ID #260010250, Raymond Solorzano, RE/MAX Professionals-Reno. NNRMLS
- $509,0003 bd1 ba1.7k sqft1301 Spanish Springs Rd, Sparks, NV 89434ActiveMLS ID #260013345, Alicia Gardner, Redfin. NNRMLS
- $474,9003 bd2 ba1.3k sqft13005 N Red Rock Rd, Reno, NV 89508ActiveMLS ID #260008340, Sean Burke, RE/MAX Professionals-Reno. NNRMLS
- $465,0003 bd2 ba1.3k sqft1146 Hushfield Ct, Sparks, NV 89436ActiveMLS ID #260011543, Linda Averett, RE/MAX Gold. NNRMLS
- $515,0003 bd2 ba1.4k sqft1615 Ridgeland Dr, Sparks, NV 89434ActiveMLS ID #260013387, Maribel Garcia, Harcourts Vanguard. NNRMLS
- $660,0003 bd2 ba1.8k sqft3495 Tee Pee Ln, Reno, NV 89506ActiveMLS ID #260009767, Jamie Rosaia, Dickson Realty - Caughlin. NNRMLS
- $449,9992 bd3 ba1.4k sqft2060 Bonneville Ave, Reno, NV 89503ActiveMLS ID #260012492, Paul Yohey, Chase International-Damonte. NNRMLS
- $410,0003 bd2 ba1.2k sqft4962 Newport Ct, Reno, NV 89506ActiveMLS ID #260011439, Jordon Waller, LPT Realty, LLC. NNRMLS
- $450,0003 bd2 ba1.6k sqft17533 Javalina Ct, Reno, NV 89508ActiveMLS ID #260011124, Richard Berman, Dickson Realty - Damonte Ranch. NNRMLS
- $392,0003 bd2 ba1.2k sqft3880 Toucan Ct, Reno, NV 89508ActiveMLS ID #260013357, Amy Lang, Haute Properties NV. NNRMLS
