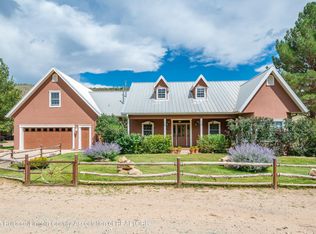
Custom Home, 40 acres boarderd by NF, fully fenced, 440 fencing at entry, gated, 6 stall Barnmaster, round pen. Perfectly designed for those seeking a mountain home with premier horse facilities. Custom-built in 2005 and meticulously maintained by the original owners. This 3-bedroom, 3 bathroom, features a well-conceived open floor plan beautiful chefs kitchen ideal for gatherings. Enjoy panoramic views of the Sierra Blanca and the Capitan mountain ranges from the interior and the spacious attached deck. The property has an attached oversized two-car garage that has an additional door for a UTV. The MD Barnmaster facility 2021 roof, features six stalls with runs, a full bathroom, a tack room, and hay storage. 2021 roof. Round pen. 5 minutes from Capitan and 30 minutes from Ruidoso.
Pending
$949,000
185 Fort Lone Tree Rd, Capitan, NM 88316
3beds
2,605sqft
Single Family Residence
Built in 2005
40.69 Acres Lot
$-- Zestimate®
$364/sqft
$-- HOA
What's special
Round penWell-conceived open floor planFully fencedSpacious attached deck
- 44 days
- 274
- 13
Zillow last checked:
Listing updated:
Listed by:
Annette L. Wood 575-808-9000,
Ruidoso Dream Catcher Realty 575-808-9000
Source: RLCMLS,MLS#: 133811 Originating MLS: Ruidoso Lincoln County Association of REALTORS
Originating MLS: Ruidoso Lincoln County Association of REALTORSFacts & features
Interior
Bedrooms & bathrooms
- Bedrooms: 3
- Bathrooms: 3
- Full bathrooms: 3
Rooms
- Room types: Bonus Room, Laundry, Living Room, Office
Bedroom 1
- Level: Main
Heating
- Fireplace(s), Propane, Radiant Floor, Wood
Cooling
- Ceiling Fan(s), Multi Units, See Remarks
Appliances
- Included: Bar Fridge, Cooktop, Double Oven, Dishwasher, Exhaust Fan, Propane Cooktop, Refrigerator, Range Hood, Water Softener Owned, Stainless Steel Appliance(s)
Features
- Breakfast Bar, Built-in Features, Ceiling Fan(s), Primary Downstairs, Open Floorplan, Pantry, Recessed Lighting, Storage, Main Level Primary
- Flooring: Carpet, Tile, Wood
- Number of fireplaces: 13
- Fireplace features: Propane, Wood Burning
Interior area
- Total interior livable area: 2,605 sqft
Property
Parking
- Total spaces: 2
- Parking features: Attached, Garage, Garage Door Opener
- Attached garage spaces: 2
Accessibility
- Accessibility features: None
Features
- Patio & porch: Covered, Deck, Front Porch
- Exterior features: Fire Pit, Rain Gutters, Storage
- Fencing: Fenced,Full
- Has view: Yes
- View description: Mountain(s)
Lot
- Size: 40.69 Acres
- Features: Borders National Forest
Details
- Additional structures: Barn(s), Other, Shed(s)
- Parcel number: 4078045463464000000
- Zoning: Rural
- Other equipment: None
- Horse amenities: Corral(s), Pasture
Construction
Type & style
- Home type: SingleFamily
- Architectural style: Mountain
- Property subtype: Single Family Residence
Materials
- Stucco
- Roof: Metal
Condition
- See Remarks
- Year built: 2005
Utilities & green energy
- Sewer: Septic Tank
- Water: Well
- Utilities for property: Electricity Connected, Propane
Community & HOA
Community
- Security: Security Gate, See Remarks
- Subdivision: Capitan Mountain Estates
HOA
- Amenities included: None
Location
- Region: Capitan
Financial & listing details
- Price per square foot: $364/sqft
- Tax assessed value: $681,504
- Annual tax amount: $6,335
- Date on market: 3/23/2026
- Cumulative days on market: 203 days
- Listing terms: Cash,Conventional,FHA,VA Loan
- Electric utility on property: Yes
- Road surface type: Gravel
Estimated market value
Not available
Estimated sales range
Not available
Not available
Price history
| Date | Event | Price |
|---|---|---|
| 10/6/2026 | Pending sale | $949,000$364/sqft |
Source:  RLCMLS #133811 Report a problem RLCMLS #133811 Report a problem | ||
| 8/31/2026 | Listed for sale | $949,000$364/sqft |
Source: RLCMLS #133811 Report a problem | ||
| 8/24/2026 | Listing removed | $949,000$364/sqft |
Source: RLCMLS #133811 Report a problem | ||
| 6/11/2026 | Price change | $949,000-13.7%$364/sqft |
Source: RLCMLS #133811 Report a problem | ||
| 3/23/2026 | Listed for sale | $1,100,000$422/sqft |
Source: RLCMLS #133811 Report a problem | ||
Public tax history
| Year | Property taxes | Tax assessment |
|---|---|---|
| 2025 | $3,864 +1.3% | $227,168 +2.3% |
| 2024 | $3,814 +14.4% | $222,093 +2.3% |
| 2023 | $3,335 -0.3% | $217,165 +2.3% |
| 2022 | $3,344 +3.9% | $212,381 +2.2% |
| 2021 | $3,218 -9.8% | $207,736 +2.2% |
| 2020 | $3,570 +1.4% | $203,227 +1.5% |
| 2019 | $3,519 +2.6% | $200,280 +2.2% |
| 2018 | $3,430 +5.5% | $195,988 +41.1% |
| 2017 | $3,252 | $138,893 -29.2% |
| 2015 | $3,252 +13.9% | $196,050 +17.5% |
| 2014 | $2,855 | $166,913 |
Find assessor info on the county website
Monthly payment
Est. payment
Payment breakdown
Explore the cost of this home by adjusting the details. Changes won't be saved.Climate risks
Neighborhood: 88316


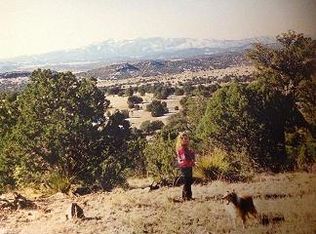
Similar homes
- $895,0003 bd3 ba3.4k sqft109 Poco Cielo Ct, Alto, NM 88312For Sale
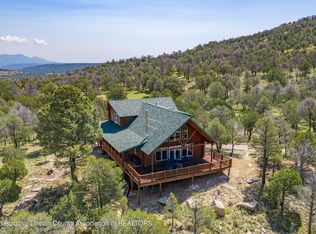 MLS ID #134569, Mary T. Austin, Coldwell Banker SDC. RLCMLS
 - $999,0003 bd3 ba2k sqft180 Corvo Crista, Alto, NM 88312For Sale
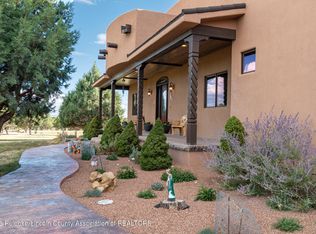 MLS ID #134617, Keli L. Cox, Zia Real Estate. RLCMLS
 - $685,0004 bd3 ba3.6k sqft8412 Us Highway 380, Capitan, NM 88316For Sale
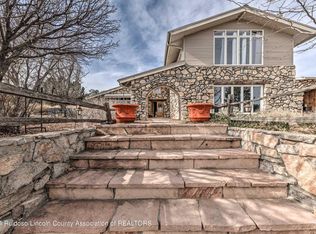 MLS ID #131161, Julianna Dyess Pursley, Fathom Realty NM. RLCMLS
 - $950,0003 bd3 ba2k sqft10369 Los Chozas Trl, Hondo, NM 88336For Sale
 MLS ID #133140, Erika Brianne Perry, HiLo Real Estate. RLCMLS
