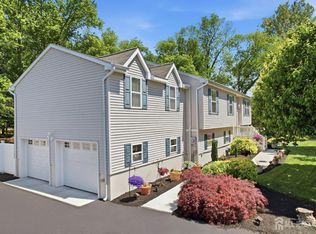
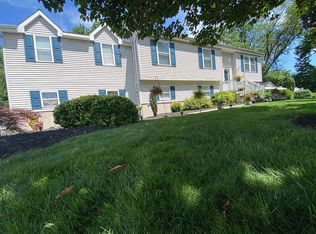
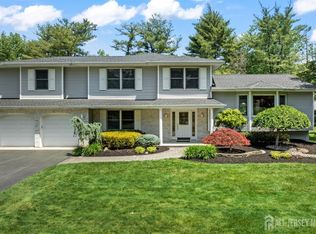
Welcome home to your private retreat in highly desirable South Brunswick, home to the #1 ranked schools in Middlesex County and Top 15 in all of New Jersey. Nestled on a full acre with a peaceful park-like backyard and exceptional privacy, this move-in ready 4-bedroom, 2.5-bath bi-level offers approximately 2,944 square feet of updated living space. Built in 1999, this impressive property features welcoming curb appeal, landscaped grounds, vinyl fencing, oversized driveways, and numerous upgrades throughout. Step inside to bright and inviting living spaces with newer water-resistant laminate flooring, plantation shutters, recessed lighting, and an open flow concept ideal for entertaining. The remodeled kitchen showcases quartz countertops, stainless steel appliances, 42-inch cabinetry, soft-close drawers, glass-front display cabinets, herringbone tile backsplash, exterior-vented hood, peninsula with outlet, and a custom coffee bar. The dining area opens to a Trex balcony deck overlooking the scenic backyard. The primary suite features a sitting/changing area, California-style walk-in closet systems, vaulted ceilings, recessed lighting, and sliding doors with built-in blinds leading to a second private Trex balcony deck. The updated primary bath offers custom cabinetry, marble sink, and stand-up shower. Three additional bedrooms provide generous space and flexibility, including a large bedroom with vaulted ceilings and walk-in closet. The updated main bath features a marble-top vanity, linen storage, and tub/shower. Additional highlights include a spacious attic with finished flooring and newer pull-down stairs. The expansive first floor is ideal for entertaining or multi-generational living and includes a spacious family room with recessed lighting, wood-burning fireplace with ceramic tile surround, and sliding doors leading to patio areas. A convenient kitchenette/wet bar includes custom cabinetry, sink, refrigerator, and electric stove connection. There is also a flexible den/office or guest space, laundry/utility room with backyard access, and half bath with pedestal sink. The oversized two-car garage features newer insulated doors and backyard access. Outdoors, enjoy a peaceful backyard oasis with nature walking paths, playground area, double paver patios, open lawn space, multiple sheds, and potential for a future pool. Additional updates include newer kitchen and baths, 2022 central A/C condenser/compressor, 2-zoned hot water baseboard heating, newer vinyl fencing, above-ground stainless steel oil tank, owned water conditioning system, new well pump, two-car-wide driveway, second gravel driveway with gated access, and public water available at the street. Conveniently located near Routes 130, 1, and 18, Princeton University and Rutgers University, just 5 miles to the NJ Transit bus to NYC, 6 miles to NJ Turnpike Exit 8A, 10 miles to Princeton Junction and New Brunswick train stations, and 35 miles to Asbury Park beach and the Jersey Shore. This rare property offers privacy, flexibility, updates, and location in one exceptional home.
For sale
$875,000
185 Fresh Ponds Rd, Monmouth Junction, NJ 08852
5beds
2,844sqft
Est.: Get pre-qualified
Single Family Residence
Built in 1999
1 Acres Lot
$868,600 Zestimate®
$308/sqft
$-- HOA
What's special
- 18 hours |
- 113 |
- 6 |
Zillow last checked:
Listing updated:
Listed by:
Susan Marcrie 732-259-3522,
RE/MAX Innovation
Source: Bright MLS,MLS#: NJMX2012260
Tour with a local agent
Facts & features
Interior
Bedrooms & bathrooms
- Bedrooms: 5
- Bathrooms: 3
- Full bathrooms: 2
- 1/2 bathrooms: 1
- Main level bathrooms: 2
- Main level bedrooms: 4
Rooms
- Room types: Living Room, Dining Room, Primary Bedroom, Sitting Room, Bedroom 2, Bedroom 3, Bedroom 4, Kitchen, Great Room, Laundry, Other, Utility Room, Bathroom 1, Bathroom 2, Primary Bathroom
Primary bedroom
- Level: Main
Bedroom 2
- Level: Main
Bedroom 3
- Level: Main
Bedroom 4
- Level: Main
Primary bathroom
- Level: Main
Bathroom 1
- Level: Lower
Bathroom 2
- Level: Main
Dining room
- Level: Main
Great room
- Level: Lower
Kitchen
- Level: Main
Kitchen
- Level: Lower
Laundry
- Level: Lower
Living room
- Level: Main
Other
- Level: Lower
Sitting room
- Level: Main
Utility room
- Level: Lower
Heating
- Baseboard, Oil
Cooling
- Central Air, Electric
Appliances
- Included: Dishwasher, Dryer, Microwave, Oven/Range - Electric, Refrigerator, Washer, Water Heater
- Laundry: Common Area, Laundry Room
Features
- Attic, Bathroom - Stall Shower, Bathroom - Tub Shower, Breakfast Area, Built-in Features, Crown Molding, Dining Area, Family Room Off Kitchen, Formal/Separate Dining Room, Eat-in Kitchen, Pantry, Primary Bath(s), Upgraded Countertops, Walk-In Closet(s), Dry Wall
- Flooring: Ceramic Tile, Other, Laminate
- Has basement: No
- Number of fireplaces: 1
- Fireplace features: Wood Burning
Interior area
- Total structure area: 2,844
- Total interior livable area: 2,844 sqft
- Finished area above ground: 2,844
- Finished area below ground: 0
Property
Parking
- Total spaces: 7
- Parking features: Garage Faces Side, Attached, Driveway, On Street
- Attached garage spaces: 2
- Uncovered spaces: 5
Accessibility
- Accessibility features: None
Features
- Levels: Bi-Level,Two
- Stories: 2
- Patio & porch: Patio
- Exterior features: Play Area, Balcony
- Pool features: None
- Fencing: Vinyl
Lot
- Size: 1 Acres
Details
- Additional structures: Above Grade, Below Grade
- Parcel number: 210002400027 10
- Zoning: RR
- Special conditions: Standard
Construction
Type & style
- Home type: SingleFamily
- Property subtype: Single Family Residence
Materials
- Frame
- Foundation: Slab
- Roof: Asphalt
Condition
- Excellent
- New construction: No
- Year built: 1999
Utilities & green energy
- Sewer: Holding Tank
- Water: Well
- Utilities for property: Cable Available, Electricity Available
Community & HOA
Community
- Subdivision: Fresh Ponds
HOA
- Has HOA: No
Location
- Region: Monmouth Junction
- Municipality: SOUTH BRUNSWICK TWP
Financial & listing details
- Price per square foot: $308/sqft
- Tax assessed value: $263,600
- Annual tax amount: $11,970
- Date on market: 5/26/2026
- Listing agreement: Exclusive Right To Sell
- Listing terms: Cash,Conventional
- Inclusions: Dryer, Washer, Refrigerator, Stove, Dishwasher
- Exclusions: Owner's Personal Items, Fire Pit And Waterfall
- Ownership: Fee Simple
Estimated market value
$868,600
$825,000 - $912,000
$4,611/mo
Price history
| Date | Event | Price |
|---|---|---|
| 5/26/2026 | Listed for sale | $875,000-2.8%$308/sqft |
Source:  Bright MLS #NJMX2012260 Report a problem Bright MLS #NJMX2012260 Report a problem | ||
| 11/15/2025 | Listing removed | $900,000$316/sqft |
Source:  MoreMLS #22527963 Report a problem MoreMLS #22527963 Report a problem | ||
| 11/7/2025 | Price change | $900,000-2.7%$316/sqft |
Source: MoreMLS #22527963 Report a problem | ||
| 9/14/2025 | Listed for sale | $925,000-2.6%$325/sqft |
Source: MoreMLS #22527963 Report a problem | ||
| 8/29/2025 | Listing removed | $949,900$334/sqft |
Source: Bright MLS #NJMX2009902 Report a problem | ||
| 7/11/2025 | Listed for sale | $949,900$334/sqft |
Source: Bright MLS #NJMX2009902 Report a problem | ||
Public tax history
Tax history is unavailable.
Monthly payment
Est. payment$--/mo
Payment breakdown
Explore the cost of this home by adjusting the details. Changes won't be saved.
All calculations are estimates and provided by Zillow, Inc. for informational purposes only. Actual amounts may vary.
HOA fees may include property taxes on listings classified as Co-Ops. Contact the listing agent and/or owner for fee details.
Mortgage interest rates are dependent on a number of factors, including credit score, down payment, and repayment length. Interest rate data provided by Zillow Group Marketplace, Inc. as of 1/1/1970 from various mortgage lenders with which we have lead or other similar arrangements; the Estimated Payment is an average of those rates.
See how much you could borrow to make a competitive offer.
Climate risks
Neighborhood: 08852
Nearby schools
GreatSchools rating
- 7/10Brooks Crossing Elementary SchoolGrades: K-5Distance: 1.6 mi
- 9/10Crossroads NorthGrades: 6-8Distance: 2.4 mi
- 7/10South Brunswick High SchoolGrades: 9-12Distance: 4.7 mi
Schools provided by the listing agent
- District: South Brunswick Township Public Schools
Source: Bright MLS. This data may not be complete. We recommend contacting the local school district to confirm school assignments for this home.
A local agent can set up tours, give advice and negotiate with sellers.


- New Jersey
- Middlesex County
- Monroe Township
- 08852
- 185 Fresh Ponds Rd
Nearby cities
Nearby neighborhoods
Nearby zip codes
Other Monroe Township Topics
