Set on a peaceful 1.37-acre parcel bordered by classic stone walls and mature landscaping, this exceptional Westport Harbor property offers privacy, water views over Richmond Pond, and a coveted coastal lifestyle just steps from the Acoaxet Club and a short walk or bike ride to the beach. The light-filled main level features oak floors, high ceilings, an open-concept living and dining area with a fireplace, and walls of windows and doors opening to expansive decks and a bluestone patio. A spacious kitchen offers abundant storage and workspace. A first-floor bedroom and full bath provide flexible guest or primary suite options. Upstairs, the primary suite enjoys ocean views, a dressing room, and double vanity bathroom, while two additional bedrooms share a bath. A large bonus room over the garage with a full bath and private entrance is ideal for kids & guests. Enjoy a fieldstone fire pit, outdoor shower, along with stunning sunsets. Located in the Westport Harbor Club Zone.
Sold for $2,600,000
$2,600,000
185 Howland Rd, Westport, MA 02790
4beds
4,021sqft
Single Family Residence
Built in 1990
1.4 Acres Lot
$2,609,600 Zestimate®
$647/sqft
$4,355 Estimated rent
Home value
$2,609,600
$2.40M - $2.82M
$4,355/mo
Zestimate® history
Owner options
List your home for rent
$4,355/mo
Rent Zestimate®
Find your next renter with Zillow Rental Manager. Plus, with online applications, you can quickly screen prospective tenants – for free.
$4,355/mo
Rent Zestimate®
Refinance and save
$17,551/mo
Est. payment
Refinancing to a lower rate could help reduce your monthly payments and save thousands over the life of the loan.
$17,551/mo
Est. payment
Explore your selling options
Work with a Zillow partner agent
Leverage their expertise and Zillow's premium Showcase listings to get your home seen by more buyers.
Get startedList with your own agent
Get your home in front of millions of buyers by listing it on Zillow.
Learn how to do itSell it yourself
Take full control of how buyers see your home on Zillow by listing For Sale by Owner (FSBO).
List your homeWhat's special
Outdoor showerBluestone patioFieldstone fire pitExpansive decksMature landscapingLight-filled main levelDressing room
Zillow last checked:
Listing updated:
Listed by:
Cherry Arnold 401-864-5401,
Mott & Chace Sotheby's International Realty 508-938-9701
Bought with:
Elizabeth Kinnane
Mott & Chace Sotheby's International Realty
Source: MLS PIN,MLS#: 73531576
Facts & features
Interior
Bedrooms & bathrooms
- Bedrooms: 4
- Bathrooms: 5
- Full bathrooms: 4
- 1/2 bathrooms: 1
Primary bathroom
- Features: Yes
Heating
- Central, Baseboard, Propane
Cooling
- None
Appliances
- Included: Water Heater, Range, Dishwasher, Microwave, Refrigerator, Freezer, Washer, Dryer, Water Treatment, Range Hood
- Laundry: Electric Dryer Hookup
Features
- Walk-up Attic, Internet Available - Broadband
- Flooring: Wood, Tile, Hardwood
- Doors: Storm Door(s)
- Windows: Insulated Windows, Screens
- Basement: Full,Interior Entry,Sump Pump,Radon Remediation System,Concrete,Unfinished
- Number of fireplaces: 1
Interior area
- Total structure area: 4,021
- Total interior livable area: 4,021 sqft
- Finished area above ground: 4,021
Property
Parking
- Total spaces: 6
- Parking features: Attached, Off Street, Stone/Gravel
- Attached garage spaces: 2
- Uncovered spaces: 4
Features
- Levels: Multi/Split
- Patio & porch: Deck, Deck - Composite, Patio
- Exterior features: Deck, Deck - Composite, Patio, Rain Gutters, Screens, Garden, Outdoor Shower, Stone Wall
- Has view: Yes
- View description: Scenic View(s), Water, Ocean, Pond
- Has water view: Yes
- Water view: Ocean,Pond,Water
- Waterfront features: Ocean, 1/10 to 3/10 To Beach, Beach Ownership(Private, Public)
Lot
- Size: 1.4 Acres
- Features: Underground Storage Tank, Cleared
Details
- Parcel number: 88100A0,3993277
- Zoning: R1
Construction
Type & style
- Home type: SingleFamily
- Architectural style: Colonial,Shingle
- Property subtype: Single Family Residence
Materials
- Frame
- Foundation: Concrete Perimeter
- Roof: Shingle
Condition
- Year built: 1990
Utilities & green energy
- Electric: Circuit Breakers, 200+ Amp Service
- Sewer: Private Sewer
- Water: Private
- Utilities for property: for Gas Range, for Electric Dryer
Community & HOA
Community
- Features: Shopping, Tennis Court(s), Golf, Marina, Public School
HOA
- Has HOA: No
Location
- Region: Westport
Financial & listing details
- Price per square foot: $647/sqft
- Tax assessed value: $1,452,500
- Annual tax amount: $10,574
- Date on market: 9/13/2026
- Listing terms: Estate Sale
- Road surface type: Paved
Price history
| Date | Event | Price |
|---|---|---|
| 9/15/2026 | Sold | $2,600,000+8.6%$647/sqft |
Source: MLS PIN #73531576 Report a problem | ||
| 6/24/2026 | Pending sale | $2,395,000$596/sqft |
Source: MLS PIN #73531576 Report a problem | ||
| 6/10/2026 | Contingent | $2,395,000$596/sqft |
Source: MLS PIN #73531576 Report a problem | ||
| 6/8/2026 | Listed for sale | $2,395,000$596/sqft |
Source: MLS PIN #73531576 Report a problem | ||
Public tax history
| Year | Property taxes | Tax assessment |
|---|---|---|
| 2025 | $10,821 +1.3% | $1,452,500 +5.1% |
| 2024 | $10,687 -1.3% | $1,382,500 +4.2% |
| 2023 | $10,825 -1.9% | $1,326,600 +2% |
| 2022 | $11,031 +6.9% | $1,300,800 +8.6% |
| 2021 | $10,323 +4.7% | $1,197,600 +2.4% |
| 2020 | $9,864 -5.6% | $1,170,100 -7.4% |
| 2019 | $10,454 +9.5% | $1,264,100 +8.2% |
| 2018 | $9,547 +2% | $1,168,600 -0.5% |
| 2017 | $9,362 +3.9% | $1,174,600 +3.2% |
| 2016 | $9,007 +8.6% | $1,138,700 +8.9% |
| 2015 | $8,295 +2% | $1,046,000 -0.9% |
| 2014 | $8,130 +2% | $1,055,800 -2.1% |
| 2013 | $7,972 +13.1% | $1,078,800 +7.9% |
| 2012 | $7,050 +4.1% | $1,000,000 -0.9% |
| 2011 | $6,770 -0.3% | $1,008,900 -6.8% |
| 2010 | $6,787 +1.9% | $1,082,400 -10% |
| 2009 | $6,662 +13.8% | $1,202,600 +14.2% |
| 2008 | $5,856 +3.2% | $1,053,300 -2.5% |
| 2007 | $5,674 -5% | $1,080,700 -3.6% |
| 2006 | $5,974 +2.3% | $1,120,900 +17.9% |
| 2005 | $5,837 +3.5% | $950,600 +36% |
| 2004 | $5,640 -9.2% | $698,900 -7.2% |
| 2003 | $6,214 +0.5% | $753,200 +24.2% |
| 2001 | $6,185 +6.7% | $606,400 +5.9% |
| 1998 | $5,795 | $572,600 |
Find assessor info on the county website
Neighborhood: 02790
Nearby homes
- $1,559,4003 bd4 ba2.9k sqft188 Howland Rd, Westport, MA 02790Off Market
- $1,414,8003 bd-- ba1.5k sqft184 Howland Rd, Westport, MA 02790Off Market
- $2,800,0004 bd3 ba1.9k sqft177 Howland Rd, Westport, MA 02790Sold
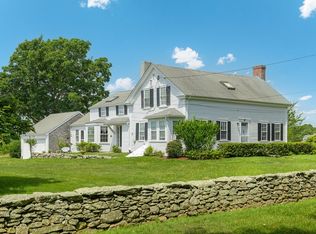
- $1,436,2003 bd3 ba1.5k sqft3 Pierce Rd, Westport, MA 02790Off Market

- $897,500-- bd-- ba-- sqft191 Howland Rd, Westport, MA 02790Off Market
- $1,571,9003 bd3 ba2.7k sqft18 Fairway Dr, Westport, MA 02790Off Market
- $1,706,7004 bd-- ba2.6k sqft22 Fairway Dr, Westport, MA 02790Off Market
- $2,224,2005 bd-- ba3.9k sqft6 Fairway Dr, Westport, MA 02790Off Market
Nearby schools
GreatSchools rating
- 5/10Westport Junior/Senior High SchoolGrades: 5-12Distance: 8.2 mi
- 6/10Westport Elementary SchoolGrades: 1-4Distance: 8.3 mi
- NAAlice A Macomber SchoolGrades: PK-KDistance: 10.1 mi
Get a cash offer in 3 minutes
Find out how much your home could sell for in as little as 3 minutes with a no-obligation cash offer.
Estimated market value
$2,609,600
Get a cash offer in 3 minutes
Find out how much your home could sell for in as little as 3 minutes with a no-obligation cash offer.
Estimated market value
$2,609,600
- Massachusetts
- Bristol County
- Westport
- 02790
- 185 Howland Rd
