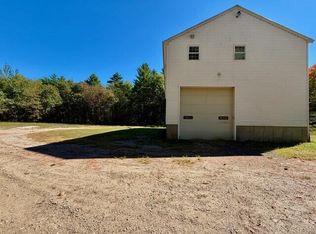
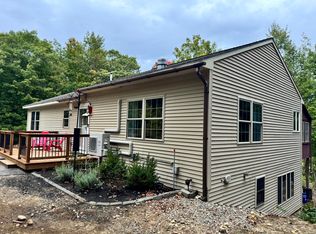
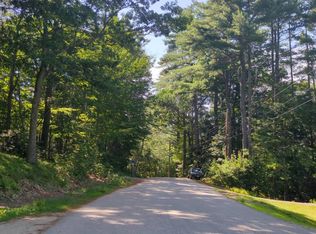
Welcome to 185 Kennebunk Pond Road, an inviting and thoughtfully designed 2018-built home offering refined one-floor living on a beautiful 3-acre property in Lyman. With 3 bedrooms, 2 baths, and approximately 1,550 square feet, the home combines modern comfort, quality finishes, and an exceptional private setting. Designed for easy, comfortable living, the single-level floor plan features spacious bedrooms, a well-appointed primary suite, and ADA-compliant doorways that provide generous accessibility throughout the home. Radiant heated floors add warmth and comfort underfoot, while heat pumps provide efficient heating and cooling year-round. The kitchen is both stylish and functional, featuring leathered granite countertops, stainless steel appliances, and ample workspace. Generous living spaces flow naturally to the outdoors, making everyday living and entertaining equally enjoyable. The expansive 3-acre grounds provide a rare sense of privacy and serenity, highlighted by a large spring-fed pond with a fountain. A spacious deck and patio create wonderful spaces for morning coffee, outdoor dining, or relaxing while enjoying the peaceful surroundings. Additional amenities include an attached 2-car garage with an extended carport and a substantial storage shed, offering excellent space for vehicles, recreational equipment, hobbies, and storage. With its newer construction, accessible one-level design, quality finishes, radiant heat, generous outdoor spaces, and beautiful pond setting, 185 Kennebunk Pond Road offers a distinctive blend of comfort, convenience, and Southern Maine living.
Active
$610,000
185 Kennebunk Pond Road, Lyman, ME 04002
3beds
1,550sqft
Single Family Residence
Built in 2018
3.02 Acres Lot
$597,400 Zestimate®
$394/sqft
$-- HOA
What's special
- 3 days
- 442
- 35
Zillow last checked:
Listing updated:
Listed by:
Dream Home Realty LLC
Source: Maine Listings,MLS#: 1682439
Facts & features
Interior
Bedrooms & bathrooms
- Bedrooms: 3
- Bathrooms: 2
- Full bathrooms: 2
Primary bedroom
- Features: Full Bath, Walk-In Closet(s)
- Level: First
Bedroom 2
- Features: Closet
- Level: First
Bedroom 3
- Features: Closet
- Level: First
Kitchen
- Features: Cathedral Ceiling(s), Eat-in Kitchen, Kitchen Island
- Level: First
Living room
- Features: Cathedral Ceiling(s)
- Level: First
Heating
- Heat Pump, Hot Water, Radiant
Cooling
- Heat Pump
Appliances
- Included: Dishwasher, Dryer, Microwave, Gas Range, Refrigerator, Washer
Features
- 1st Floor Bedroom, Walk-In Closet(s), Primary Bedroom w/Bath
- Flooring: Tile
- Has fireplace: No
Interior area
- Total structure area: 1,550
- Total interior livable area: 1,550 sqft
- Finished area above ground: 1,550
- Finished area below ground: 0
Property
Parking
- Total spaces: 2
- Parking features: Paved, 5 - 10 Spaces, Garage Door Opener, Carport
- Attached garage spaces: 2
- Has carport: Yes
Accessibility
- Accessibility features: 32 - 36 Inch Doors
Features
- Patio & porch: Deck, Patio
- Has view: Yes
- View description: Fields, Trees/Woods
Lot
- Size: 3.02 Acres
- Features: Near Country Club, Near Shopping, Near Turnpike/Interstate, Near Town, Suburban, Level, Open Lot, Right of Way, Landscaped, Wooded
Details
- Additional structures: Outbuilding
- Parcel number: LYMNM07L018D
- Zoning: Residential
- Other equipment: Generator
Construction
Type & style
- Home type: SingleFamily
- Architectural style: Ranch
- Property subtype: Single Family Residence
Materials
- Wood Frame, Vinyl Siding
- Foundation: Slab
- Roof: Shingle
Condition
- Year built: 2018
Utilities & green energy
- Electric: Circuit Breakers, Generator Hookup
- Sewer: Septic Design Available, Mound Septic
- Water: Well
Community & HOA
Location
- Region: Lyman
Financial & listing details
- Price per square foot: $394/sqft
- Tax assessed value: $306,000
- Annual tax amount: $4,256
- Date on market: 10/1/2026
- Road surface type: Paved
Estimated market value
$597,400
$568,000 - $627,000
$2,541/mo
Price history
| Date | Event | Price |
|---|---|---|
| 10/1/2026 | Listed for sale | $610,000$394/sqft |
Source:  Maine Listings #1682439 Report a problem Maine Listings #1682439 Report a problem | ||
Public tax history
| Year | Property taxes | Tax assessment |
|---|---|---|
| 2024 | $3,859 +3.5% | $306,000 |
| 2023 | $3,730 +4.2% | $306,000 |
| 2022 | $3,580 +1.9% | $306,000 |
| 2021 | $3,513 | $306,000 |
| 2020 | $3,513 +21.6% | $306,000 +10.9% |
| 2019 | $2,890 +482.7% | $276,000 +573.2% |
| 2018 | $496 +7.6% | $41,000 +11.1% |
| 2017 | $461 | $36,900 |
Find assessor info on the county website
Monthly payment
Est. payment
Payment breakdown
Explore the cost of this home by adjusting the details. Changes won't be saved.Climate risks
Neighborhood: 04002
Similar homes
- $599,9004 bd3 ba1.8k sqft181 Mast Road, Lyman, ME 04002Active
 MLS ID #1682695, Coldwell Banker Realty. Maine Listings
 - $480,0003 bd3 ba1.6k sqft33 Michaela Drive, Lyman, ME 04002Active
 MLS ID #1682222, Lighthouse Real Estate Group. Maine Listings
 - $--3 bd2 ba1.6k sqft107 Rhode Island Ave, Lyman, ME 04002Auction
 Auction.com 1
 - $615,0003 bd2 ba1.3k sqft568 Alfred Road, Kennebunk, ME 04043Active
 MLS ID #1682670, Better Homes & Gardens Real Estate/The Masiello Group. Maine Listings
 - $349,9002 bd1 ba1.1k sqft20 Birch Acres, Lyman, ME 04002ActiveMLS ID #1682684, Coldwell Banker Realty. Maine Listings
- $675,0003 bd2 ba1.4k sqft16 Revere Way, Lyman, ME 04002ActiveMLS ID #1672486, EXP Realty. Maine Listings
- $675,0003 bd2 ba1.4k sqft25 Revere Way, Lyman, ME 04002ActiveMLS ID #1672496, EXP Realty. Maine Listings
- $615,0003 bd3 ba1.8k sqft82 Plymouth Grove Drive #20, Kennebunk, ME 04043ActiveMLS ID #1682814, The Aland Realty Group. Maine Listings
- $629,0003 bd2 ba1.6k sqft182 Maplewood Drive, Arundel, ME 04046ActiveMLS ID #1681646, Kennebunk Beach Realty. Maine Listings
- $544,9002 bd2 ba1.1k sqft80 Raegan Lynn Road, Lyman, ME 04002ActiveMLS ID #1649312, EXP Realty. Maine Listings
- $519,0003 bd2 ba1.2k sqft98 Goodwins Mills Road, Lyman, ME 04002ActiveMLS ID #1668301, Charter Properties. Maine Listings
- $675,0003 bd2 ba1.8k sqft4 Brookview Drive, Lyman, ME 04002ActiveMLS ID #1679030, Coldwell Banker Realty. Maine Listings
- $549,0003 bd3 ba1.7k sqft11 Moncton Court #4, Kennebunk, ME 04043ActiveMLS ID #1682898, Lighthouse Real Estate Group. Maine Listings
- $575,0003 bd2 ba1.8k sqft419 Hollis Road, Hollis, ME 04042ActiveMLS ID #1680564, River's Edge Realty LLC. Maine Listings
- $584,9003 bd3 ba1.5k sqftLot #3 Michael's Place, Sanford, ME 04073ActiveMLS ID #1682482, Portside Real Estate Group. Maine Listings
- $799,9992 bd3 ba1.7k sqft36 Rail Road, Alfred, ME 04002ActiveMLS ID #1679488, Portside Real Estate Group. Maine Listings
- $590,0003 bd3 ba1.7k sqft60 Stratford Place #60, Kennebunk, ME 04043ActiveMLS ID #1681380, Century 21 North East. Maine Listings
- $499,0003 bd2 ba1.3k sqft18 Littlefield Drive, Kennebunk, ME 04043ActiveMLS ID #1676435, RE/MAX Coastal. Maine Listings
- $779,9003 bd3 ba2.1k sqft3 Sean Place, Saco, ME 04072ActiveMLS ID #1682920, Regency Realty Group. Maine Listings
