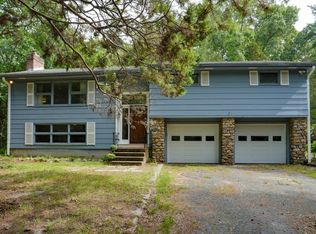
Welcome home to this charming 4-bedroom Cape, nestled in one of Holliston’s most desirable neighborhoods with a fabulous walk-to-town location. Enjoy easy access to the Charles River Rail Trail, local eateries, in-town brewery, library, Goodwill Park and all that this vibrant community has to offer.At the heart of the home is the gorgeous 2019 renovated kitchen featuring beautiful stone countertops, stainless steel appliances and gas cooking. The sun-drenched cathedral family room is a favorite gathering space with beautiful hardwood floors and a cozy wood-burning stove, opening directly to an entertainment-sized crushed stone patio with a handsome cobblestone border. Imagine summer barbecues, fall evenings around the fire pit and nights spent under the stars!The inviting living room offers warm hardwood flooring, a bay window and fireplace—perfect for making memories around the holidays—while the breezeway adds a charming nook for morning coffee. Four bedrooms feature pretty hardwood flooring, including a conveniently located first-floor bedroom adjacent to a full bath, offering wonderful flexibility for guests or first-floor living. Two full tile baths include recent updates and a new vanity in the main bath.The finished lower level provides even more living space with room for a family room, home office, exercise area or playroom. Outside, the fabulous backyard offers plenty of space for four-legged friends, family gatherings and summer entertaining.Thoughtful improvements include a brand-new 4-bedroom septic system (2026), 3-year-old 4-zone forced hot water heating system with domestic hot water, replacement windows from 2019 through 2026, hardwood floors and a whole-house fan. Washer, dryer, refrigerator and basement refrigerator are included.A wonderful opportunity to enjoy timeless Cape character, thoughtful updates and a true neighborhood lifestyle in the heart of Holliston.
For sale
$769,900
185 Marked Tree Rd, Holliston, MA 01746
4beds
2,011sqft
Single Family Residence
Built in 1961
0.44 Acres Lot
$754,200 Zestimate®
$383/sqft
$-- HOA
What's special
Cozy wood-burning stoveSun-drenched cathedral family roomWarm hardwood flooringStainless steel appliancesGas cookingBay windowBeautiful stone countertops
- 1 day
- 627
- 75
Zillow last checked:
Listing updated:
Listed by:
The Real Estate Ladies Team 508-951-6967,
REMAX Executive Realty 508-435-6700,
Caroline Lunny 508-717-1774
Source: MLS PIN,MLS#: 73576934
Facts & features
Interior
Bedrooms & bathrooms
- Bedrooms: 4
- Bathrooms: 2
- Full bathrooms: 2
Primary bedroom
- Features: Closet, Flooring - Hardwood
- Level: Second
Bedroom 2
- Features: Closet, Flooring - Hardwood
- Level: Second
Bedroom 3
- Features: Closet, Flooring - Hardwood
- Level: First
Bedroom 4
- Features: Closet, Flooring - Hardwood
- Level: Second
Primary bathroom
- Features: No
Bathroom 1
- Features: Bathroom - With Tub & Shower, Flooring - Stone/Ceramic Tile
- Level: First
Bathroom 2
- Features: Bathroom - Full, Bathroom - With Shower Stall, Flooring - Stone/Ceramic Tile
- Level: Second
Family room
- Features: Wood / Coal / Pellet Stove, Cathedral Ceiling(s), Flooring - Hardwood, Exterior Access, Open Floorplan
- Level: First
Kitchen
- Features: Countertops - Stone/Granite/Solid, Countertops - Upgraded, Cabinets - Upgraded, Open Floorplan, Stainless Steel Appliances, Gas Stove
- Level: Main,First
Living room
- Features: Flooring - Hardwood
- Level: First
Office
- Features: Flooring - Laminate
- Level: Basement
Heating
- Baseboard, Natural Gas
Cooling
- None, Whole House Fan
Appliances
- Included: Gas Water Heater, Range, Dishwasher, Microwave, Refrigerator, Washer, Dryer
- Laundry: Electric Dryer Hookup, Washer Hookup, In Basement
Features
- Bonus Room, Home Office
- Flooring: Tile, Hardwood, Laminate
- Basement: Full,Partially Finished,Sump Pump
- Number of fireplaces: 1
- Fireplace features: Living Room
Interior area
- Total structure area: 2,011
- Total interior livable area: 2,011 sqft
- Finished area above ground: 2,011
Property
Parking
- Total spaces: 5
- Parking features: Attached, Paved Drive, Off Street
- Attached garage spaces: 1
- Uncovered spaces: 4
Features
- Patio & porch: Patio
- Exterior features: Patio
Lot
- Size: 0.44 Acres
- Features: Level
Details
- Parcel number: M:008E B:0003 L:0060,524994
- Zoning: 30
Construction
Type & style
- Home type: SingleFamily
- Architectural style: Cape
- Property subtype: Single Family Residence
Materials
- Frame
- Foundation: Concrete Perimeter
- Roof: Shingle
Condition
- Year built: 1961
Utilities & green energy
- Electric: Circuit Breakers
- Sewer: Private Sewer
- Water: Public
- Utilities for property: for Gas Range, for Electric Dryer, Washer Hookup
Green energy
- Energy efficient items: Thermostat
Community & HOA
Community
- Features: Shopping, Tennis Court(s), Park, Walk/Jog Trails, Golf, Medical Facility, Bike Path, Highway Access, Public School
HOA
- Has HOA: No
Location
- Region: Holliston
Financial & listing details
- Price per square foot: $383/sqft
- Tax assessed value: $624,700
- Annual tax amount: $9,152
- Date on market: 9/14/2026
Estimated market value
$754,200
$716,000 - $792,000
$3,888/mo
Price history
| Date | Event | Price |
|---|---|---|
| 9/14/2026 | Listed for sale | $769,900+294.8%$383/sqft |
Source: MLS PIN #73576934 Report a problem | ||
| 4/16/1996 | Sold | $195,000$97/sqft |
Source: Public Record Report a problem | ||
Public tax history
| Year | Property taxes | Tax assessment |
|---|---|---|
| 2025 | $9,152 +12.4% | $624,700 +15.6% |
| 2024 | $8,141 -0.5% | $540,600 +1.8% |
| 2023 | $8,182 -1.6% | $531,300 +11.1% |
| 2022 | $8,313 -0.3% | $478,300 +2.4% |
| 2021 | $8,334 -1.6% | $466,900 +3.9% |
| 2020 | $8,473 +2.1% | $449,500 +2% |
| 2019 | $8,302 +0.9% | $440,900 |
| 2018 | $8,232 +0.4% | $440,900 -0.4% |
| 2017 | $8,201 +6.1% | $442,800 +7.7% |
| 2016 | $7,726 +15% | $411,200 +18.6% |
| 2015 | $6,721 -1.6% | $346,800 +1% |
| 2014 | $6,827 +5.2% | $343,400 -1.5% |
| 2013 | $6,491 -0.9% | $348,600 -2.5% |
| 2012 | $6,549 +2.1% | $357,500 |
| 2011 | $6,414 +9.5% | $357,500 -0.4% |
| 2010 | $5,855 -2.9% | $359,000 -8% |
| 2009 | $6,032 +7.1% | $390,200 +0.6% |
| 2008 | $5,632 +4% | $387,900 -4.4% |
| 2007 | $5,415 +7.7% | $405,600 +14.2% |
| 2006 | $5,030 +2.2% | $355,200 +4.9% |
| 2005 | $4,920 +11.7% | $338,600 +14% |
| 2004 | $4,406 +6.3% | $297,100 +16% |
| 2003 | $4,146 +15.5% | $256,100 +15.4% |
| 2001 | $3,590 -6.9% | $221,900 +3.5% |
| 2000 | $3,855 +17.4% | $214,400 +11.6% |
| 1998 | $3,283 | $192,200 |
Find assessor info on the county website
Monthly payment
Est. payment
Payment breakdown
Explore the cost of this home by adjusting the details. Changes won't be saved.Climate risks
Neighborhood: 01746
Similar homes
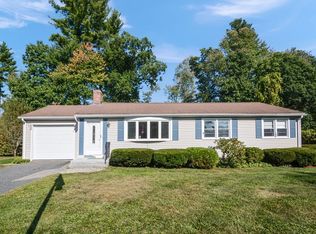
- $680,0003 bd2 ba1.7k sqft35 Donna Rd, Holliston, MA 01746For Sale
 MLS ID #73575571, Mark McGowan, Redfin Corp.. MLS PIN
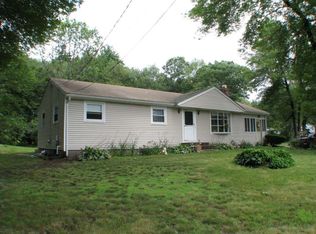
 - $--3 bd2 ba1.8k sqft16 Adam Wheeler Ln, Holliston, MA 01746Auction
 ServiceLink Auction
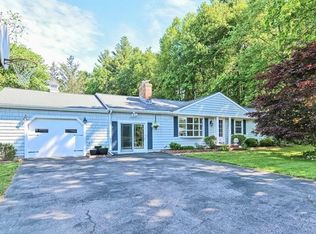
 - $689,0003 bd3 ba2.1k sqft801 Winter St, Holliston, MA 01746For Sale
 MLS ID #73575142, Vesta Group, Vesta Real Estate Group, Inc.. MLS PIN
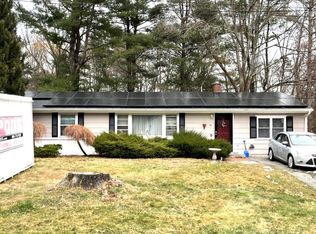
 - $625,0003 bd2 ba1.2k sqft44 Exchange St, Holliston, MA 01746For Sale
 MLS ID #73575265, Catherine Carrara, Realty ONE Group Suburban Lifestyle. MLS PIN
