Skip main navigation
Sold for $470,000
  • $470,000

    185 Meadowside Road, Milford, CT 06460

    3beds
    1,260sqft
    Single Family Residence
    Built in 1942
    9,147.6 Square Feet Lot
    $470,100 Zestimate®
    $373/sqft
    $3,414 Estimated rent

    Home value

    $470,100

    $428,000 - $517,000

    $3,414/mo

    Zestimate® history
    Loading...

    Owner options

    List your home for rent

    $3,414/mo

    Rent Zestimate®

    Find your next renter with Zillow Rental Manager. Plus, with online applications, you can quickly screen prospective tenants – for free.

    Learn more

    $3,414/mo

    Rent Zestimate®

    Refinance and save

    $3,344/mo

    Est. payment

    Refinancing to a lower rate could help reduce your monthly payments and save thousands over the life of the loan.

    See today's rates

    $3,344/mo

    Est. payment

    Explore your selling options

    Work with a Zillow partner agent

    Leverage their expertise and Zillow's premium Showcase listings to get your home seen by more buyers.

    Get started

    List with your own agent

    Get your home in front of millions of buyers by listing it on Zillow.

    Learn how to do it

    Sell it yourself

    Take full control of how buyers see your home on Zillow by listing For Sale by Owner (FSBO).

    List your home

    What's special


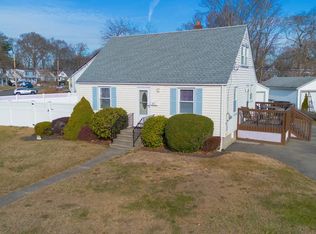
    Introducing 185 Meadowside Rd...an attractive Cape stye home with a rear full dormer providing amazing space in the upstairs bedrooms! As you enter this home via the brand, new and newly installed front door you are in the living room. The home faces South so, the bright sunlight is the gift that daily, keeps on giving. If you enjoy natural light filled rooms, this is a home to check out. The dining room is on the other side and a main floor bedroom or den sits behind the dining room. The kitchen with tile flooring and stainless refrigerator and oven round out the space. There is a slider to the private, large deck and partially fenced in back yard. Upstairs you have a bedroom suite with vaulted ceiling, beams, skylight and full bathroom with stall shower. The additional bedroom upstairs has a skylight too! These rooms will surprise and delight you with the volume of space felt when you enter. The wall to wall carpeting throughout the home has been pulled up and left as is. This way future flooring decisions are up to the new owner! The back yard can be accessed via the garage or slider in the kitchen. There is a large deck off the kitchen and you can imagine drinking coffee or creating a garden area easily. The back yard can host every celebration you might think of! The convenience of this location and proximity to Route 1 for shopping and dining and Silver Sands State Park and beach make this home a must visit!

    Zillow last checked:

    Listing updated:

    Listed by:

    Mary Beth Grasso (203)257-5748,

    Keller Williams Realty 203-429-4020

    Bought with:

    Christine Morrissette, RES.0801942

    William Raveis Real Estate

    Source: Smart MLS,MLS#: 24161598MLS Logo

    Facts & features

    Interior

    Bedrooms & bathrooms
    • Bedrooms: 3
    • Bathrooms: 2
    • Full bathrooms: 2
    Primary bedroom
    • Features: Skylight, Vaulted Ceiling(s), Beamed Ceilings, Bedroom Suite, Full Bath, Stall Shower
    • Level: Upper
    • Area: 225 Square Feet
    • Dimensions: 15 x 15
    Bedroom
    • Features: Skylight, Beamed Ceilings
    • Level: Upper
    • Area: 150 Square Feet
    • Dimensions: 10 x 15
    Bedroom
    • Features: Hardwood Floor
    • Level: Main
    • Area: 108 Square Feet
    • Dimensions: 12 x 9
    Dining room
    • Features: Hardwood Floor
    • Level: Main
    • Area: 121 Square Feet
    • Dimensions: 11 x 11
    Kitchen
    • Features: Sliders, Tile Floor
    • Level: Main
    • Area: 132 Square Feet
    • Dimensions: 12 x 11
    Living room
    • Features: Hardwood Floor
    • Level: Main
    • Area: 165 Square Feet
    • Dimensions: 15 x 11
    Rec play room
    • Features: Wall/Wall Carpet
    • Level: Lower
    • Area: 273 Square Feet
    • Dimensions: 13 x 21
    Heating
    • Hot Water, Natural Gas
    Cooling
    • None
    Appliances
    • Included: Gas Range, Refrigerator, Washer, Dryer, Gas Water Heater, Tankless Water Heater
    • Laundry: Lower Level
    Features
    • Basement: Full,Storage Space,Interior Entry,Partially Finished,Concrete
    • Attic: None
    • Has fireplace: No
    Interior area
    • Total structure area: 1,260
    • Total interior livable area: 1,260 sqft
    • Finished area above ground: 1,260

    Property

    Parking
    • Total spaces: 3
    • Parking features: Detached, Driveway, Paved, Private, Asphalt
    • Garage spaces: 1
    • Has uncovered spaces: Yes
    Features
    • Patio & porch: Porch, Deck
    • Exterior features: Sidewalk
    • Waterfront features: Beach Access
    Lot
    • Size: 9,147 sqft
    • Features: Dry, Level
    Details
    • Parcel number: 1204705
    • Zoning: R7.5

    Construction

    Type & style
    • Home type: SingleFamily
    • Architectural style: Cape Cod
    • Property subtype: Single Family Residence
    Materials
    • Vinyl Siding
    • Foundation: Concrete Perimeter
    • Roof: Asphalt
    Condition
    • New construction: No
    • Year built: 1942

    Utilities & green energy

    • Sewer: Public Sewer
    • Water: Public
    • Utilities for property: Cable Available

    Community & neighborhood

    Location
    • Region: Milford
    • Subdivision: Devon

    Price history

    DateEventPrice
    5/15/2026Sold$470,000-3.9%$373/sqft
    Source: Smart MLS #24161598 Report a problem
    4/29/2026Pending sale$489,000$388/sqft
    Source: Smart MLS #24161598 Report a problem
    3/27/2026Listed for sale$489,000+237.5%$388/sqft
    Source: Smart MLS #24161598 Report a problem
    4/9/1998Sold$144,888$115/sqft
    Source: Smart MLS #98004639 Report a problem

    Public tax history

    YearProperty taxesTax assessment
    2025$6,273 +1.4%$212,300
    2024$6,186 +7.2%$212,300
    2023$5,768 +1.9%$212,300
    2022$5,658 +30.2%$212,300 +35.1%
    2021$4,344 -0.1%$157,100
    2020$4,349 -0.1%$157,100
    2019$4,353 -0.1%$157,100
    2018$4,358 -0.2%$157,100
    2017$4,366 +0.4%$157,100 +0.6%
    2016$4,347 -0.2%$156,160
    2015$4,354 +2.4%$156,160
    2014$4,251 +3.6%$156,160
    2013$4,104 +2.7%$156,160
    2012$3,998 -0.8%$156,160 +12%
    2011$4,029 +1.6%$139,448
    2010$3,966 +3.4%$139,448
    2009$3,835 -2.6%$139,448
    2008$3,937 +6.5%$139,448 +19.8%
    2007$3,698 +23.1%$116,414 +24.7%
    2005$3,005 +10.2%$93,380
    2003$2,727 +8.7%$93,380
    2001$2,508 $93,380

    Find assessor info on the county website

    Neighborhood: 06460

    Nearby schools

    GreatSchools rating
    Schools provided by the listing agent
    • Elementary: Meadowside
    • Middle: West Shore
    • High: Jonathan Law

    Source: Smart MLS. This data may not be complete. We recommend contacting the local school district to confirm school assignments for this home.

    Get pre-qualified for a loan
    At Zillow Home Loans, we can pre-qualify you in as little as 5 minutes with no impact to your credit score.

    An equal housing lender. NMLS #10287.

    Sell for more on Zillow
    Get a Zillow Showcase℠ listing at no additional cost and you could sell for .
    $470,100
    2% more
    +$9,402
    With Zillow Showcase(estimated)
    $479,502