WOW, NEW CONSTRUCTION RANCH WITH NO HOA and No City taxes on .94 AC at the end of the street! Talk about Privacy. Open concept and Inviting floor plan w/ 4 BR, 2 BA. Beautiful kitchen with Quartz countertops, SS appliances, white cabinets and backsplash that overlooks the family room with vaulted ceilings, recess lighting and great trim finishes. Great master with walk in closet, master bathroom with dual vanity and tile shower/tub. Neutral paint and LVP flooring throughout. Indudge on the scenic view from your covered front porch, a 2 car garage with spacious driveway, and back patio to enjoy the view. Don't won't to MISS this one! 2-10 warranty.
Coming soon-no show 11/14
$399,000
185 Patterson Rd, Salisbury, NC 28147
4beds
1,671sqft
Single Family Residence
Built in 2026
0.94 Acres Lot
$-- Zestimate®
$239/sqft
$-- HOA
What's special
- --
- on Zillow
- 47
- views
- 9
- saves
Zillow last checked:
Listing updated:
Listed by:
Leslie Harrison lharrison1072@gmail.com,
Team Thomas & Associates Realty Inc.
Source: Canopy MLS as distributed by MLS GRID,MLS#: 4442427
Facts & features
Interior
Bedrooms & bathrooms
- Bedrooms: 4
- Bathrooms: 2
- Full bathrooms: 2
- Main level bedrooms: 4
Primary bedroom
- Level: Main
Bedroom s
- Level: Main
Bedroom s
- Level: Main
Bedroom s
- Level: Main
Bathroom full
- Level: Main
Bathroom full
- Level: Main
Dining area
- Level: Main
Family room
- Level: Main
Kitchen
- Level: Main
Heating
- Heat Pump
Cooling
- Ceiling Fan(s), Central Air
Appliances
- Included: Dishwasher, Electric Cooktop, Electric Oven, Microwave
- Laundry: Electric Dryer Hookup, Laundry Closet, Washer Hookup
Features
- Breakfast Bar, Open Floorplan
- Flooring: Laminate
- Has basement: No
Interior area
- Total structure area: 1,671
- Total interior livable area: 1,671 sqft
- Finished area above ground: 1,671
- Finished area below ground: 0
Property
Parking
- Total spaces: 2
- Parking features: Attached Garage, Garage Faces Front, Garage on Main Level
- Attached garage spaces: 2
Features
- Levels: One
- Stories: 1
- Patio & porch: Covered, Front Porch, Patio
Lot
- Size: 0.94 Acres
- Features: Corner Lot
Details
- Parcel number: 220 061
- Zoning: R
- Special conditions: Standard
Construction
Type & style
- Home type: SingleFamily
- Architectural style: Ranch
- Property subtype: Single Family Residence
Materials
- Vinyl
- Foundation: Slab
Condition
- New construction: Yes
- Year built: 2026
Details
- Builder model: Worthington
- Builder name: Slate Building Group
Utilities & green energy
- Sewer: Septic Installed
- Water: Well
Community & HOA
Community
- Subdivision: None
Location
- Region: Salisbury
Financial & listing details
- Price per square foot: $239/sqft
- Tax assessed value: $41,580
- Date on market: 11/14/2026
- Listing terms: Cash,Conventional,Exchange,FHA,USDA Loan,VA Loan
- Road surface type: Concrete, Gravel, Paved
Estimated market value
Not available
Estimated sales range
Not available
Not available
Price history
Price history is unavailable.
Public tax history
Tax history is unavailable.
Monthly payment
Est. payment
Payment breakdown
Explore the cost of this home by adjusting the details. Changes won't be saved.Climate risks
Neighborhood: 28147
Nearby schools
Schools provided by the listing agent
- Elementary: Millbridge
- Middle: Southeast
- High: West Rowan
Source: Canopy MLS as distributed by MLS GRID. This data may not be complete. We recommend contacting the local school district to confirm school assignments for this home.
Similar homes
- $450,0003 bd2 ba2.1k sqft1360 Country Hill Dr, Salisbury, NC 28147For Sale
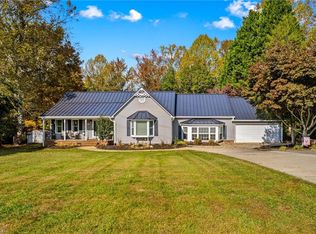
 MLS ID #1241109, Teresa Rufty. Triad MLS
- $429,9003 bd2 ba1.7k sqft1290 Airport Rd, Salisbury, NC 28147For Sale
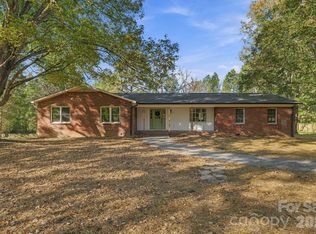
 MLS ID #4437443, Brett Metcalf, RJR Real Estate Group, Inc. Canopy MLS as distributed by MLS GRID
- $360,0002 bd3 ba1.5k sqft2820 Wright Ave, Salisbury, NC 28147For Sale
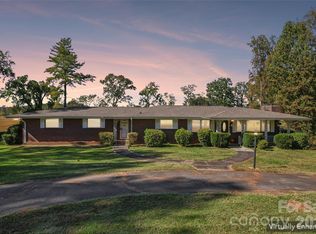 MLS ID #4437953, Jessica Cloward, Call It Closed International Inc. Canopy MLS as distributed by MLS GRID
- $400,0003 bd2 ba1.8k sqft4115 Miller Rd, Salisbury, NC 28147For Sale
 MLS ID #4333838, Nicole Wolfe, Century 21 Echelon. Canopy MLS as distributed by MLS GRID
- $369,9003 bd2 ba1.8k sqft107 Tremont Dr, Salisbury, NC 28147For SaleMLS ID #4432662, Deona Bell, Bestway Realty. Canopy MLS as distributed by MLS GRID
- $380,0004 bd3 ba2.1k sqft110 Sycamore Rd, Salisbury, NC 28147For SaleMLS ID #1237546, Deena Anibal. Triad MLS
- $365,0003 bd3 ba1.9k sqft1045 Saxton Cir, Salisbury, NC 28147For SaleMLS ID #4361546, Rebecca Page, Sutton Properties LLC. Canopy MLS as distributed by MLS GRID
- $359,9993 bd2 ba1.8k sqft1460 Julius Dr #21, Salisbury, NC 28147For SaleMLS ID #4398025, Khiminyah Chavies, Lochmoor Realty LLC. Canopy MLS as distributed by MLS GRID
- $459,9003 bd3 ba2.1k sqft202 Bramblewood Dr, Salisbury, NC 28147New ConstructionMLS ID #4440399, Steve Nation, Wallace Realty. Canopy MLS as distributed by MLS GRID
- $435,0003 bd2 ba1.5k sqft142 Brat Way, Salisbury, NC 28147New ConstructionMLS ID #4430538, Leslie Harrison, Team Thomas & Associates Realty Inc.. Canopy MLS as distributed by MLS GRID
- $435,0003 bd2 ba1.6k sqft120 Brat Way, Salisbury, NC 28147New ConstructionMLS ID #4432138, Leslie Harrison, Team Thomas & Associates Realty Inc.. Canopy MLS as distributed by MLS GRID
- $314,9003 bd2 ba1.4k sqft1110 Highland Creek Dr, Salisbury, NC 28147For SaleMLS ID #1239882, Jamie Purvis. Triad MLS
- $359,9003 bd2 ba1.4k sqftNone, Salisbury, NC 28147New ConstructionMLS ID #4422147, Robbie Julian, RBJ Realty LLC. Canopy MLS as distributed by MLS GRID
- $345,0003 bd3 ba1.9k sqft135 Chapel Ct, Salisbury, NC 28147For SaleMLS ID #4396622, Jill Galliher, Keller Williams Unified. Canopy MLS as distributed by MLS GRID
- $332,0003 bd3 ba1.6k sqft729 Cress School Rd, Salisbury, NC 28147For SaleMLS ID #4403593, Nakia Walker, Opendoor Brokerage LLC. Canopy MLS as distributed by MLS GRID
- $399,9003 bd2 ba1.3k sqft1004 Osprey Ln, China Grove, NC 28023For SaleMLS ID #4435315, Janis Tucker, Tucker Real Estate Group Inc. Canopy MLS as distributed by MLS GRID
- $469,9003 bd3 ba2.2k sqft7195 Mooresville Rd, Salisbury, NC 28147New ConstructionMLS ID #4320534, Greg Scarborough, Wallace Realty. Canopy MLS as distributed by MLS GRID
- $275,0003 bd1 ba1.2k sqft350 E Chamblee Dr, Salisbury, NC 28147For SaleMLS ID #1240641, Aldin Zukic. Triad MLS
