**Your Private Country Retreat Awaits at 185 Penaluna Road!**
Experience the perfect combination of space, privacy, and comfort in this beautiful custom-built home, nestled on 5.5 acres of scenic property in the Town of Warwick. Offering 4 spacious bedrooms, 3.5 bathrooms, and approximately 3,334 square feet of living space, this home is designed for both everyday living and unforgettable gatherings. Step inside and be welcomed by soaring ceilings, a beautiful central staircase, and an inviting layout filled with natural light. Enjoy a spacious eat-in kitchen with granite countertops and stainless steel appliances, an elegant formal dining room, and a generous great room perfect for entertaining. The finished walk-out basement offers additional space to relax and enjoy. Outside, discover an expansive yard surrounded by beautiful greenery and peaceful wooded views, offering endless possibilities for outdoor enjoyment. Complete with a charming covered porch and a two-car garage, this property offers the privacy of country living while remaining conveniently accessible to NYC, shopping, recreation, and major transportation routes. **Homes offering this much space, land, and privacy are truly special. Come experience it in person and imagine the possibilities.
For sale
$918,000
185 Penaluna Road, Warwick, NY 10950
4beds
3,334sqft
Single Family Residence, Residential
Built in 2006
5.5 Acres Lot
$-- Zestimate®
$275/sqft
$-- HOA
What's special
Soaring ceilingsStainless steel appliancesBeautiful central staircaseElegant formal dining roomTwo-car garageCharming covered porch
- 2 days
- 246
- 6
Zillow last checked:
Listing updated:
Listed by:
Real Broker NY LLC 866-988-5017,
Luz A. Muy Palaguachi CBR 917-302-1313,
Carmen B. Lopez CBR SFR SRS 917-396-2844,
SkyLimit Realty Group
Source: OneKey® MLS as distributed by MLS GRID,MLS#: 1074432
Facts & features
Interior
Bedrooms & bathrooms
- Bedrooms: 4
- Bathrooms: 4
- Full bathrooms: 3
- 1/2 bathrooms: 1
Heating
- Forced Air
Cooling
- Central Air
Appliances
- Included: Gas Cooktop
Features
- High Ceilings
- Flooring: Hardwood
- Windows: ENERGY STAR Qualified Windows
- Basement: Finished
- Attic: None
Interior area
- Total structure area: 3,334
- Total interior livable area: 3,334 sqft
Property
Parking
- Total spaces: 2
- Parking features: Driveway
- Garage spaces: 2
- Has uncovered spaces: Yes
Features
- Patio & porch: Patio, Porch
Lot
- Size: 5.5 Acres
Details
- Parcel number: 3354890580000001125.0000000
- Special conditions: None
Construction
Type & style
- Home type: SingleFamily
- Architectural style: A-Frame
- Property subtype: Single Family Residence, Residential
Materials
- Vinyl Siding
Condition
- Year built: 2006
Utilities & green energy
- Sewer: Septic Tank
- Water: Well
- Utilities for property: None
Community & HOA
HOA
- Has HOA: No
Location
- Region: Monroe
Financial & listing details
- Price per square foot: $275/sqft
- Tax assessed value: $69,000
- Annual tax amount: $16,706
- Date on market: 11/16/2026
- Cumulative days on market: 188 days
- Listing agreement: Exclusive Right To Sell
Estimated market value
Not available
Estimated sales range
Not available
Not available
Price history
| Date | Event | Price |
|---|---|---|
| 11/16/2026 | Listed for sale | $918,000-0.2%$275/sqft |
Source:  OneKey® MLS as distributed by MLS GRID #1074432 Report a problem | ||
| 11/16/2026 | Listing removed | $920,000$276/sqft |
Source: NY State MLS #11975538 Report a problem | ||
| 5/16/2026 | Listed for sale | $920,000+62.6%$276/sqft |
Source: OneKey® MLS as distributed by MLS GRID #1000699 Report a problem | ||
| 3/5/2021 | Sold | $565,800-0.6%$170/sqft |
Source: OneKey® MLS as distributed by MLS GRID #H6042426 Report a problem | ||
| 12/4/2020 | Listing removed | $569,000$171/sqft |
Source: William Raveis Baer & McIntosh #H6042426 Report a problem | ||
| 6/26/2020 | Price change | $569,000-3.4%$171/sqft |
Source: William Raveis Baer & McIntosh #H6042426 Report a problem | ||
| 6/6/2020 | Listed for sale | $589,000$177/sqft |
Source: William Raveis Baer & McIntosh #H6042426 Report a problem | ||
Public tax history
| Year | Property taxes | Tax assessment |
|---|---|---|
| 2025 | -- | $69,000 |
| 2024 | -- | $69,000 |
| 2023 | -- | $69,000 |
| 2022 | -- | $69,000 |
| 2021 | -- | $69,000 |
| 2020 | -- | $69,000 |
| 2019 | -- | $69,000 |
| 2018 | -- | $69,000 |
| 2017 | $14,325 | $69,000 |
| 2016 | -- | $69,000 |
| 2015 | -- | $69,000 |
| 2014 | -- | $69,000 |
| 2013 | -- | $69,000 |
| 2012 | -- | $69,000 |
| 2011 | -- | $69,000 -3.5% |
| 2010 | -- | $71,500 |
| 2009 | -- | $71,500 |
| 2007 | -- | $71,500 +323.1% |
| 2006 | -- | $16,900 |
Find assessor info on the county website
Monthly payment
Climate risks
Neighborhood: Dutch Hollow
Nearby schools
Schools provided by the listing agent
- Elementary: Greenwood Lake Elementary School
- Middle: Greenwood Lake Middle School
- High: Contact Agent
Source: OneKey® MLS as distributed by MLS GRID. This data may not be complete. We recommend contacting the local school district to confirm school assignments for this home.

Similar homes
- $795,0004 bd3 ba3.2k sqft40 Sandra Lane, Monroe, NY 10950For Sale
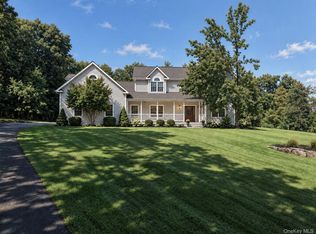
 MLS ID #1051940, Richard J Froehlich, Listing by: RE/MAX Benchmark Realty Group. OneKey® MLS as distributed by MLS GRID
- $760,0004 bd3 ba3.2k sqft214 W Mombasha Road, Monroe, NY 10950For Sale
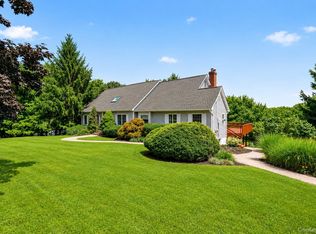 MLS ID #1033061, Laurel P Lustgarten, Listing by: Howard Hanna Rand Realty. OneKey® MLS as distributed by MLS GRID
- $1,075,0004 bd3 ba3.4k sqft556 Lakes Road, Monroe, NY 10950For Sale
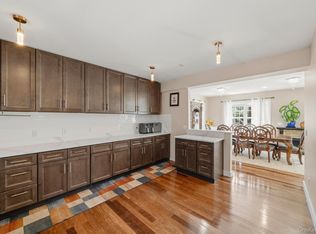 MLS ID #1066474, Ann Marie Hahr, Listing by: Keller Williams Realty. OneKey® MLS as distributed by MLS GRID
- $845,0005 bd3 ba3.3k sqft311 Rye Hill Road, Monroe, NY 10950For Sale
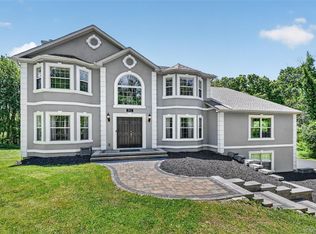 MLS ID #1009862, Gzim Hakanjin, Listing by: Coldwell Banker Realty. OneKey® MLS as distributed by MLS GRID
- $699,0004 bd4 ba3.4k sqft220 Oxford Road, Chester, NY 10918For SaleMLS ID #1074350, Shmuel Bernfeld, Listing by: Mark One Real Estate. OneKey® MLS as distributed by MLS GRID
- $714,9004 bd3 ba2.6k sqft7 Frances Lane, Monroe, NY 10950For SaleMLS ID #1037697, Amanda M Dnistrian, Listing by: ARC Realty 1 in Sales. OneKey® MLS as distributed by MLS GRID
- $799,0004 bd3 ba3k sqft4 Augusta Court, Monroe, NY 10950For SaleMLS ID #1010099, Ewa Kusmierek, Listing by: eXp Realty. OneKey® MLS as distributed by MLS GRID
- $659,9004 bd3 ba2.4k sqft228 W Mombasha Road, Monroe, NY 10950For SaleMLS ID #1007960, Hershel Lowy, Listing by: Master Realty Group Inc.. OneKey® MLS as distributed by MLS GRID
- $949,0004 bd3 ba3.3k sqft19 Bull Mine Road, Chester, NY 10918For SaleMLS ID #1007687, James J. Cosenza, Listing by: BHG Real Estate Green Team. OneKey® MLS as distributed by MLS GRID
- $925,0005 bd4 ba3.8k sqft53 Florance Drive, Central Valley, NY 10917For SaleMLS ID #1032862, Bernadette S. Corrigan, Listing by: Keller Williams Realty. OneKey® MLS as distributed by MLS GRID
- $749,9004 bd4 ba2.6k sqft26 Seals Drive, Monroe, NY 10950For SaleMLS ID #1031701, Elsie Nunez, Listing by: Keller Williams Realty. OneKey® MLS as distributed by MLS GRID
- $750,0005 bd4 ba2.7k sqft165 Hilltop Road, Monroe, NY 10950For SaleMLS ID #1045151, Jessy Daniel, Listing by: KW Hudson Valley United. OneKey® MLS as distributed by MLS GRID
- $899,0004 bd3 ba3.7k sqft49 Helms Hill Road, Washingtonville, NY 10992For SaleMLS ID #1033143, Moche Halpern, Listing by: Blooming Realty. OneKey® MLS as distributed by MLS GRID
- $789,0004 bd3 ba2.5k sqft3 Garnett Hill Road, Chester, NY 10918For SaleMLS ID #1034771, Jacob Fried, Listing by: Keller Williams Realty. OneKey® MLS as distributed by MLS GRID
- $799,0004 bd3 ba3k sqft27 Van Tassel Court, Central Valley, NY 10930For SaleMLS ID #1068980, Carollynn Walsh, Listing by: eXp Realty. OneKey® MLS as distributed by MLS GRID
- $699,9973 bd3 ba2.2k sqft17 Terry Road, Monroe, NY 10950For SaleMLS ID #1032028, James J. Cosenza, Listing by: BHG Real Estate Green Team. OneKey® MLS as distributed by MLS GRID
- $875,0005 bd4 ba3.1k sqft12 Damian Court, Chester, NY 10918For SaleMLS ID #950640, Elimelech Kremer, Listing by: MS Realty Group USA, Inc. OneKey® MLS as distributed by MLS GRID
- $639,9004 bd3 ba2.7k sqft2 Marc Terrace, Monroe, NY 10950For SaleMLS ID #1071863, Phyllis L Ayres, Listing by: Weichert Realtors. OneKey® MLS as distributed by MLS GRID
- $700,0004 bd3 ba2.9k sqft87 Summit Street, Monroe, NY 10950For SaleMLS ID #1045931, Carla J Terranova, Listing by: Keller Williams Realty. OneKey® MLS as distributed by MLS GRID
- $650,0003 bd3 ba3.1k sqft27 Margaret Road, Monroe, NY 10950For SaleMLS ID #1050106, Rosalie W Cook, Listing by: Weichert Realtors. OneKey® MLS as distributed by MLS GRID
