OPEN HOUSE, Saturday, October 3rd 11:30 to 1:30. FHA, VA, USDA, CONVENTIONAL, PLUS ALTERNATIVE FINANCING MAY BE AVAILABLE. Buyer must apply and qualify; terms, down payment and approval varies. Primary residence only. See Transaction Documents for details.
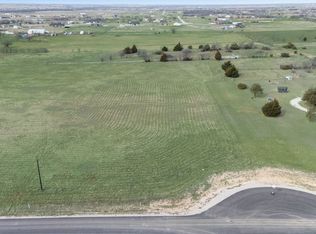
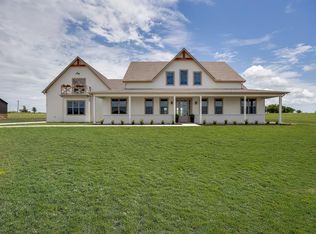
Imagine mornings that begin with sunrise spilling through large windows and evenings that end under wide open Texas skies. This Decatur TX acreage home sits on 3.14 acres in Wise County, on a cul-de-sac in Quail Creek with no HOA and Decatur ISD schools. Searching for a North Texas country property, multigenerational home, guest house potential, or a private retreat with room to grow? Take another look at 185 Quail Run. Inside, 3,550 sq ft of colonial-style character offers 4 bedrooms, 3.5 baths, a first-floor primary suite, vaulted ceilings, a 28x35 living room with wood-burning fireplace, an eat-in granite kitchen with farm sink and breakfast bar, walk-in closets, and a game room, with space to work from home, homeschool, host guests, and gather the whole family. Cool evenings call for the fireplace; warm ones, for the covered patio and balcony. Whether you are bringing parents closer or room to grow, this is multigenerational living at its best. FAV FEATURE? Separate 576 sq ft unfinished ADU, ready for your vision: guest house, multigenerational suite, home office, studio, or pool house. Outside, enjoy a circular drive, cleared acreage, & room for a future pool, workshop, gardens, and animals. Existing barn, RV & boat parking, & an oversized 24x35 3-car garage mean space for the toys, tools, and projects. This is North Texas acreage and land near Decatur TX with the Texas country living so many buyers dream about, plus everyday accessibility and high-speed internet. Come see why this gorgeous property deserves to be experienced in person! ALTERNATIVE FINANCING MAY BE AVAILABLE. Buyer must apply and qualify; terms, down payment & approval varies. Primary residence only. See Transaction Documents for details.
For sale
Price cut: $2K (9/9)
$692,990
185 Quail Run Ct, Decatur, TX 76234
4beds
3,550sqft
Single Family Residence
Built in 1988
3.14 Acres Lot
$-- Zestimate®
$195/sqft
$-- HOA
What's special
Existing barnWood-burning fireplaceWide open texas skiesCul-de-sac in quail creekCleared acreageRv and boat parkingLarge windows
- 2 days
- 226
- 20
Likely to sell faster than
Zillow last checked:
Listing updated:
Listed by:
Rachel Robertson 0618662,
The Mosaic Agency, LLC 817-205-5046,
Mark Robertson 0796568 817-600-6944,
The Mosaic Agency, LLC
Source: NTREIS,MLS#: 21401923
Facts & features
Interior
Bedrooms & bathrooms
- Bedrooms: 4
- Bathrooms: 4
- Full bathrooms: 3
- 1/2 bathrooms: 1
Primary bedroom
- Features: En Suite Bathroom
- Level: First
- Dimensions: 18 x 19
Bedroom
- Level: First
- Dimensions: 20 x 15
Bedroom
- Level: Second
- Dimensions: 13 x 15
Bedroom
- Level: Second
- Dimensions: 17 x 15
Primary bathroom
- Level: First
- Dimensions: 14 x 10
Breakfast room nook
- Level: First
- Dimensions: 10 x 10
Dining room
- Level: First
- Dimensions: 18 x 17
Other
- Level: First
- Dimensions: 10 x 6
Other
- Level: Second
- Dimensions: 9 x 7
Game room
- Level: Second
- Dimensions: 18 x 10
Half bath
- Level: First
- Dimensions: 5 x 4
Kitchen
- Features: Breakfast Bar, Built-in Features, Granite Counters
- Level: First
- Dimensions: 16 x 13
Laundry
- Level: First
- Dimensions: 15 x 8
Living room
- Features: Ceiling Fan(s), Fireplace
- Level: First
- Dimensions: 28 x 35
Heating
- Central, Fireplace(s), Propane
Cooling
- Central Air, Ceiling Fan(s), Electric
Appliances
- Included: Dishwasher, Electric Cooktop, Disposal, Microwave
Features
- Decorative/Designer Lighting Fixtures, Eat-in Kitchen, Granite Counters, High Speed Internet, Open Floorplan, Pantry, Vaulted Ceiling(s), Walk-In Closet(s)
- Flooring: Carpet, Ceramic Tile, Luxury Vinyl Plank
- Has basement: No
- Number of fireplaces: 1
- Fireplace features: Living Room, Wood Burning
Interior area
- Total interior livable area: 3,550 sqft
Video & virtual tour
Property
Parking
- Total spaces: 3
- Parking features: Additional Parking, Circular Driveway, Garage Faces Front, Garage, Oversized, Boat, RV Access/Parking
- Garage spaces: 3
Features
- Levels: Two
- Stories: 2
- Patio & porch: Balcony, Covered
- Exterior features: Balcony, Rain Gutters
- Pool features: None
Lot
- Size: 3.14 Acres
- Features: Acreage, Cul-De-Sac, Interior Lot, Subdivision
- Residential vegetation: Cleared
Details
- Additional structures: Garage(s), RV/Boat Storage, Barn(s), Stable(s)
- Parcel number: 201113952
Construction
Type & style
- Home type: SingleFamily
- Architectural style: Colonial,Detached
- Property subtype: Single Family Residence
Materials
- Brick, Other, Vinyl Siding
- Foundation: Pillar/Post/Pier
- Roof: Composition
Condition
- Resale
- Year built: 1988
Utilities & green energy
- Sewer: Septic Tank
- Water: Well
- Utilities for property: Electricity Connected, Septic Available, Water Available
Community & HOA
Community
- Subdivision: Quail Creek
HOA
- Has HOA: No
Location
- Region: Decatur
Financial & listing details
- Price per square foot: $195/sqft
- Tax assessed value: $766,278
- Annual tax amount: $9,078
- Date on market: 10/2/2026
- Cumulative days on market: 112 days
- Listing terms: Cash,Conventional,FHA,VA Loan
Estimated market value
Not available
Estimated sales range
Not available
Not available
Price history
| Date | Event | Price |
|---|---|---|
| 9/9/2026 | Price change | $692,990-0.3%$195/sqft |
Source: NTREIS #21281342 Report a problem | ||
| 9/7/2026 | Listed for sale | $694,990$196/sqft |
Source: NTREIS #21281342 Report a problem | ||
| 8/21/2026 | Listing removed | $694,990$196/sqft |
Source: NTREIS #21281342 Report a problem | ||
| 7/26/2026 | Price change | $694,990-0.7%$196/sqft |
Source: NTREIS #21281342 Report a problem | ||
| 6/14/2026 | Price change | $699,990-3.4%$197/sqft |
Source: NTREIS #21281342 Report a problem | ||
| 5/27/2026 | Listed for sale | $725,000-4.5%$204/sqft |
Source: NTREIS #21281342 Report a problem | ||
| 10/31/2025 | Listing removed | $759,000$214/sqft |
Source: NTREIS #21006555 Report a problem | ||
| 9/25/2025 | Price change | $759,000-1.9%$214/sqft |
Source: NTREIS #21006555 Report a problem | ||
| 8/28/2025 | Price change | $774,000-1.9%$218/sqft |
Source: NTREIS #21006555 Report a problem | ||
| 8/13/2025 | Price change | $789,000-1.4%$222/sqft |
Source: NTREIS #21006555 Report a problem | ||
| 8/5/2025 | Listed for sale | $799,900$225/sqft |
Source: NTREIS #21006555 Report a problem | ||
Public tax history
| Year | Property taxes | Tax assessment |
|---|---|---|
| 2025 | $7,540 -16.9% | $766,278 +2.8% |
| 2024 | $9,078 | $745,321 |
Find assessor info on the county website
Monthly payment
Est. payment
Payment breakdown
Explore the cost of this home by adjusting the details. Changes won't be saved.Climate risks
Neighborhood: 76234
Nearby schools
Schools provided by the listing agent
- Elementary: Carson
- Middle: Mccarroll
- High: Decatur
- District: Decatur ISD
Source: NTREIS. This data may not be complete. We recommend contacting the local school district to confirm school assignments for this home.
Similar homes
- $675,0004 bd3 ba2.9k sqft514 Oak Hills Dr, Newark, TX 76071For Sale
 MLS ID #21341876, Michelle Hilgendorf. NTREIS
 - $665,0004 bd2 ba2.3k sqft111 Petes Ct, Ponder, TX 76259For Sale
 MLS ID #21312720, Courtney Wood. NTREIS
 - $889,0004 bd3 ba3k sqft209 Rio Rancho Dr, Decatur, TX 76234For Sale
 MLS ID #21352495, Travis Taylor. NTREIS
 - $870,0004 bd3 ba2.7k sqft3309 Rolling Hls, Flower Mound, TX 75022For Sale
 MLS ID #21393520, Thani Burke. NTREIS
