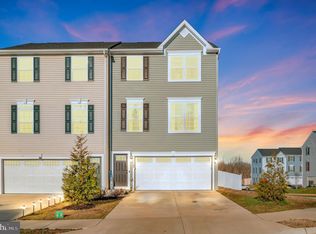
LESS THAN FIVE YEARS OLD. Original owner. This one is a beauty and shows like a model home. Almost $50,000 in options in this home. Note the back yard which slopes away from the house Three finished levels with a fenced back yard. Enter through the front door and walk up a few steps and down a few steps to the recreation room, home office or use as a bedroom. A full bath is on this level. Upgraded recessed lighting. You may also enter the garage on this level and there is a bonus storage area in the garage. This level also has a walk out to your level lot with the ground slopping away from the property. Middle level features your living room, kitchen and dining area, with upgraded hard surface LVP flooring, recessed led lighting, pendant lights, gas 6 burner stove, double door refrigerator. Soft close cabinet doors and drawers. Center island for your casually eating. use. Upgraded to a large over sized deck and half bath. Upper level with three bedrooms with a ceiling fan in each room. A separate laundry room with washer and dry installed and a wash tub. Primary luxury bedroom with walk-in closet. Ensuite with soaking tub, double sinks and separate shower. Each level offers a calm serene environment.with a bathroom on every level and plenty of light.
For sale
$524,750
185 Regester Chapel Rd, Stafford, VA 22554
3beds
2,426sqft
Townhouse
Built in 2021
2,212 Square Feet Lot
$-- Zestimate®
$216/sqft
$106/mo HOA
What's special
Three finished levelsPlenty of lightRecessed led lightingBathroom on every levelUpgraded recessed lightingDouble door refrigeratorPendant lights
- 12 days
- 150
- 19
Zillow last checked:
Listing updated:
Listed by:
Celesta Fahey 703-201-6325,
Samson Properties 7033788810
Source: Bright MLS,MLS#: VAST2053790
Facts & features
Interior
Bedrooms & bathrooms
- Bedrooms: 3
- Bathrooms: 4
- Full bathrooms: 3
- 1/2 bathrooms: 1
- Main level bathrooms: 4
- Main level bedrooms: 3
Basement
- Area: 0
Heating
- Forced Air, Natural Gas
Cooling
- Ceiling Fan(s), Central Air, ENERGY STAR Qualified Equipment, Programmable Thermostat, Electric
Appliances
- Included: Microwave, Built-In Range, Dishwasher, Disposal, Dryer, Energy Efficient Appliances, Exhaust Fan, Extra Refrigerator/Freezer, Ice Maker, Self Cleaning Oven, Oven/Range - Gas, Refrigerator, Six Burner Stove, Stainless Steel Appliance(s), Washer, Water Heater, Gas Water Heater
- Laundry: Upper Level, Has Laundry, Dryer In Unit, Washer In Unit
Features
- Soaking Tub, Bathroom - Stall Shower, Bathroom - Tub Shower, Bathroom - Walk-In Shower, Ceiling Fan(s), Combination Dining/Living, Combination Kitchen/Living, Dining Area, Open Floorplan, Floor Plan - Traditional, Eat-in Kitchen, Kitchen - Gourmet, Kitchen Island, Pantry, Recessed Lighting, Upgraded Countertops, Walk-In Closet(s), Other
- Flooring: Carpet
- Doors: ENERGY STAR Qualified Doors, Sliding Glass
- Windows: Double Hung, Energy Efficient, Screens
- Basement: Full
- Has fireplace: No
Interior area
- Total structure area: 2,426
- Total interior livable area: 2,426 sqft
- Finished area above ground: 2,426
Property
Parking
- Total spaces: 2
- Parking features: Garage Faces Front, Garage Door Opener, Oversized, Other, Attached
- Attached garage spaces: 2
Accessibility
- Accessibility features: Doors - Lever Handle(s)
Features
- Levels: Three
- Stories: 3
- Exterior features: Bump-outs, Lighting, Sidewalks, Street Lights, Other
- Pool features: None
- Fencing: Privacy,Vinyl
- Has view: Yes
- View description: Trees/Woods
Lot
- Size: 2,212 Square Feet
- Features: Landscaped, Level, Premium, Rear Yard, Middle Of Block
Details
- Additional structures: Above Grade
- Parcel number: 30XX 28
- Zoning: R2
- Special conditions: Standard
Construction
Type & style
- Home type: Townhouse
- Architectural style: Traditional
- Property subtype: Townhouse
Materials
- Vinyl Siding
- Foundation: Slab
Condition
- Excellent
- New construction: No
- Year built: 2021
Utilities & green energy
- Sewer: No Sewer System, Private Sewer
- Water: Public
- Utilities for property: Natural Gas Available, Sewer Available, Water Available, Cable Available, Electricity Available, Underground Utilities, Fiber Optic
Community & HOA
Community
- Security: Electric Alarm, Exterior Cameras, Motion Detectors
- Subdivision: Bells Hill Terrace
HOA
- Has HOA: Yes
- Services included: Common Area Maintenance, Snow Removal, Trash
- HOA fee: $106 monthly
Location
- Region: Stafford
Financial & listing details
- Price per square foot: $216/sqft
- Tax assessed value: $534,800
- Annual tax amount: $5,249
- Date on market: 9/17/2026
- Listing agreement: Exclusive Right To Sell
- Listing terms: Cash,Conventional,FHA,VA Loan
- Ownership: Fee Simple
Estimated market value
Not available
Estimated sales range
Not available
Not available
Price history
| Date | Event | Price |
|---|---|---|
| 9/17/2026 | Listed for sale | $524,750+22.4%$216/sqft |
Source:  Bright MLS #VAST2053790 Report a problem Bright MLS #VAST2053790 Report a problem | ||
| 6/21/2021 | Sold | $428,757$177/sqft |
Source: Public Record Report a problem | ||
Public tax history
| Year | Property taxes | Tax assessment |
|---|---|---|
| 2025 | $4,963 +3.4% | $537,300 |
| 2024 | $4,801 +32% | $537,300 +32.5% |
| 2023 | $3,638 +5.6% | $405,400 |
| 2022 | $3,446 +255.2% | $405,400 +14.3% |
| 2021 | $970 | $354,800 |
| 2020 | -- | -- |
Find assessor info on the county website
Monthly payment
Est. payment
Payment breakdown
Explore the cost of this home by adjusting the details. Changes won't be saved.Climate risks
Neighborhood: 22554
Nearby schools
Schools provided by the listing agent
- District: Stafford County Public Schools
Source: Bright MLS. This data may not be complete. We recommend contacting the local school district to confirm school assignments for this home.
Similar homes
- $426,0003 bd3 ba1.5k sqft405 Donelson Loop, Stafford, VA 22554For Sale
 MLS ID #VAST2049220, Curtis Hartless, Ascendancy Realty LLC. Bright MLS
 - $695,0004 bd4 ba3.6k sqft101 Regents Ln, Stafford, VA 22554For Sale
 MLS ID #VAST2054008, Mollie Cramer, Samson Properties. Bright MLS
 - $669,0004 bd4 ba3.5k sqft223 Smokebush Dr, Stafford, VA 22554For Sale
 MLS ID #VAST2052452, Stephanie Hiner, Berkshire Hathaway HomeServices PenFed Realty. Bright MLS
 - $699,7994 bd4 ba3.3k sqft151 Windflower Way, Stafford, VA 22554For Sale
 MLS ID #VAST2054228, Dilara Wentz, KW Metro Center. Bright MLS
 - $765,0005 bd4 ba3.3k sqft525 Gladiola Way, Stafford, VA 22554For SaleMLS ID #VAST2053764, Dilara Wentz, KW Metro Center. Bright MLS
- $524,9004 bd4 ba3k sqft17 Brown Cir, Fredericksburg, VA 22405For SaleMLS ID #VAST2052924, Jackie Fortune, CENTURY 21 New Millennium. Bright MLS
- $399,9003 bd3 ba1.8k sqftVillage At Woods, Stafford, VA 22556For SaleMLS ID #VAST2052850, Rod Obee, EXP Realty, LLC. Bright MLS
- $759,9054 bd3 ba3.3k sqftLOT 2 Forest Flower, Stafford, VA 22554New ConstructionMLS ID #VAST2045978, Leslie Mytrysak, Coldwell Banker Elite. Bright MLS
- $605,0005 bd3 ba2.6k sqft11 Tenbrooke Ct, Stafford, VA 22556For SaleMLS ID #VAST2052426, Jameel Scott, Coldwell Banker Realty. Bright MLS
- $768,5004 bd4 ba3.4k sqft457 Gladiola Way, Stafford, VA 22554For SaleMLS ID #VAST2052126, Ms. Cynthia W Fleet, Elite Realty. Bright MLS
- $679,9904 bd4 ba3.5k sqft409 Vandegrift Rd, Stafford, VA 22554For SaleMLS ID #VAST2050910, Haben Woldemichael, Nest Realty Fredericksburg. Bright MLS
- $545,0003 bd4 ba2.4k sqft1455 Fawn Hollow Ln, Woodbridge, VA 22191For SaleMLS ID #VAPW2130698, Kat Massetti, Serhant. Bright MLS
- $462,9003 bd4 ba2.2k sqft206 Landing Dr, Fredericksburg, VA 22405For SaleMLS ID #VAST2050374, Donna Wolford, Redfin Corporation. Bright MLS
- $539,9003 bd3 ba2.2k sqft143 Denison St, Fredericksburg, VA 22406For SaleMLS ID #VAST2052784, Melissa Weaver, Berkshire Hathaway HomeServices PenFed Realty. Bright MLS
- $675,0004 bd4 ba3.3k sqft335 McKittrick Dr, Stafford, VA 22554For SaleMLS ID #VAST2052230, Shamika Waters, Real Broker, LLC. Bright MLS
- $630,0005 bd4 ba2.8k sqft78 Ripley Rd, Stafford, VA 22556For SaleMLS ID #VAST2053272, Dwayne Ruffin, Real Broker, LLC. Bright MLS
- $649,9995 bd4 ba2.8k sqft38 Lynchester Dr, Fredericksburg, VA 22406For SaleMLS ID #VAST2054258, Dilara Wentz, KW Metro Center. Bright MLS
- $529,0003 bd3 ba1.9k sqftPotomac Club Ii, Woodbridge, VA 22191For SaleMLS ID #VAPW2123004, Mukaram Ghani, RE/MAX Galaxy. Bright MLS
- $525,0003 bd3 ba1.8k sqft603 Weedon St, Fredericksburg, VA 22401For SaleMLS ID #VAFB2010876, Elizabeth Jones, Nest Realty Fredericksburg. Bright MLS
- $475,0003 bd3 ba2.1k sqft15324 Waters Edge Ct, Dumfries, VA 22025For SaleMLS ID #VAPW2128136, Bill Scott, Yeonas & Shafran Real Estate, LLC. Bright MLS
