Experience the perfect blend of timeless elegance and effortless one-level living in the prestigious Hampton Plantation community. Nestled on a picturesque corner lot beneath majestic live oaks, this beautifully maintained home overlooks the 5th hole of the King and Prince Golf Course, offering a serene setting and exceptional curb appeal. Step inside to discover a light-filled interior where a dramatic wall of windows welcomes you and frames beautiful views of the outdoors. Just off the foyer, a private study provides the ideal space for a home office, library, or creative retreat. The formal dining room is ready to host memorable holiday gatherings and intimate dinner parties, while the bright white chef's kitchen seamlessly opens to the spacious great room with custom built-in bookcases and a cozy fireplace—the perfect place to relax or entertain. Adjacent to the kitchen, the inviting sunroom is bathed in natural light and offers a peaceful spot to enjoy your morning coffee while taking in the picturesque golf course views. The thoughtfully designed floor plan includes three spacious bedrooms and three full bathrooms, providing comfort and privacy for family and guests alike. Hardwood floors, an oversized laundry room, a deep well for irrigation, and a circular driveway are just a few of the many features that make this home as practical as it is beautiful. Whether you're seeking a primary residence or a peaceful coastal retreat, this exceptional Hampton Plantation home offers the lifestyle you've been dreaming of. Come experience all it has to offer—you may just find yourself calling it home.
For sale
Price cut: $50K (10/12)
$850,000
185 Rice Ml, Saint Simons Island, GA 31522
3beds
2,392sqft
Single Family Residence
Built in 1996
0.5 Acres Lot
$-- Zestimate®
$355/sqft
$108/mo HOA
What's special
Cozy fireplacePicturesque golf course viewsHardwood floorsLight-filled interiorBeneath majestic live oaksCustom built-in bookcasesDramatic wall of windows
- 117 days
- 704
- 28
Zillow last checked:
Listing updated:
Listed by:
Zaida Harris 912-258-1089,
Signature Properties Group Inc.
Source: Scout MLS,MLS#: 2000957
Facts & features
Interior
Bedrooms & bathrooms
- Bedrooms: 3
- Bathrooms: 3
- Full bathrooms: 3
Heating
- Heat Pump
Cooling
- Heat Pump
Appliances
- Included: Dryer, Disposal, Dishwasher, Microwave, Range, Refrigerator, Washer
- Laundry: Electric Dryer Hookup, Laundry Room, Sink, Washer Hookup
Features
- Bookcases, Ceiling Fan(s), Crown Molding, Double Vanity, High Ceilings, Recessed Lighting, Walk-In Closet(s), Painted Woodwork, Separate Shower, Single Vanity, Tub/Shower Combo, Primary on First Floor, Primary Suite, Breakfast Bar, Kitchen Island
- Flooring: Carpet, Hardwood, Tile
- Windows: Double Pane Windows
- Has basement: No
- Number of fireplaces: 1
- Fireplace features: Family Room
Interior area
- Total interior livable area: 2,392 sqft
Property
Parking
- Total spaces: 2
- Parking features: Attached, Driveway, Garage Faces Side, Garage Door Opener, Guest, Kitchen Level, Off Street, Paved
- Attached garage spaces: 2
- Has uncovered spaces: Yes
Features
- Patio & porch: Deck
Lot
- Size: 0.5 Acres
- Features: Back Yard, Corner Lot, Landscaped, Level, On Golf Course, Yard Well
Details
- Parcel number: 0408843
- Zoning description: Res Single
Construction
Type & style
- Home type: SingleFamily
- Architectural style: Ranch
- Property subtype: Single Family Residence
Materials
- Stucco
- Foundation: Block, Raised
- Roof: Shingle
Condition
- As Is
- Year built: 1996
Utilities & green energy
- Sewer: Public Sewer
- Water: Public
- Utilities for property: Cable Connected, Electricity Connected, Sewer Connected, Water Connected
Community & HOA
Community
- Features: Gated
- Subdivision: Hampton Plantation
HOA
- Has HOA: Yes
- Amenities included: Gated
- Services included: Other
- HOA fee: $1,300 annually
- HOA name: Hampton Plantation Property Owner's Association
- HOA phone: 912-638-4590
Location
- Region: Saint Simons Island
Financial & listing details
- Price per square foot: $355/sqft
- Tax assessed value: $712,900
- Annual tax amount: $7,051
- Date on market: 10/23/2026
- Electric utility on property: Yes
- Road surface type: Asphalt
Estimated market value
Not available
Estimated sales range
Not available
Not available
Price history
| Date | Event | Price |
|---|---|---|
| 10/23/2026 | Listed for sale | $850,000$355/sqft |
Source: Scout MLS #2000957 Report a problem | ||
| 10/15/2026 | Pending sale | $850,000$355/sqft |
Source: Scout MLS #2000957 Report a problem | ||
| 10/12/2026 | Price change | $850,000-5.6%$355/sqft |
Source: Scout MLS #2000957 Report a problem | ||
| 6/30/2026 | Listed for sale | $900,000+40.7%$376/sqft |
Source: Scout MLS #2000957 Report a problem | ||
| 10/29/2021 | Sold | $639,500-1.5%$267/sqft |
Source: Scout MLS #1629303 Report a problem | ||
| 10/2/2021 | Pending sale | $649,500$272/sqft |
Source: BHHS broker feed #1629303 Report a problem | ||
| 9/30/2021 | Contingent | $649,500$272/sqft |
Source: Scout MLS #1629303 Report a problem | ||
| 9/29/2021 | Listed for sale | $649,500+20.5%$272/sqft |
Source: Scout MLS #1629303 Report a problem | ||
| 8/9/2021 | Sold | $539,000$225/sqft |
Source: Scout MLS #1627676 Report a problem | ||
| 6/26/2021 | Pending sale | $539,000$225/sqft |
Source: Scout MLS #1627676 Report a problem | ||
| 6/23/2021 | Listed for sale | $539,000$225/sqft |
Source: Scout MLS #1627676 Report a problem | ||
Public tax history
| Year | Property taxes | Tax assessment |
|---|---|---|
| 2025 | $7,051 +16.2% | $285,160 +15.5% |
| 2024 | $6,069 -2% | $246,920 |
| 2023 | $6,193 +6.5% | $246,920 +8.8% |
| 2022 | $5,816 +450.1% | $226,920 +54.1% |
| 2021 | $1,057 | $147,280 |
| 2020 | -- | $147,280 +9.1% |
| 2019 | $1,081 +0% | $134,960 |
| 2018 | $1,081 | $134,960 |
| 2017 | $1,081 | $134,960 |
| 2016 | $1,081 +23.1% | $134,960 +7.6% |
| 2015 | $878 | $125,400 +5% |
| 2014 | $878 | $119,400 |
| 2013 | -- | -- |
| 2012 | -- | -- |
| 2011 | -- | -- |
| 2010 | -- | -- |
Find assessor info on the county website
Monthly payment
Est. payment
Payment breakdown
Explore the cost of this home by adjusting the details. Changes won't be saved.Climate risks
Neighborhood: 31522
Nearby schools
Schools provided by the listing agent
- Elementary: Oglethorpe
- Middle: Glynn Middle School
- High: Glynn Academy
Source: Scout MLS. This data may not be complete. We recommend contacting the local school district to confirm school assignments for this home.
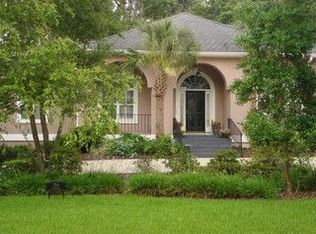
- $839,0003 bd3 ba2.6k sqft704 Dungeness, Saint Simons Island, GA 31522Off Market
- $613,9003 bd2 ba2.8k sqft187 Rice Ml, Saint Simons Island, GA 31522Off Market
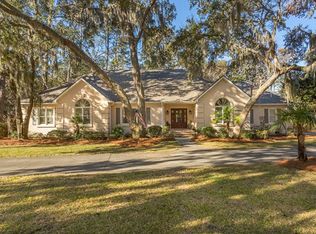
- $738,5003 bd3 ba2.5k sqft183 Rice Ml, Saint Simons Island, GA 31522Off Market
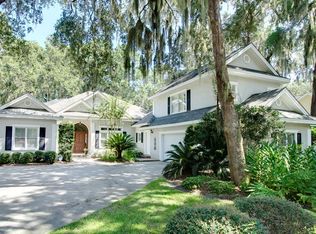
- $863,9004 bd4 ba2.5k sqft186 Rice Ml, Saint Simons Island, GA 31522Off Market
Similar homes
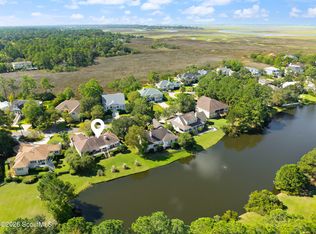
- $849,9003 bd3 ba2.1k sqft2004 Sea Palms West Dr, Saint Simons Island, GA 31522For Sale
 MLS ID #2002878, Micki Carter, DeLoach Sotheby's International Realty. Scout MLS
 - $949,9004 bd3 ba2.4k sqft135 Rice Ml, Saint Simons Island, GA 31522Active
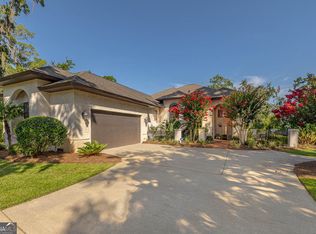
 MLS ID #10847279, Leann Duckworth, Duckworth Properties. GAMLS
 - $819,0003 bd3 ba2.4k sqft282 Wild Heron Rd, Saint Simons Island, GA 31522For Sale
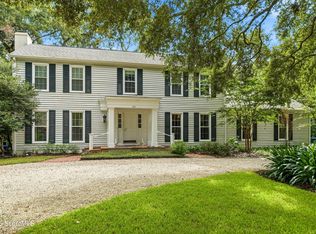 MLS ID #2002488, Brooke Ackerman, Signature Properties Group Inc.. Scout MLS
 - $880,0004 bd3 ba2.6k sqft123 Plemmons Dr, Saint Simons Island, GA 31522Active
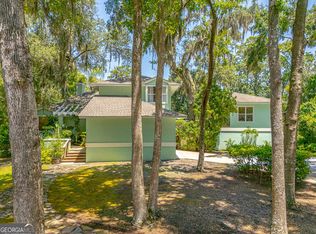 MLS ID #10796158, MIchael Giery, BHHS Hodnett Cooper Real Estate. GAMLS
 - $990,0005 bd3 ba2.5k sqft112 Burns Lndg, Saint Simons Island, GA 31522ActiveMLS ID #10777662, Erin Vaughn, BHHS Hodnett Cooper Real Estate. GAMLS
- $880,0004 bd3 ba2.9k sqft180 Saint Clair Dr, Saint Simons Island, GA 31522ActiveMLS ID #10754321, Steven T Koleno, Beycome Brokerage Realty LLC. GAMLS
- $838,8005 bd3 ba2.7k sqft180 Township Bluff Cir, Saint Simons Island, GA 31522ActiveMLS ID #10813453, Cynthia H Robinson, Coldwell Banker Access Realty. GAMLS
- $819,0004 bd3 ba2.8k sqft530 Clement Cir, Saint Simons Island, GA 31522ActiveMLS ID #10726108, Patrick Ozanne, Coldwell Banker Access Realty. GAMLS
- $835,0005 bd3 ba2.5k sqft104 Sapelo St, Saint Simons Island, GA 31522ActiveMLS ID #10842361, Michelle Fox, Keller Williams Golden Isles. GAMLS
