CHECK OUT THE VALUE THAT THIS ONE OWNER HOME PROVIDES! 1,700 SQ. FT. UNDER $300K! SPACIOUS LIVING ROOM WITH VAULTED CEILING, KITCHEN W/ALL APPLIANCES INCLUDED W/DINING AREA, PRIMARY BEDROOM WITH FULL BATH, DOUBLE VANITY AND LARGE WALK-IN CLOSET, NICE SIZED 2ND AND 3RD BEDROOMS, UTILITY ROOM, ATTACHED GARAGE, COVERED FRONT PORCH AND REAR DECK! ALL ON A NICE 0.95 ACRE LOT. COME PUT YOUR OWN PERSONAL TOUCH AS YOU UPGRADE AND MAKE IMPROVEMENTS TO THIS BEAUTIFUL HOME!
Under contract - showing
$299,900
185 Ridgecrest Rd, Hartsville, TN 37074
3beds
1,700sqft
Single Family Residence, Residential
Built in 2007
0.95 Acres Lot
$-- Zestimate®
$176/sqft
$-- HOA
What's special
Attached garageCovered front porchLarge walk-in closetUtility roomRear deckDouble vanityDining area
- 40 days
- 64
- 0
Zillow last checked:
Listing updated:
Listed by:
Matthew Carman 615-633-8717,
Gene Carman Real Estate & Auctions 615-666-2783
Source: RealTracs MLS as distributed by MLS GRID,MLS#: 3276685
Facts & features
Interior
Bedrooms & bathrooms
- Bedrooms: 3
- Bathrooms: 2
- Full bathrooms: 2
- Main level bedrooms: 3
Kitchen
- Area: 120 Square Feet
- Dimensions: 12x10
Living room
- Features: Great Room
- Level: Great Room
- Area: 399 Square Feet
- Dimensions: 21x19
Other
- Features: Utility Room
- Level: Utility Room
- Area: 84 Square Feet
- Dimensions: 12x7
Heating
- Central, Electric
Cooling
- Central Air, Electric
Appliances
- Included: Electric Oven, Electric Range, Dishwasher, Microwave, Refrigerator
- Laundry: Electric Dryer Hookup, Washer Hookup
Features
- High Speed Internet
- Flooring: Carpet, Laminate
- Basement: Crawl Space
Interior area
- Total structure area: 1,700
- Total interior livable area: 1,700 sqft
- Finished area above ground: 1,700
Property
Parking
- Total spaces: 3
- Parking features: Garage Faces Rear, Driveway, Gravel
- Attached garage spaces: 1
- Uncovered spaces: 2
Features
- Levels: One
- Stories: 1
- Patio & porch: Porch, Covered, Deck
Lot
- Size: 0.95 Acres
- Dimensions: 120 x 344.4 IRR
- Features: Sloped
- Topography: Sloped
Details
- Parcel number: 028D A 01400 000
- Special conditions: Standard
Construction
Type & style
- Home type: SingleFamily
- Property subtype: Single Family Residence, Residential
Materials
- Vinyl Siding
Condition
- New construction: No
- Year built: 2007
Utilities & green energy
- Sewer: Septic Tank
- Water: Public
- Utilities for property: Electricity Available, Water Available
Community & HOA
Community
- Subdivision: Ridgecrest
HOA
- Has HOA: No
Location
- Region: Hartsville
Financial & listing details
- Price per square foot: $176/sqft
- Tax assessed value: $247,700
- Annual tax amount: $1,300
- Date on market: 8/3/2026
- Electric utility on property: Yes
Estimated market value
Not available
Estimated sales range
Not available
Not available
Price history
| Date | Event | Price |
|---|---|---|
| 8/10/2026 | Contingent | $299,900$176/sqft |
Source:  RealTracs MLS as distributed by MLS GRID #3276685 Report a problem RealTracs MLS as distributed by MLS GRID #3276685 Report a problem | ||
| 8/3/2026 | Listed for sale | $299,900$176/sqft |
Source: RealTracs MLS as distributed by MLS GRID #3276685 Report a problem | ||
| 7/25/2026 | Contingent | $299,900$176/sqft |
Source: RealTracs MLS as distributed by MLS GRID #3276685 Report a problem | ||
| 7/13/2026 | Listed for sale | $299,900+112.7%$176/sqft |
Source: RealTracs MLS as distributed by MLS GRID #3276685 Report a problem | ||
| 4/25/2008 | Sold | $141,000+907.1%$83/sqft |
Source: Public Record Report a problem | ||
| 5/10/2007 | Sold | $14,000+75%$8/sqft |
Source: Public Record Report a problem | ||
| 6/3/2005 | Sold | $8,000-20%$5/sqft |
Source: Public Record Report a problem | ||
| 1/15/2003 | Sold | $10,000$6/sqft |
Source: Public Record Report a problem | ||
Public tax history
| Year | Property taxes | Tax assessment |
|---|---|---|
| 2025 | $1,300 +5.7% | $61,925 |
| 2024 | $1,231 | $61,925 |
| 2023 | $1,231 +2.6% | $61,925 |
| 2022 | $1,200 +4.4% | $61,925 +31.4% |
| 2021 | $1,149 | $47,125 |
| 2020 | $1,149 | $47,125 |
| 2019 | $1,149 +9.3% | $47,125 +31.4% |
| 2018 | $1,051 +2.1% | $35,875 |
| 2017 | $1,030 | $35,875 |
| 2016 | $1,030 | $35,875 |
| 2015 | $1,030 -10.4% | $35,875 -2.6% |
| 2014 | $1,150 -26.8% | $36,850 +0% |
| 2013 | $1,570 0% | $36,848 |
| 2012 | $1,570 +2.9% | $36,848 |
| 2011 | $1,525 | $36,848 |
| 2010 | -- | $36,848 |
| 2009 | -- | $36,848 +19% |
| 2008 | $954 | $30,968 |
| 2007 | $954 +1433.7% | $30,968 +1433.8% |
| 2006 | $62 | $2,019 |
| 2005 | $62 -24.8% | $2,019 -5% |
| 2004 | $83 +37.7% | $2,125 +2.7% |
| 2002 | $60 | $2,070 |
| 2001 | -- | $2,070 -75% |
| 2000 | -- | $8,280 |
Find assessor info on the county website
Monthly payment
Est. payment
Payment breakdown
Explore the cost of this home by adjusting the details. Changes won't be saved.Climate risks
Neighborhood: 37074
Nearby schools
Schools provided by the listing agent
- Elementary: Trousdale Co Elementary
- Middle: Jim Satterfield Middle School
- High: Trousdale Co High School
Source: RealTracs MLS as distributed by MLS GRID. This data may not be complete. We recommend contacting the local school district to confirm school assignments for this home.
Similar homes
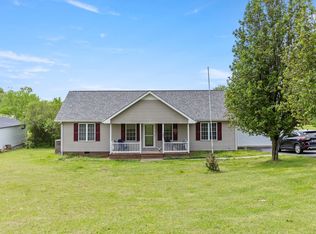
- $329,9003 bd2 ba1.3k sqft210 Crenshaw Rd, Hartsville, TN 37074For Sale

 MLS ID #3542823, Taylor Chambliss. RealTracs MLS as distributed by MLS GRID
 - $--3 bd1 ba1.4k sqft203 Damascus St, Hartsville, TN 37074Auction
 Auction.com 2
 - $244,9003 bd2 ba1k sqft103 Hall St, Hartsville, TN 37074For Sale
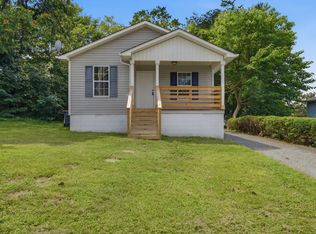 MLS ID #3269995, Mark (Daniel) Kemp. RealTracs MLS as distributed by MLS GRID
 - $--4 bd2 ba1.9k sqft131 Bluegrass Pkwy, Lebanon, TN 37090Auction
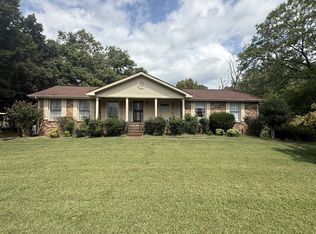 MLS ID #3545863, Hayden White. RealTracs MLS as distributed by MLS GRID
 - $399,9003 bd2 ba1.5k sqft3335 Highway 231 S, Castalian Springs, TN 37031For SaleMLS ID #3530819, Abby Bayer. RealTracs MLS as distributed by MLS GRID
- $239,9003 bd1 ba2k sqft112 Cato St, Hartsville, TN 37074For SaleMLS ID #3499860, Matthew Carman. RealTracs MLS as distributed by MLS GRID
- $299,9003 bd2 ba1.4k sqft608 N Dickerson Chapel Rd, Lebanon, TN 37087For SaleMLS ID #3520847, Randy Beadle. RealTracs MLS as distributed by MLS GRID
- $389,9004 bd3 ba2.2k sqft450 Bridle Path Ln, Hartsville, TN 37074For SaleMLS ID #3255451, Matthew Carman. RealTracs MLS as distributed by MLS GRID
- $279,9002 bd1 ba923 sqft119 Rogers St, Hartsville, TN 37074For SaleMLS ID #3312344, Chelsea Anderson. RealTracs MLS as distributed by MLS GRID
- $299,0003 bd2 ba1.5k sqft161 Brady Cole Ln, Lafayette, TN 37083For SaleMLS ID #3526942, Karen Albright. RealTracs MLS as distributed by MLS GRID
- $299,9003 bd2 ba1.5k sqft260 Miller Rd, Lafayette, TN 37083For SaleMLS ID #3506160, Bob Tucker. RealTracs MLS as distributed by MLS GRID
- $289,0003 bd2 ba1.1k sqft1529 Winding Way Cir, Gallatin, TN 37066For SaleMLS ID #3499780, Bernie Gallerani. RealTracs MLS as distributed by MLS GRID
- $214,9003 bd1 ba964 sqft211 Hayes Ave, Hartsville, TN 37074For SaleMLS ID #3245931, Matthew Carman. RealTracs MLS as distributed by MLS GRID
- $185,0003 bd2 ba1.4k sqft432 Andrews Ave, Hartsville, TN 37074For SaleMLS ID #3499658, Tracie L. Lackey. RealTracs MLS as distributed by MLS GRID
- $274,9003 bd2 ba1.7k sqft179 Lakeside Dr, Carthage, TN 37030For SaleMLS ID #3506029, Nikki Langham. RealTracs MLS as distributed by MLS GRID
- $300,0003 bd2 ba980 sqft3231 Highway 52 E, Bethpage, TN 37022For SaleMLS ID #3527894, Maria Hernandez. RealTracs MLS as distributed by MLS GRID
- $445,9003 bd2 ba1.6k sqft2220 Highway 141 N, Hartsville, TN 37074New ConstructionMLS ID #3193023, Cassie Liddle. RealTracs MLS as distributed by MLS GRID
- $319,9003 bd2 ba1.4k sqft420 Douglas Ln, Lafayette, TN 37083For SaleMLS ID #3314656, Whitney Shrum. RealTracs MLS as distributed by MLS GRID
- $299,9003 bd2 ba1.5k sqft813 W Spring St, Lebanon, TN 37087For SaleMLS ID #3247507, Matthew Meridieth. RealTracs MLS as distributed by MLS GRID
- $339,0003 bd2 ba1.8k sqft303 Little Creek Rd, Pleasant Shade, TN 37145For SaleMLS ID #3314371, Rachel Benton. RealTracs MLS as distributed by MLS GRID
