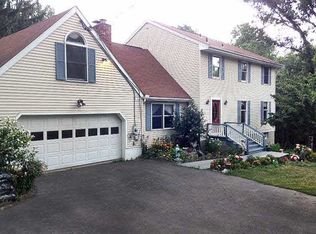
STOP THE SEARCH! THIS IS THE ONE! INCREDIBLE PROPERTY! ENTERTAINER'S DREAM HOME! Welcome to your own private Hudson Valley retreat, where every day feels like a vacation. Tucked away at the end of a long private driveway and nestled on just over six beautifully wooded acres in the highly sought after Arlington School District, this exceptional Colonial offers the perfect balance of privacy, comfort, and tranquility. A brand new custom paver walkway welcomes you to the inviting entry foyer, setting the tone for the quality and care found throughout. The heart of the home is the beautifully updated eat in kitchen that has views of your gorgeous back yard oasis, featuring granite countertops, custom tile backsplash, stainless steel Kitchen Aid appliances which include a counter depth refrigerator and a dual function microwave/convection oven, abundant cabinetry, and generous workspace, all opening effortlessly to the formal dining room, making entertaining a breeze. The main level also offers a spacious living room and an inviting family room centered around a cozy wood burning fireplace, creating warm and comfortable gathering spaces for every season. We also have a half bath and laundry conveniently on the main level.
Upstairs, you'll find four generously sized bedrooms, including a spacious primary suite complete with dual walk in closets and a large private en suite bath. The additional bedrooms offer abundant closet space and are served by a thoughtfully designed hall bath featuring a separate powder room area, making busy mornings easy for everyone.
Step outside and prepare to fall in love. The backyard is nothing short of spectacular, offering the ultimate private escape. An expansive deck overlooks the resort style setting below, where a sparkling in ground pool, multiple tiered patios, beautifully landscaped grounds, and countless spaces for relaxing or entertaining create an atmosphere that rivals a luxury vacation destination. Whether you're enjoying your morning coffee, hosting unforgettable summer gatherings, tending to the garden, or unwinding around the fire pit beneath the stars, this remarkable property offers an unmatched lifestyle surrounded by complete privacy and mature woodlands.
Additional highlights include an oversized two car garage with brand new garage doors, as well as a rare lower level garage tucked in the expansive unfinished basement, offering exceptional storage or the perfect space for a workshop, hobbies, or recreational equipment. The home also features forced hot air, central air conditioning, well maintained mechanical systems, and a long private driveway with a circular turnaround that provides both everyday convenience and an elegant sense of arrival.Ideally located just minutes from award winning restaurants, wineries, breweries, shopping, hiking, parks, farmers markets, and all that the Hudson Valley has to offer, while remaining commuter friendly ( just 7 minutes to the Taconic State Parkway) , this is truly the total package. Homes offering this level of privacy, outdoor living, and turnkey condition are exceptionally rare. Schedule your private showing today and experience everything this extraordinary property has to offer.
Sold for $715,000
Zillow last checked:
Listing updated:
Bought with:
Amanda Wilcox, 10401324460
eXp Realty
Source: OneKey® MLS as distributed by MLS GRID,MLS#: 1021840
Price history
| Date | Event | Price |
|---|---|---|
| 10/14/2026 | Sold | $715,000+3.7%$294/sqft |
Source:  OneKey® MLS as distributed by MLS GRID #1021840 Report a problem OneKey® MLS as distributed by MLS GRID #1021840 Report a problem | ||
| 9/4/2026 | Pending sale | $689,500$283/sqft |
Source: OneKey® MLS as distributed by MLS GRID #1021840 Report a problem | ||
| 8/16/2026 | Price change | $689,500-1.5%$283/sqft |
Source: OneKey® MLS as distributed by MLS GRID #1021840 Report a problem | ||
| 7/15/2026 | Listed for sale | $699,999+79.5%$288/sqft |
Source: OneKey® MLS as distributed by MLS GRID #1021840 Report a problem | ||
| 11/26/2013 | Sold | $390,000$160/sqft |
Source: Agent Provided Report a problem | ||
| 8/30/2012 | Sold | $390,000-2.5%$160/sqft |
Source: Agent Provided Report a problem | ||
| 5/15/2012 | Listed for sale | $399,900+61.9%$164/sqft |
Source: Prudential Serls Prime Properties #307280 Report a problem | ||
| 3/23/1987 | Sold | $247,000$101/sqft |
Source: Agent Provided Report a problem | ||
Nearby homes
Get a cash offer in 3 minutes
Find out how much your home could sell for in as little as 3 minutes with a no-obligation cash offer.
Estimated market value
$684,100
