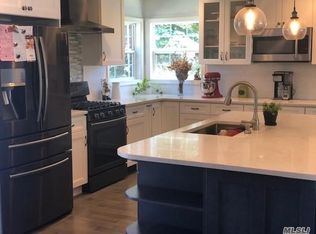
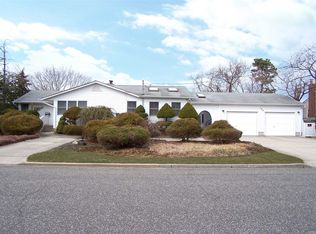
Welcome to 185 Tree Road, Centereach! Extended colonial over 1,900 square feet of living space. 3 Bedrooms with possible 4th on the main level - 2.5 updated baths. Beautiful large kitchen with all updated cabinets - Granite - Subway tile splashback and all stainless appliances. 3/4 Basement and 2 car oversized garage - hardwood floors. Central Air (5 year) custom molding - Front steps and walkway are 2 years young - All updated windows and roof - Spacious Den with stone and gas fireplace! Step outside into this beautiful parklike backyard with paver patio, flower beds, firepit, IG sprinklers, fully fenced and so much more! Your search is over!
Pending
$649,900
185 Tree Road, Centereach, NY 11720
3beds
1,954sqft
Single Family Residence, Residential
Built in 1957
10,019 Square Feet Lot
$-- Zestimate®
$333/sqft
$-- HOA
What's special
- 31 days |
- 166 |
- 2 |
Likely to sell faster than
Zillow last checked:
Listing updated:
Listed by:
BH&G R E Realty Connect 631-881-5160,
Margaret Tsoukaris 631-332-7897
Source: OneKey® MLS as distributed by MLS GRID,MLS#: 1014166
Facts & features
Interior
Bedrooms & bathrooms
- Bedrooms: 3
- Bathrooms: 3
- Full bathrooms: 2
- 1/2 bathrooms: 1
Bedroom 1
- Description: First Bedroom
- Level: Second
Bedroom 2
- Description: Second Bedroom
- Level: Second
Bedroom 3
- Description: Third Bedroom
- Level: Second
Bathroom 1
- Description: Full Bathroom
- Level: First
Bathroom 2
- Description: Half Bathroom
- Level: First
Bathroom 3
- Description: Full Bathroom
- Level: Second
Other
- Description: Entry Hall
- Level: First
Other
- Description: Utility Room
- Level: First
Other
- Description: Full Unfinished Attic
- Level: Other
Basement
- Description: 3/4 Finished
- Level: Basement
Family room
- Description: Large Family Room
- Level: First
Kitchen
- Description: Kitchen with Dining Area
- Level: First
Living room
- Description: Formal Living Room
- Level: First
Office
- Description: Office
- Level: First
Heating
- Forced Air, Natural Gas
Cooling
- Central Air
Appliances
- Included: Convection Oven, Dishwasher, Dryer, Freezer, Microwave, Oven, Range, Refrigerator, Washer
Features
- Cathedral Ceiling(s), Eat-in Kitchen, Entrance Foyer, Granite Counters, Pantry, Storage
- Flooring: Carpet
- Basement: Finished,Partial
- Attic: Full,Unfinished
- Number of fireplaces: 1
Interior area
- Total structure area: 1,954
- Total interior livable area: 1,954 sqft
Property
Parking
- Total spaces: 2
- Parking features: Attached, Driveway
- Garage spaces: 2
- Has uncovered spaces: Yes
Features
- Patio & porch: Patio
- Fencing: Back Yard,Fenced
Lot
- Size: 10,019 Square Feet
Details
- Parcel number: 0200420000600045000
- Special conditions: None
Construction
Type & style
- Home type: SingleFamily
- Architectural style: Colonial
- Property subtype: Single Family Residence, Residential
Materials
- Frame
Condition
- Year built: 1957
Utilities & green energy
- Sewer: Cesspool
- Water: Public
- Utilities for property: Water Available
Community & HOA
HOA
- Has HOA: No
Location
- Region: Centereach
Financial & listing details
- Price per square foot: $333/sqft
- Tax assessed value: $2,600
- Annual tax amount: $12,076
- Date on market: 6/16/2026
- Cumulative days on market: 38 days
- Listing agreement: Exclusive Right To Sell
Estimated market value
Zestimate®
Not available
Estimated sales range
Not available
Rent Zestimate®
Not available
Price history
| Date | Event | Price |
|---|---|---|
| 7/13/2026 | Pending sale | $649,900$333/sqft |
Source: | ||
| 6/23/2026 | Listing removed | $649,900$333/sqft |
Source: | ||
| 6/16/2026 | Listed for sale | $649,900$333/sqft |
Source: | ||
Public tax history
| Year | Property taxes | Tax assessment |
|---|---|---|
| 2025 | -- | $2,600 |
| 2024 | -- | $2,600 |
| 2023 | -- | $2,600 |
| 2022 | -- | $2,600 |
| 2021 | -- | $2,600 |
| 2020 | -- | $2,600 |
| 2019 | -- | $2,600 |
| 2018 | -- | $2,600 |
| 2017 | $9,278 | $2,600 |
| 2016 | -- | $2,600 |
| 2015 | -- | $2,600 |
| 2014 | -- | $2,600 |
| 2013 | -- | $2,600 |
| 2012 | -- | $2,600 |
| 2011 | -- | $2,600 |
| 2010 | -- | $2,600 |
| 2009 | -- | $2,600 |
| 2008 | -- | $2,600 |
| 2007 | $6,639 +30.4% | $2,600 |
| 2005 | $5,091 +7.6% | $2,600 |
| 2004 | $4,731 +8.9% | $2,600 |
| 2003 | $4,346 +6.6% | $2,600 |
| 2002 | $4,077 +1.1% | $2,600 |
| 2001 | $4,031 0% | $2,600 |
| 2000 | $4,032 | $2,600 |
Find assessor info on the county website
Monthly payment
Climate risks
Neighborhood: 11720
Nearby schools
GreatSchools rating
- NAUnity Drive Kindergarten Pre K CenterGrades: PK-KDistance: 0.6 mi
- 7/10Centereach High SchoolGrades: 8-12Distance: 0.1 mi
- 5/10Dawnwood Middle SchoolGrades: 6-8Distance: 0.2 mi
Schools provided by the listing agent
- Elementary: Oxhead Road School
- Middle: Dawnwood Middle School
- High: Centereach High School
Source: OneKey® MLS as distributed by MLS GRID. This data may not be complete. We recommend contacting the local school district to confirm school assignments for this home.
- $621,1003 bd1 ba-- sqft181 Tree Rd, Centereach, NY 11720Off Market
Save 
- $569,100-- bd-- ba-- sqft175 Wagon Ln, Centereach, NY 11720Off Market
Save - $633,5004 bd3 ba-- sqft189 Tree Rd, Centereach, NY 11720Off Market
Save 
- $580,300-- bd1 ba1.8k sqft171 Wagon Ln, Centereach, NY 11720Off Market
Save - $430,0003 bd1 ba-- sqft177 Tree Rd, Centereach, NY 11720Sold
Save - $563,7003 bd1 ba1.1k sqft182 Tree Rd, Centereach, NY 11720Off Market
Save - $617,9004 bd2 ba-- sqft172 Wagon Ln, Centereach, NY 11720Off Market
Save - $587,200-- bd-- ba-- sqft178 Tree Rd, Centereach, NY 11720Off Market
Save
A local agent can set up tours, give advice and negotiate with sellers.