Gorgeous one-story custom-built home on 1 acre in Seguin!! This stunning one-story offers 4 bedrooms, 2 bathrooms, and plenty of space to build your dream pool, perfect for those hot Texas summers. Inside, enjoy quartz countertops, custom cabinets, stainless steel appliances, ceramic tile throughout, and a cozy fireplace in the living room. Step outside to a spacious covered patio, ideal for relaxing or entertaining. Bonus features include a 24 X 25 insulated storage room and a matching 24 x 25 carport. Shows like new!! This home is conveniently located just outside of Seguin with easy access to I-10 and SH130. "Experience the best of country living with city convenience". Set up your appointment, TODAY!!
Closed
Price Unknown
185 Tschoepe Rd, Seguin, TX 78155
4beds
1,914sqft
Single Family Residence
Built in 2021
1 Acres Lot
$513,800 Zestimate®
$--/sqft
$1,897 Estimated rent
Home value
$513,800
$478,000 - $555,000
$1,897/mo
Zestimate® history
Owner options
List your home for rent
$1,897/mo
Rent Zestimate®
Find your next renter with Zillow Rental Manager. Plus, with online applications, you can quickly screen prospective tenants – for free.
$1,897/mo
Rent Zestimate®
Refinance and save
Refinancing to a lower rate could help reduce your monthly payments and save thousands over the life of the loan.
Explore your selling options
Work with a Zillow partner agent
Leverage their expertise and Zillow's premium Showcase listings to get your home seen by more buyers.
Get startedList with your own agent
Get your home in front of millions of buyers by listing it on Zillow.
Learn how to do itSell it yourself
Take full control of how buyers see your home on Zillow by listing For Sale by Owner (FSBO).
List your homeWhat's special
Cozy fireplaceStainless steel appliancesQuartz countertopsSpacious covered patioCustom cabinets
Zillow last checked:
Listing updated:
Listed by:
Maria Davila (830)305-5229,
All City San Antonio Registere
Bought with:
NON-MEMBER AGENT TEAM
Non Member Office
Source: Central Texas MLS,MLS#: 576111 Originating MLS: Four Rivers Association of REALTORS
Originating MLS: Four Rivers Association of REALTORSFacts & features
Interior
Bedrooms & bathrooms
- Bedrooms: 4
- Bathrooms: 2
- Full bathrooms: 2
Primary bedroom
- Level: Main
- Dimensions: 14 X 14
Bedroom 2
- Level: Main
- Dimensions: 10 X 12
Bedroom 3
- Level: Main
- Dimensions: 11 X 11
Bedroom 4
- Level: Main
- Dimensions: 11 X 11
Dining room
- Level: Main
- Dimensions: 12 X 12
Kitchen
- Level: Main
- Dimensions: 12 X 15
Living room
- Level: Main
- Dimensions: 17 X 19
Heating
- Electric
Cooling
- Central Air, Electric, 1 Unit
Appliances
- Included: Dishwasher, Electric Water Heater, Disposal, Water Heater, Some Electric Appliances, Built-In Oven, Microwave, Water Softener Owned
- Laundry: Washer Hookup, Electric Dryer Hookup, Gas Dryer Hookup, Inside, Laundry in Utility Room, Main Level, Lower Level, Laundry Room
Features
- All Bedrooms Down, Attic, Bookcases, Built-in Features, Ceiling Fan(s), Carbon Monoxide Detector, Dining Area, Separate/Formal Dining Room, Double Vanity, Garden Tub/Roman Tub, High Ceilings, Primary Downstairs, MultipleDining Areas, Main Level Primary, Pull Down Attic Stairs, Recessed Lighting, Separate Shower, Tub Shower, Walk-In Closet(s), Breakfast Bar, Custom Cabinets
- Flooring: Tile
- Attic: Access Only,Pull Down Stairs,Partially Floored
- Number of fireplaces: 1
- Fireplace features: Family Room, Wood Burning
Interior area
- Total interior livable area: 1,914 sqft
Property
Parking
- Total spaces: 4
- Parking features: Attached Carport, Carport, Garage, Garage Door Opener, Garage Faces Side
- Garage spaces: 2
- Carport spaces: 2
- Covered spaces: 4
Features
- Levels: One
- Stories: 1
- Patio & porch: Covered, Porch
- Exterior features: Porch, Private Yard, Storage
- Pool features: None
- Fencing: Partial,Wire
- Has view: Yes
- View description: None
- Body of water: None
Lot
- Size: 1 Acres
Details
- Additional structures: Storage
- Parcel number: 168095
Construction
Type & style
- Home type: SingleFamily
- Architectural style: Traditional
- Property subtype: Single Family Residence
Materials
- Foam Insulation, Fiberglass Siding, Vinyl Siding
- Foundation: Slab
- Roof: Composition,Shingle
Condition
- Resale
- Year built: 2021
Utilities & green energy
- Sewer: Septic Tank
- Water: Community/Coop
- Utilities for property: Cable Available, Electricity Available
Community & HOA
Community
- Features: None
- Security: Smoke Detector(s)
- Subdivision: Los Ranchitos
HOA
- Has HOA: No
Location
- Region: Seguin
Financial & listing details
- Tax assessed value: $402,360
- Annual tax amount: $2,037
- Date on market: 4/17/2025
- Cumulative days on market: 121 days
- Listing agreement: Exclusive Right To Sell
- Listing terms: Cash,Conventional,FHA,USDA Loan,VA Loan
- Electric utility on property: Yes
- Road surface type: Paved
Price history
| Date | Event | Price |
|---|---|---|
| 9/9/2025 | Sold | -- |
Source:  Central Texas MLS #576111 Report a problem Central Texas MLS #576111 Report a problem | ||
| 8/18/2025 | Pending sale | $535,000$280/sqft |
Source:  LERA MLS #1858297 Report a problem LERA MLS #1858297 Report a problem | ||
| 8/6/2025 | Contingent | $535,000$280/sqft |
Source: LERA MLS #1858297 Report a problem | ||
| 7/22/2025 | Price change | $535,000-1.8%$280/sqft |
Source: LERA MLS #1858297 Report a problem | ||
| 6/17/2025 | Price change | $545,000-0.9%$285/sqft |
Source: LERA MLS #1858297 Report a problem | ||
| 4/14/2025 | Price change | $549,900+10%$287/sqft |
Source: LERA MLS #1858297 Report a problem | ||
| 5/11/2022 | Pending sale | $500,000$261/sqft |
Source: LERA MLS #1604956 Report a problem | ||
Public tax history
| Year | Property taxes | Tax assessment |
|---|---|---|
| 2025 | $2,037 -19.3% | $365,490 +10% |
| 2024 | $2,523 -24% | $332,264 -9.1% |
| 2023 | $3,317 -51.8% | $365,643 -15.3% |
| 2022 | $6,882 +1051.7% | $431,877 +1103% |
| 2021 | $598 +11.2% | $35,900 +16.7% |
| 2020 | $537 | $30,770 +21.3% |
| 2019 | -- | $25,370 +109.6% |
| 2018 | $218 | $12,102 |
Find assessor info on the county website
Neighborhood: 78155
Nearby homes
- $281,200-- bd-- ba1.1k sqft154 Tschoepe Rd, Seguin, TX 78155Off Market
- $446,6003 bd2 ba2.1k sqft157 Tschoepe Rd, Seguin, TX 78155Off Market
- $250,7002 bd2 ba1.3k sqft190 Tschoepe Rd, Seguin, TX 78155Off Market
- $169,8773 bd2 ba1.6k sqft157 Tschoepe Rd, Seguin, TX 78155Off Market
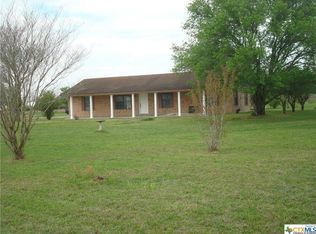
- $418,8003 bd2 ba1.3k sqft6912 E Us Highway 90, Seguin, TX 78155Off Market
- $306,900-- bd-- ba2.7k sqft220 Tschoepe Rd, Seguin, TX 78155Off Market
- $213,6002 bd1 ba1k sqft6850 E Us Highway 90, Seguin, TX 78155Off Market
- $173,000-- bd-- ba656 sqft6850 E Us Highway 90, Seguin, TX 78155Off Market
Nearby schools
GreatSchools rating
- 6/10Patlan Elementary SchoolGrades: K-5Distance: 5.9 mi
- 4/10Briesemeister Middle SchoolGrades: 6-8Distance: 8.3 mi
- 3/10Seguin High SchoolGrades: 9-12Distance: 5.7 mi
Schools provided by the listing agent
- Elementary: Koennecke Elementary
- Middle: Jim Barnes Middle School
- High: Seguin High School
- District: Seguin ISD
Source: Central Texas MLS. This data may not be complete. We recommend contacting the local school district to confirm school assignments for this home.
Get a cash offer in 3 minutes
Find out how much your home could sell for in as little as 3 minutes with a no-obligation cash offer.
Estimated market value
$513,800
Get a cash offer in 3 minutes
Find out how much your home could sell for in as little as 3 minutes with a no-obligation cash offer.
Estimated market value
$513,800
- Texas
- Guadalupe County
- Seguin
- 78155
- 185 Tschoepe Rd
Nearby cities
Nearby zip codes
Other Seguin Topics
