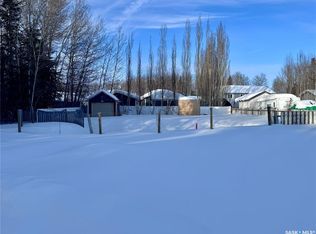
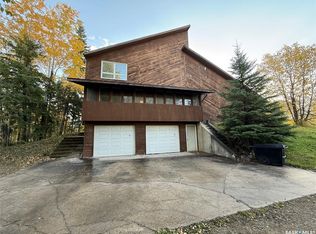
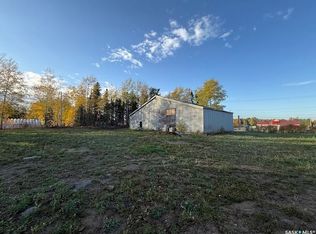
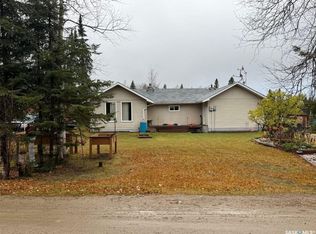
Check out the water views from your back deck and 4 season sunroom in this 5 bedroom & 2.5 bathroom family home! Built in 1990, this house has been lovingly cared for and has numerous updates including a full basement renovation, natural gas heat & hot water, vinyl windows, a metal roof, and stainless steel appliances. The main floor features 3 bedrooms and 1.5 baths including a full main bathroom with a deep tub. The master bedroom has a 2 piece ensuite bathroom and access to a lovely 4 season sunroom that looks out to the Montreal River! The large eat-in kitchen includes a double door stainless steel fridge, convection oven, wood cabinets, and a portable dishwasher. There is a spacious back mudroom in addition to a coat closet at the front door. The basement was renovated with vinyl plank flooring, 2 bedrooms, and a gorgeous modern bathroom with a custom tiled shower. The basement also includes a laundry room and a huge storage/utility room/workshop. Outside, things get even better! The large lot has a mature tree grove in the front, a storage shed in the side yard, and a 2 tier deck overlooking the river. You are only steps away from the Heritage Trail to enjoy a walk through nature and for the kids to explore endlessly. This is such a special spot - don't miss out!
Active
C$365,000
185 Vickers CRESCENT, Air Ronge, SK S0J 3G0
5beds
3baths
1,336sqft
Single Family Residence
Built in 1990
10,105 Square Feet Lot
$-- Zestimate®
C$273/sqft
C$-- HOA
What's special
Full basement renovationVinyl windowsMetal roofStainless steel appliancesLarge eat-in kitchenConvection ovenWood cabinets
- 16 hours |
- 2 |
- 0 |
Zillow last checked:
Listing updated:
Listed by:
Karla Hardcastle,
RE/MAX La Ronge Properties
Source: Saskatchewan REALTORS® Association,MLS®#: SK037288Originating MLS®#: Saskatchewan REALTORS® Association
Facts & features
Interior
Bedrooms & bathrooms
- Bedrooms: 5
- Bathrooms: 3
Primary bedroom
- Features: Room Floor: Carpet
- Level: Main
- Dimensions: 12'7"x12'4"
Bedroom
- Features: Room Floor: Carpet
- Level: Main
- Area: 99 Square Feet
- Dimensions: 11'x9'
Bedroom
- Features: Room Floor: Carpet
- Level: Main
- Area: 99 Square Feet
- Dimensions: 11'x9'
Bedroom
- Features: Room Floor: Vinyl Plank
- Level: Basement
- Dimensions: 13'1'x10'5"
Bedroom
- Features: Room Floor: Vinyl Plank
- Level: Basement
- Dimensions: 11'3"x10'5"
Other
- Features: Room Floor: Linoleum
- Level: Main
- Dimensions: 6'10"x3'
Other
- Features: Room Floor: Tile
- Level: Basement
- Dimensions: 8'x7'7"
Other
- Features: Room Floor: Linoleum
- Level: Main
- Dimensions: 8'7"x5'
Family room
- Features: Room Floor: Vinyl Plank
- Level: Basement
- Area: 288 Square Feet
- Dimensions: 18'x16'
Other
- Features: Room Floor: Linoleum
- Level: Main
- Dimensions: 17'7"x12'7"
Laundry
- Features: Room Floor: Concrete
- Level: Basement
- Dimensions: 9'x7'8"
Living room
- Features: Room Floor: Carpet
- Level: Main
- Dimensions: 17'8"x12'1"
Sun room
- Features: Room Floor: Laminate
- Level: Main
- Dimensions: 15'1"x11'7"
Utility room
- Features: Room Floor: Concrete
- Level: Basement
- Dimensions: 25'x13'7"
Heating
- Forced Air, Natural Gas
Appliances
- Included: Water Heater, Gas Water Heater, Dryer, Refrigerator, Exhaust Fan, Stove, Washer
Features
- T.V. Mounts
- Windows: Window Treatments
- Basement: Crawl Space,Full,Finished,Remodeled,Preserved Wood
- Has fireplace: No
Interior area
- Total structure area: 1,336
- Total interior livable area: 1,336 sqft
Property
Parking
- Total spaces: 2
- Parking features: No Garage, Gravel, Single Driveway
- Has uncovered spaces: Yes
Features
- Patio & porch: Deck
- Exterior features: Lawn Back
- Fencing: Partial
- On waterfront: Yes
- Waterfront features: Waterfront
- Frontage length: 72.00
Lot
- Size: 10,105 Square Feet
- Dimensions: 141
- Features: Backs on to Park/Green Space, Rectangular Lot, Trees/Shrubs
Details
- Additional structures: Shed(s)
Construction
Type & style
- Home type: SingleFamily
- Architectural style: Raised Bungalow
- Property subtype: Single Family Residence
Materials
- Siding, Vinyl Siding
- Roof: Metal
Condition
- Year built: 1990
Community & HOA
Location
- Region: Air Ronge
Financial & listing details
- Price per square foot: C$273/sqft
- Annual tax amount: C$2,605
- Date on market: 5/29/2026
- Ownership: Freehold
Karla Hardcastle
Karla Hardcastle
(306) 425-8602
By pressing Contact Agent, you agree that the real estate professional identified above may call/text you about your search, which may involve use of automated means and pre-recorded/artificial voices. You don't need to consent as a condition of buying any property, goods, or services. Message/data rates may apply. You also agree to our Terms of Use. Zillow does not endorse any real estate professionals. We may share information about your recent and future site activity with your agent to help them understand what you're looking for in a home.
Price history
| Date | Event | Price |
|---|---|---|
| 5/29/2026 | Listed for sale | C$365,000C$273/sqft |
Source: Saskatchewan REALTORS® Association #SK037288 Report a problem | ||
Public tax history
Tax history is unavailable.
Climate risks
Neighborhood: S0J
Nearby schools
GreatSchools rating
No schools nearby
We couldn't find any schools near this home.
- Saskatchewan
- Division No. 18
- Air Ronge
- S0J 3G0
- 185 Vickers CRESCENT
Nearby cities
Other Air Ronge Topics
