Warm & welcoming single-level country home in the desirable Phoenix/Talent area, set on nearly 1 acre of fully fenced, level, irrigated land w/beautiful views. The expansive kitchen, w/large island & room for multiple chefs, opens to an oversized great room w/gas fireplace & generous dining room w/built-in hutch--a wonderful gathering place for family & friends. Offering 3 beds, 2 1/2 baths,+ a den/hobby room, the home includes an oversized primary suite w/walk-through closet & 2nd closet. French doors and abundant windows bring in natural light & showcase the views. Outside, enjoy the covered patio w/ceiling fan, firepit, raised garden beds, above-ground pool & wide-open skies perfect for stargazing. Many memorable gatherings have been enjoyed here over the years. Gated circular drive, RV parking, 2-car garage, detached 1-car garage, shed/greenhouse, underground sprinklers, a 11,000-watt generator hardwired to the house, Level 2EV car charger and a 35gpm well complete this property.
Active
Price cut: $20K (10/5)
$649,000
1850 Camp Baker Rd, Medford, OR 97501
3beds
3baths
2,562sqft
Single Family Residence
Built in 1966
0.92 Acres Lot
$632,800 Zestimate®
$253/sqft
$-- HOA
What's special
Rv parkingAbove-ground poolGated circular driveRaised garden bedsUnderground sprinklers
- 46 days
- 1,123
- 60
Zillow last checked:
Listing updated:
Listed by:
Millen Property Group 541-301-3435
Source: Oregon Datashare,MLS#: 220227487
Facts & features
Interior
Bedrooms & bathrooms
- Bedrooms: 3
- Bathrooms: 3
Heating
- Heat Pump
Cooling
- Central Air, Heat Pump
Appliances
- Included: Dishwasher, Disposal, Dryer, Microwave, Oven, Range, Range Hood, Refrigerator, Washer, Water Heater, Water Softener
Features
- Bidet, Built-in Features, Ceiling Fan(s), Double Vanity, Dual Flush Toilet(s), Kitchen Island, Linen Closet, Open Floorplan, Solid Surface Counters, Vaulted Ceiling(s), Walk-In Closet(s), Wired for Data, Wired for Sound
- Flooring: Carpet, Hardwood, Tile, Vinyl
- Windows: Aluminum Frames, Double Pane Windows, Skylight(s), Vinyl Frames
- Basement: None
- Has fireplace: Yes
- Fireplace features: Family Room
- Common walls with other units/homes: No Common Walls
Interior area
- Total structure area: 2,562
- Total interior livable area: 2,562 sqft
Property
Parking
- Total spaces: 3
- Parking features: Asphalt, Attached, Concrete, Driveway, Garage Door Opener, Gated, Gravel, RV Access/Parking, Workshop in Garage
- Attached garage spaces: 3
- Has uncovered spaces: Yes
Features
- Levels: One
- Stories: 1
- Patio & porch: Covered, Covered Deck, Deck, Rear Porch
- Exterior features: RV Hookup
- Has private pool: Yes
- Pool features: Above Ground, Fenced, Liner, Outdoor Pool
- Spa features: Spa/Hot Tub
- Fencing: Fenced
- Has view: Yes
- View description: Mountain(s)
Lot
- Size: 0.92 Acres
- Features: Garden, Landscaped, Level, Sprinklers In Front, Sprinklers In Rear
Details
- Additional structures: Gazebo, Kennel/Dog Run, Poultry Coop, RV/Boat Storage, Second Garage
- Parcel number: 10028400
- Zoning description: Sr-2 5
- Special conditions: Standard
Construction
Type & style
- Home type: SingleFamily
- Architectural style: Ranch
- Property subtype: Single Family Residence
Materials
- Frame
- Foundation: Concrete Perimeter
- Roof: Composition
Condition
- New construction: No
- Year built: 1966
Utilities & green energy
- Sewer: Public Sewer
- Water: Well
Community & HOA
Community
- Security: Carbon Monoxide Detector(s), Smoke Detector(s)
HOA
- Has HOA: No
Location
- Region: Medford
Financial & listing details
- Price per square foot: $253/sqft
- Tax assessed value: $498,000
- Annual tax amount: $4,306
- Date on market: 8/22/2026
- Cumulative days on market: 46 days
- Listing terms: Cash,Conventional,FHA
- Road surface type: Paved
Estimated market value
$632,800
$601,000 - $664,000
$3,010/mo
Price history
| Date | Event | Price |
|---|---|---|
| 10/5/2026 | Price change | $649,000-3%$253/sqft |
Source:  Oregon Datashare #220227487 Report a problem Oregon Datashare #220227487 Report a problem | ||
| 8/22/2026 | Listed for sale | $669,000+128.6%$261/sqft |
Source: Oregon Datashare #220227487 Report a problem | ||
| 4/30/2013 | Sold | $292,600+0.9%$114/sqft |
Source: Oregon Datashare #102936243 Report a problem | ||
| 2/28/2013 | Listed for sale | $290,000$113/sqft |
Source: John L Scott #2936243 Report a problem | ||
Public tax history
| Year | Property taxes | Tax assessment |
|---|---|---|
| 2024 | $4,211 +3.3% | $327,200 +3% |
| 2023 | $4,076 +2.7% | $317,670 |
| 2022 | $3,971 +2.3% | $317,670 +3% |
| 2021 | $3,882 +3.3% | $308,420 +6.1% |
| 2020 | $3,757 +2.7% | $290,720 +3% |
| 2019 | $3,660 | $282,260 +3% |
| 2018 | $3,660 +3% | $274,040 |
| 2017 | $3,552 +6.7% | $274,040 +6.1% |
| 2016 | $3,330 +2.7% | $258,320 |
| 2015 | $3,242 +4.4% | $258,320 +6.1% |
| 2014 | $3,106 +11.8% | $243,500 +3% |
| 2013 | $2,779 +3.5% | $236,410 +3% |
| 2012 | $2,684 +2.8% | $229,530 +3% |
| 2011 | $2,612 +1.6% | $222,850 +3% |
| 2010 | $2,572 +2.4% | $216,360 +3% |
| 2009 | $2,510 +3.6% | $210,060 +3% |
| 2008 | $2,423 +1.6% | $203,950 +3% |
| 2007 | $2,384 -1.4% | $198,010 +3% |
| 2006 | $2,419 +0.7% | $192,250 +3% |
| 2005 | $2,402 -0.8% | $186,660 +1.4% |
| 2004 | $2,422 +2.1% | $184,000 +3% |
| 2003 | $2,372 | $178,650 +3% |
| 2002 | -- | $173,450 +3% |
| 2001 | -- | $168,410 +3% |
| 2000 | -- | $163,520 |
Find assessor info on the county website
Monthly payment
Est. payment
Payment breakdown
Explore the cost of this home by adjusting the details. Changes won't be saved.Climate risks
Neighborhood: 97501
Nearby schools
Schools provided by the listing agent
- Elementary: Phoenix Elem
- Middle: Talent Middle
- High: Phoenix High
Source: Oregon Datashare. This data may not be complete. We recommend contacting the local school district to confirm school assignments for this home.
Similar homes
- $525,0003 bd3 ba1.7k sqft4177 Payne Rd, Medford, OR 97504For Sale
 MLS ID #220229572, Arron Waldron, Home Quest Realty. Oregon Datashare
 - $850,0003 bd4 ba3.2k sqft5311 Pioneer Rd, Medford, OR 97501For Sale
 MLS ID #220229271, Douglas E Morse, John L. Scott Medford. Oregon Datashare
 - $--3 bd1 ba1.8k sqft2400 Edgemont Dr, Medford, OR 97504Auction
 Auction.com 2
 - $600,0003 bd3 ba2.8k sqft2070 Skyview Dr, Medford, OR 97501For Sale
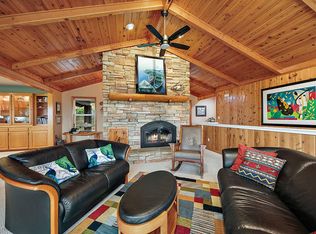 MLS ID #220211531, Marilyn Stewart, Windermere Van Vleet & Associates. Oregon Datashare
 - $630,0003 bd2 ba3.5k sqft547 Oakdale Dr, Medford, OR 97501For SaleMLS ID #220219868, Sara M Dekoekkoek, Oregon Real Estate Brokers. Oregon Datashare
- $719,0003 bd2 ba2.1k sqft436 Montana Way, Medford, OR 97504For SaleMLS ID #220229477, Shannon Mahar-Krug, John L. Scott Medford. Oregon Datashare
- $628,0003 bd3 ba3.2k sqft441 Silverado Cir, Medford, OR 97504For SaleMLS ID #220227829, Kevin W Anderson, John L. Scott Medford. Oregon Datashare
- $629,0003 bd3 ba1.9k sqft157 Littrell Dr, Medford, OR 97504For SaleMLS ID #220220032, Martin Outdoor Property Group, John L. Scott Medford. Oregon Datashare
- $535,0004 bd3 ba2k sqft5366 Pioneer Rd, Medford, OR 97501For SaleMLS ID #220220969, Janet L Lopez, Top Agents Real Estate Company. Oregon Datashare
- $549,5003 bd2 ba2.9k sqft345 Carmen Rd, Talent, OR 97540For SaleMLS ID #220217923, Tyler Hinderer, Redfin. Oregon Datashare
- $649,0003 bd2 ba1.5k sqft7355 Wagner Creek Rd, Talent, OR 97540For SaleMLS ID #220222193, James A Harbison, John L. Scott Medford. Oregon Datashare
- $495,0003 bd3 ba2.1k sqft3527 Brannon Dr, Medford, OR 97504For SaleMLS ID #220229576, Hunter Blackwell, Cascade Hasson Sotheby's International Realty. Oregon Datashare
- $650,0003 bd3 ba1.9k sqft350 Kansas Dr, Medford, OR 97504For SaleMLS ID #220225337, Buying Southern Oregon Real Estate Team, Real Broker. Oregon Datashare
- $590,0003 bd2 ba1.7k sqft3726 Arizona Dr, Medford, OR 97504For SaleMLS ID #220229183, Shannon Mahar-Krug, John L. Scott Medford. Oregon Datashare
- $659,9503 bd2 ba1.8k sqft4007 Shamrock Dr, Medford, OR 97504For SaleMLS ID #220228649, Kendon Leet, Kendon Leet Real Estate Inc. Oregon Datashare
- $508,5003 bd3 ba1.8k sqft2232 Siskiyou Blvd, Medford, OR 97504For SaleMLS ID #220228847, Kathrine Henry, RE/MAX Integrity. Oregon Datashare
- $609,0003 bd3 ba2.6k sqft3733 Sherwood Park Dr, Medford, OR 97504For SaleMLS ID #220223797, Janell Carpenter, Windermere Van Vleet & Assoc.. Oregon Datashare
- $595,0003 bd3 ba2.2k sqft401 Golf View Dr, Medford, OR 97504For SaleMLS ID #220225371, Alan Adams, Windermere Van Vleet & Assoc.. Oregon Datashare
- $565,0003 bd2 ba1.7k sqft3472 Blueblossom Dr, Medford, OR 97504For SaleMLS ID #220228617, The Moncus Group, eXp Realty, LLC. Oregon Datashare
