Professional Pictures Coming Soon....Welcome to this beautifully maintained Center Hall Colonial in Upper Providence Township, located in the highly sought-after Rose Tree Media School District and just minutes from downtown Media. Set on a premium .95-acre lot, this 4 bedroom, 2.5 bath home sits on professionally landscaped grounds with a boulder lined driveway and stunning curb appeal. From the moment you step into the spacious front entry hall, you’ll appreciate the craftsmanship throughout, solid oak hardwood floors with custom inlay in the foyer, kitchen, and dining room, extensive custom woodwork, and crown molding throughout the first floor and into the primary and second bedrooms. The traditional center hall design offers both formal and casual living spaces. The formal living and dining rooms provide the perfect setting for holidays and entertaining, while the back of the home opens into the spaces you’ll enjoy every day. The designer kitchen truly anchors the home. Custom solid maple cabinetry, soapstone countertops, a Sub-Zero refrigerator, Miele double oven with warming drawer, Miele steam oven, Bosch dishwasher, cook top, and a center island with solid maple countertop, every detail was thoughtfully selected. The kitchen flows seamlessly into a bright breakfast room filled with natural light and overlooking the private, fully deer-fenced backyard. A door leads directly to the large deck, making indoor/outdoor living effortless. The family room is warm and inviting with custom built-in bookshelves, a stacked stone wood-burning fireplace with custom mantle, high-hat lighting, and sliders to the deck. Just off the family room is a beautifully designed custom mudroom and laundry space featuring built-in cabinetry for storage and laundry baskets, a folding area, and a new casement window that brings in natural light. From here, you’ll access the powder room, finished with beadboard wainscoting and a large porcelain sink with vanity, as well as the attached two-car garage with built-in shelving. Upstairs are four generously sized bedrooms, all featuring custom Hunter Douglas Silhouettes and draperies. The primary suite offers a walk-in closet and a beautifully updated bath with soaking tub, walk-in shower, double vanity, and private water closet. The finished walk-out basement adds exceptional living space with vinyl plank flooring, custom built-ins, a recreation area, private office, Regency gas stove, and French doors leading to a slate patio. The storage area is equally impressive, complete with built-in closets, countertops, and a sink, thoughtfully designed for organization and functionality. Additional highlights include a newer roof (2012), updated HVAC and AC (2012), dual heating and cooling zones, and meticulous care throughout. The backyard is private and beautifully landscaped, with direct access to the middle school from the rear of the property a rare and convenient feature. This is a home that has been lovingly maintained, thoughtfully upgraded, and truly move-in ready in one of Upper Providence’s most desirable locations. Square footage does not include the finished basement
Sold for $1,455,000
$1,455,000
1850 Colt Rd, Media, PA 19063
4beds
2,990sqft
Single Family Residence
Built in 1986
0.95 Acres Lot
$1,444,900 Zestimate®
$487/sqft
$4,586 Estimated rent
Home value
$1,444,900
$1.31M - $1.59M
$4,586/mo
Zestimate® history
Owner options
List your home for rent
$4,586/mo
Rent Zestimate®
Find your next renter with Zillow Rental Manager. Plus, with online applications, you can quickly screen prospective tenants – for free.
$4,586/mo
Rent Zestimate®
Refinance and save
$8,237/mo
Est. payment
Refinancing to a lower rate could help reduce your monthly payments and save thousands over the life of the loan.
$8,237/mo
Est. payment
Explore your selling options
Work with a Zillow partner agent
Leverage their expertise and Zillow's premium Showcase listings to get your home seen by more buyers.
Get startedList with your own agent
Get your home in front of millions of buyers by listing it on Zillow.
Learn how to do itSell it yourself
Take full control of how buyers see your home on Zillow by listing For Sale by Owner (FSBO).
List your homeWhat's special
Professionally landscaped groundsPrivate officeMiele steam ovenCustom built-in bookshelvesExtensive custom woodworkLarge deckBosch dishwasher
Zillow last checked:
Listing updated:
Listed by:
Heather Griesser Lapierre 484-995-7730,
Keller Williams Realty Devon-Wayne
Bought with:
Conor Doyle, RS377897
Keller Williams Main Line
Source: Bright MLS,MLS#: PADE2109316
Facts & features
Interior
Bedrooms & bathrooms
- Bedrooms: 4
- Bathrooms: 3
- Full bathrooms: 2
- 1/2 bathrooms: 1
- Main level bathrooms: 1
Rooms
- Room types: Living Room, Dining Room, Kitchen, Family Room, Breakfast Room, Laundry
Breakfast room
- Level: Main
Dining room
- Level: Main
Family room
- Level: Main
Kitchen
- Level: Main
Laundry
- Level: Main
Living room
- Level: Main
Heating
- Forced Air, Natural Gas
Cooling
- Central Air, Other
Appliances
- Included: Built-In Range, Cooktop, Dishwasher, Double Oven, Oven, Refrigerator, Gas Water Heater
- Laundry: Main Level, Laundry Room
Features
- Attic, Soaking Tub, Bathroom - Stall Shower, Bathroom - Tub Shower, Bathroom - Walk-In Shower, Breakfast Area, Built-in Features, Ceiling Fan(s), Chair Railings, Family Room Off Kitchen, Floor Plan - Traditional, Formal/Separate Dining Room, Eat-in Kitchen, Kitchen - Gourmet, Kitchen Island, Primary Bath(s), Recessed Lighting, Upgraded Countertops, Walk-In Closet(s)
- Flooring: Hardwood, Wood
- Windows: Skylight(s), Window Treatments
- Basement: Finished,Walk-Out Access,Exterior Entry,Heated,Full
- Number of fireplaces: 1
Interior area
- Total structure area: 2,990
- Total interior livable area: 2,990 sqft
- Finished area above ground: 2,990
- Finished area below ground: 0
Property
Parking
- Total spaces: 2
- Parking features: Garage Faces Side, Garage Door Opener, Inside Entrance, Oversized, Attached, Driveway, Off Street
- Attached garage spaces: 2
- Has uncovered spaces: Yes
Accessibility
- Accessibility features: None
Features
- Levels: Three
- Stories: 3
- Patio & porch: Deck, Patio
- Exterior features: Extensive Hardscape, Stone Retaining Walls
- Pool features: None
- Fencing: Full
Lot
- Size: 0.95 Acres
- Dimensions: 128.00 x 305.00
Details
- Additional structures: Above Grade, Below Grade
- Parcel number: 35000025388
- Zoning: RESIDENTIAL
- Special conditions: Standard
Construction
Type & style
- Home type: SingleFamily
- Architectural style: Colonial
- Property subtype: Single Family Residence
Materials
- Frame
- Foundation: Other
Condition
- New construction: No
- Year built: 1986
Utilities & green energy
- Sewer: Public Sewer
- Water: Public
Community & HOA
Community
- Subdivision: None Available
HOA
- Has HOA: No
Location
- Region: Media
- Municipality: UPPER PROVIDENCE TWP
Financial & listing details
- Price per square foot: $487/sqft
- Tax assessed value: $462,960
- Annual tax amount: $10,284
- Date on market: 3/2/2026
- Listing agreement: Exclusive Right To Sell
- Ownership: Fee Simple
Price history
| Date | Event | Price |
|---|---|---|
| 6/18/2026 | Sold | $1,455,000+26.5%$487/sqft |
Source:  Bright MLS #PADE2109316 Report a problem Bright MLS #PADE2109316 Report a problem | ||
| 3/5/2026 | Pending sale | $1,150,000$385/sqft |
Source: Bright MLS #PADE2109316 Report a problem | ||
| 3/2/2026 | Listed for sale | $1,150,000$385/sqft |
Source: Bright MLS #PADE2109316 Report a problem | ||
Public tax history
| Year | Property taxes | Tax assessment |
|---|---|---|
| 2026 | $10,486 +3.1% | $462,960 |
| 2025 | $10,169 +6% | $462,960 |
| 2024 | $9,594 +3.6% | $462,960 |
| 2023 | $9,257 +3% | $462,960 |
| 2022 | $8,991 +0.2% | $462,960 |
| 2021 | $8,976 +442.8% | $462,960 +52.9% |
| 2020 | $1,654 -84.5% | $302,820 |
| 2019 | $10,693 +1.6% | $302,820 |
| 2018 | $10,529 +533.5% | $302,820 |
| 2017 | $1,662 -2% | $302,820 |
| 2016 | $1,696 +2% | $302,820 |
| 2015 | $1,662 -2% | $302,820 |
| 2014 | $1,696 +4.8% | $302,820 |
| 2013 | $1,617 +2.8% | $302,820 |
| 2012 | $1,573 +0.3% | $302,820 |
| 2011 | $1,569 +2% | $302,820 |
| 2010 | $1,537 +7.5% | $302,820 |
| 2009 | $1,430 | $302,820 |
| 2008 | $1,430 +8.3% | $302,820 |
| 2007 | $1,321 | $302,820 |
| 2006 | $1,321 -2% | $302,820 |
| 2005 | $1,348 | $302,820 |
| 2004 | $1,348 +8.5% | $302,820 |
| 2003 | $1,242 +7.9% | $302,820 |
| 2002 | $1,151 | $302,820 |
| 2000 | $1,151 | $302,820 |
Find assessor info on the county website
Neighborhood: 19063
Nearby homes
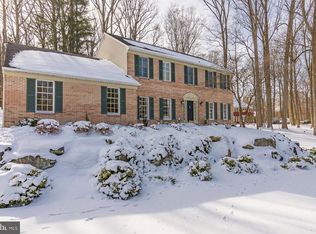
- $1,148,5004 bd3 ba3k sqft1860 Colt Rd, Media, PA 19063Off Market
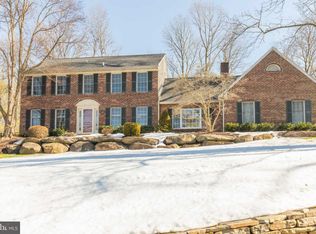
- $1,041,0004 bd4 ba4.3k sqft1840 Colt Rd, Media, PA 19063Off Market
- $823,5004 bd2 ba2.7k sqft1855 Colt Rd, Media, PA 19063Off Market
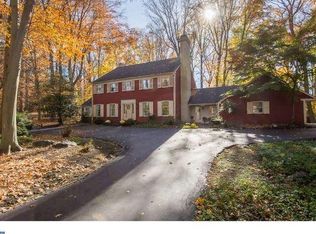
- $1,001,8005 bd3 ba3.9k sqft1870 Colt Rd, Media, PA 19063Off Market
- $875,5004 bd2 ba3.1k sqft1845 Colt Rd, Media, PA 19063Off Market
- $990,0005 bd4 ba5.9k sqft321 Foxdale Rd, Media, PA 19063Sold
- $824,3004 bd2 ba2.8k sqft1830 Colt Rd, Media, PA 19063Off Market
- $889,0004 bd4 ba3.9k sqft1865 Colt Rd, Media, PA 19063Off Market
Nearby schools
GreatSchools rating
- 9/10Rose Tree El SchoolGrades: K-5Distance: 1 mi
- 10/10Springton Lake Middle SchoolGrades: 6-8Distance: 0.3 mi
- 9/10Penncrest High SchoolGrades: 9-12Distance: 2 mi
Schools provided by the listing agent
- Middle: Springton Lake
- High: Penncrest
- District: Rose Tree Media
Source: Bright MLS. This data may not be complete. We recommend contacting the local school district to confirm school assignments for this home.
Get a cash offer in 3 minutes
Find out how much your home could sell for in as little as 3 minutes with a no-obligation cash offer.
Estimated market value
$1,444,900
Get a cash offer in 3 minutes
Find out how much your home could sell for in as little as 3 minutes with a no-obligation cash offer.
Estimated market value
$1,444,900
- Pennsylvania
- Delaware County
- Media
- 19063
- 1850 Colt Rd
