Skip main navigation
Active
  • $259,900

    1850 Deer Valley Rd, Fergus Falls, MN 56537

    3beds
    2,064sqft
    : 
    $1,709/mo
    Get pre-qualified
    Single Family
    Built in 1994
    0.57 Acres Lot
    $259,300 Zestimate®
    $126/sqft
    $-- HOA

    What's special

    Large deck
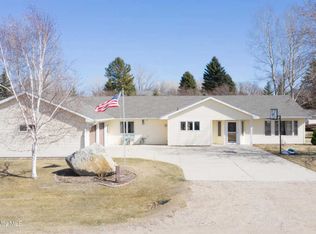
    Enjoy the best of both worlds with this exceptional 3-bedroom, 3-bathroom rambler situated on the edge of Fergus Falls! This property offers a “rural feel” half acre setting with the convenience of being close to in-town amenities . Pride of ownership,care and concern for this move-in ready home is evident from the moment you enter. The main level offers single story living with 2 bedrooms, 2 bathrooms, laundry and living spaces and access to a large deck looking over the lovely back yard. This could be your new favorite spot for morning coffee or evening relaxation. An additional stand out feature is the lower level designed to be an additional living space with 1 bedroom, 1 bathroom, a living room and a fully functional kitchen space. This property could be ideal as a long term two-level rental, a short term guest suite or a private multi-generational living arrangement to help offset your mortgage. Utilities are very efficient with electric baseboard, private well/septic and City garbage (avg $200/month). There is a well placed 12 x 24 storage shed for your overflow and seasonal items. Come see this exceptional home in a pleasant setting with ample room for gardening, pets, recreation and enjoying nature!
    10 hours
    328
    22

    Zillow last checked:

    Listing updated:

    Listed by:

    Mary Pettit 218-205-7086,

    Trilogy Real Estate,

    Hannah Carlson 218-205-7086

    Source: NorthstarMLS as distributed by MLS GRID,MLS#: 7142170MLS Logo

      Facts & features

      Interior

      Bedrooms & bathrooms
      • Bedrooms: 3
      • Bathrooms: 3
      • Full bathrooms: 2
      • 1/2 bathrooms: 1
      Bedroom
      • Level: Main
      Bedroom 2
      • Level: Main
      Bedroom 3
      • Level: Lower
      Bathroom
      • Level: Main
      Bathroom
      • Level: Lower
      Bonus room
      • Level: Lower
      Family room
      • Level: Lower
      Kitchen
      • Level: Main
      Kitchen
      • Level: Lower
      Laundry
      • Level: Main
      Living room
      • Level: Main
      Storage
      • Level: Lower
      Heating
      • Baseboard
      Cooling
      • Central Air
      Appliances
      • Included: Dishwasher, Microwave, Range, Refrigerator
      • Laundry: Main Level
      Features
      • Basement: Finished,Walk-Out Access
      • Has fireplace: No
      Interior area
      • Total structure area: 2,128
      • Total interior livable area: 2,064 sqft
      • Finished area above ground: 1,064
      • Finished area below ground: 1,000

      Property

      Parking
      • Total spaces: 2
      • Parking features: Attached
      • Attached garage spaces: 2
      • Details: Garage Dimensions (24 x 24)
      Accessibility
      • Accessibility features: Other
      Features
      • Levels: One
      • Stories: 1
      • Patio & porch: Deck, Front Porch
      Lot
      • Size: 0.57 Acres
      • Dimensions: 140 x 189
      • Features: Tree Coverage - Medium
      Details
      • Additional structures: Storage Shed
      • Foundation area: 1064
      • Parcel number: 71002991374002
      • Zoning description: Residential-Single Family

      Construction

      Type & style
      • Home type: SingleFamily
      • Property subtype: Single Family
      Materials
      • Frame
      • Foundation: Wood
      • Roof: Asphalt
      Condition
      • New construction: No
      • Year built: 1994

      Utilities & green energy

      • Electric: Circuit Breakers, Power Company: Ottertail Power
      • Gas: Electric
      • Sewer: Septic System Compliant - Yes
      • Water: Well

      Community & HOA

      Community
      • Subdivision: Deer Vly
      HOA
      • Has HOA: No
      Location
      • Region: Fergus Falls

      Financial & listing details

      • Price per square foot: $126/sqft
      • Tax assessed value: $234,100
      • Annual tax amount: $2,554
      • Date on market: 9/11/2026

        Estimated market value

        $259,300

        $246,000 - $272,000

        $2,118/mo

        Price history

        DateEventPrice
        9/11/2026Listed for sale$259,900+115.7%$126/sqft
        Source: NorthstarMLS as distributed by MLS GRID #7142170 Report a problem
        7/30/2013Sold$120,500+0.5%$58/sqft
        Source: NorthstarMLS as distributed by MLS GRID #6054248 Report a problem
        6/27/2013Price change$119,900-7.1%$58/sqft
        Source: RE/MAX Signature Properties #20-10500 Report a problem
        4/23/2013Listed for sale$129,000$63/sqft
        Source: RE/MAX Signature Properties #20-10500 Report a problem
        9/2/2012Listing removed$129,000$63/sqft
        Source: RE/MAX Signature Properties #20-8526 Report a problem
        6/28/2012Price change$129,000-0.8%$63/sqft
        Source: RE/MAX Signature Properties #20-8526 Report a problem
        6/21/2012Price change$130,000-0.8%$63/sqft
        Source: RE/MAX Signature Properties #20-8526 Report a problem
        6/14/2012Price change$131,000-0.8%$63/sqft
        Source: RE/MAX Signature Properties #20-8526 Report a problem
        6/7/2012Price change$132,000-0.8%$64/sqft
        Source: RE/MAX Signature Properties #20-8526 Report a problem
        5/31/2012Price change$133,000-0.7%$64/sqft
        Source: RE/MAX Signature Properties #20-8526 Report a problem
        5/6/2012Listed for sale$134,000$65/sqft
        Source: RE/MAX Signature Properties #20-8526 Report a problem

        Public tax history

        YearProperty taxesTax assessment
        2025$2,455 -3.5%$234,100 +3.4%
        2024$2,544 +5.9%$226,400 +14.9%
        2023$2,402 +2.6%$197,000 +5.3%
        2022$2,342 +13.9%$187,100
        2021$2,056 +3.2%--
        2020$1,992 +19.5%$171,700 +9.5%
        2018$1,667 -15.6%$156,800 +9.4%
        2017$1,974 +26.1%$143,300 +7.3%
        2016$1,566 $133,600
        2015$1,566 +5.2%--
        2014$1,488 $128,600
        2013-- --
        2012-- --
        2011$1,308 +3%--
        2010$1,270 --
        Find assessor info on the county website

        Monthly payment

        Est. payment

        Payment breakdown

        Explore the cost of this home by adjusting the details. Changes won't be saved.
        All calculations are estimates and provided by Zillow, Inc. for informational purposes only. Actual amounts may vary.
        HOA fees may include property taxes on listings classified as Co-Ops. Contact the listing agent and/or owner for fee details.
        See how much you could borrow to make a competitive offer.

        Climate risks

        Neighborhood: 56537

        Getting around

        3 / 100
        Car-Dependent
        21 / 100
        Somewhat Bikeable

        Nearby schools

        GreatSchools rating

        A local agent can set up tours, give advice and negotiate with sellers.

        A local lender can help you make sure your offer is ready when you are.

        Browse local experts