Follow the country road to your own storybook retreat on 8.32 enchanting acres, where wooded privacy meets manicured grounds, colorful flowerbeds, and garden spots waiting to bloom. This charming three-story stone cottage invites you to slow down, savor the seasons, and unwind on the main-level back deck overlooking a beautiful countryside view. Walk through the front door to the main level offering a living and dining room, a kitchen, and a primary ensuite. Upstairs, two additional bedrooms and a full bath provide a cozy retreat. The heated and cooled walkout basement features another bathroom, laundry room, workshop/garage, and two versatile rooms for expanded living or a potential in-law suite. A rear exterior elevator adds everyday convenience and a metal roof added in 2015 for peace of mind. Bring your hobbies and big ideas to the 28x40 powered shop with concrete floors, double doors on both sides, a side lean-to, and height to accommodate a commercial lift. From mornings in the garden to evenings beneath the stars, this is a place to put down roots and let your country dreams unfold. Some photos contain AI staging to envision the possibilities!
Active
$309,000
1850 McJester Rd, Pangburn, AR 72121
3beds
2,660sqft
Single Family Residence
Built in 1996
8.32 Acres Lot
$-- Zestimate®
$116/sqft
$-- HOA
What's special
Manicured groundsWooded privacyColorful flowerbedsLaundry roomCharming three-story stone cottagePrimary ensuiteLiving and dining room
- 27 minutes
- 19
- 3
Zillow last checked:
Listing updated:
Listed by:
Tonya Castleberg 501-691-4253,
Crye*Leike Brock Real Estate 501-362-5868
Source: CARMLS,MLS#: 26042666
Facts & features
Interior
Bedrooms & bathrooms
- Bedrooms: 3
- Bathrooms: 3
- Full bathrooms: 3
Rooms
- Room types: Workshop/Craft, Basement
Dining room
- Features: Separate Dining Room, Kitchen/Dining Combo
Appliances
- Included: Free-Standing Range, Electric Range, Dishwasher, Disposal, Refrigerator, Plumbed For Ice Maker, Electric Water Heater
- Laundry: Washer Hookup, Electric Dryer Hookup, Laundry Room
Features
- Walk-In Closet(s), Walk-in Shower, Elevator, Kit Counter-Formica, Pantry, Primary Bedroom/Main Lv, 2 Bedrooms Upper Level
- Flooring: Carpet, Vinyl, Tile
- Doors: Insulated Doors
- Windows: Insulated Windows
- Basement: Full,Finished,Interior Entry,Walk-Out Access,Heated,Cooled
- Has fireplace: No
- Fireplace features: None
Interior area
- Total structure area: 2,660
- Total interior livable area: 2,660 sqft
Video & virtual tour
Property
Parking
- Parking features: Garage, Garage Faces Rear
- Has garage: Yes
Features
- Levels: Two
- Patio & porch: Patio, Deck, Porch
- Exterior features: Shop
Lot
- Size: 8.32 Acres
- Features: Sloped, Level, Rural Property, Wooded, Cleared, Extra Landscaping, Not in Subdivision, Sloped Down
Details
- Parcel number: 00100493000E
Construction
Type & style
- Home type: SingleFamily
- Architectural style: Country
- Property subtype: Single Family Residence
Materials
- Foundation: Slab
- Roof: Metal
Condition
- New construction: No
- Year built: 1996
Utilities & green energy
- Electric: Elec-Municipal (+Entergy)
- Sewer: Septic Tank
- Water: Public
Green energy
- Energy efficient items: Doors
Community & HOA
Community
- Security: Video Surveillance
- Subdivision: Metes & Bounds
HOA
- Has HOA: No
Location
- Region: Pangburn
Financial & listing details
- Price per square foot: $116/sqft
- Annual tax amount: $2,275
- Date on market: 10/22/2026
- Listing terms: VA Loan,FHA,Conventional,Cash,USDA Loan
- Road surface type: Paved
Estimated market value
Not available
Estimated sales range
Not available
Not available
Price history
| Date | Event | Price |
|---|---|---|
| 10/22/2026 | Listed for sale | $309,000-18.5%$116/sqft |
Source:  CARMLS #26042666 Report a problem CARMLS #26042666 Report a problem | ||
| 10/1/2026 | Listing removed | $379,000$142/sqft |
Source: CARMLS #26028312 Report a problem | ||
| 7/14/2026 | Listed for sale | $379,000$142/sqft |
Source: CARMLS #26028312 Report a problem | ||
| 7/14/2026 | Listing removed | $379,000$142/sqft |
Source: CARMLS #25039503 Report a problem | ||
| 6/24/2026 | Price change | $379,000-5.3%$142/sqft |
Source: CARMLS #25039503 Report a problem | ||
| 2/23/2026 | Price change | $400,000-11.1%$150/sqft |
Source: CARMLS #25039503 Report a problem | ||
| 1/2/2026 | Price change | $449,700-6.3%$169/sqft |
Source: CARMLS #25039503 Report a problem | ||
| 11/3/2025 | Price change | $480,000-4%$180/sqft |
Source: CARMLS #25039503 Report a problem | ||
| 10/2/2025 | Listed for sale | $500,000$188/sqft |
Source: CARMLS #25039503 Report a problem | ||
Public tax history
| Year | Property taxes | Tax assessment |
|---|---|---|
| 2025 | -- | -- |
| 2024 | -- | -- |
| 2023 | -- | -- |
| 2022 | -- | -- |
| 2021 | -- | -- |
| 2020 | -- | -- |
| 2019 | -- | -- |
| 2018 | -- | -- |
| 2017 | -- | -- |
| 2016 | -- | -- |
| 2015 | -- | -- |
Find assessor info on the county website
Monthly payment
Est. payment
Payment breakdown
Explore the cost of this home by adjusting the details. Changes won't be saved.Climate risks
Neighborhood: 72121
Nearby schools
Similar homes
- $425,0003 bd3 ba3.3k sqft49 Floyd Rd, Pangburn, AR 72121For Sale
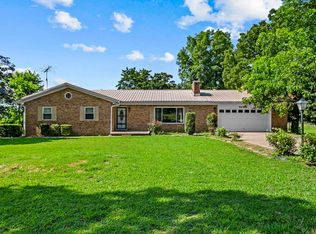
 MLS ID #26026955, Stephanie A McClain, Green Light Realty. CARMLS
 - $345,0002 bd2 ba1.4k sqft190 Raintree Valley Rd, Pangburn, AR 72121For Sale
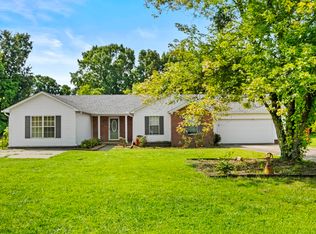 MLS ID #26039184, Ashley Cifreo, Michele Phillips & Co. Realtors Searcy Branch. CARMLS
 - $305,0004 bd3 ba2k sqft2409 Pinewood Dr, Heber Springs, AR 72543For Sale
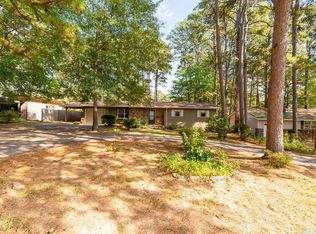 MLS ID #26042199, Andrew B Sobral, Crye*Leike Brock Real Estate. CARMLS
 - $399,0004 bd3 ba2k sqft105 Collins Ln, Pangburn, AR 72121For Sale
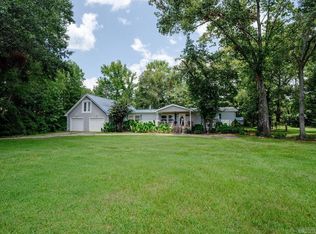 MLS ID #26029593, Kris D Turner, RE/MAX Advantage Heber Springs. CARMLS
 - $245,9003 bd3 ba1.4k sqft423 Hillcrest Dr, Heber Springs, AR 72543For SaleMLS ID #26042409, Janet Hearn, Crye*Leike Brock Real Estate. CARMLS
- $329,0003 bd3 ba1.8k sqft4 Plantation Dr W, Heber Springs, AR 72543For SaleMLS ID #26019896, John M Martensen, Exp Realty. CARMLS
- $324,9003 bd2 ba1.6k sqft5 Westpark Dr, Heber Springs, AR 72543For SaleMLS ID #26037743, Clayton Shumate, RE/MAX Advantage Heber Springs. CARMLS
- $339,9003 bd3 ba2.3k sqft300 Lo Hawk Dr, Heber Springs, AR 72543For SaleMLS ID #26025145, Melissa Woodson-Garner, McKenzie Realty Group. CARMLS
- $290,0003 bd2 ba2.1k sqft124 Pin Oak Dr E, Rose Bud, AR 72137For SaleMLS ID #26025943, Katrina Hannah, McKenzie Realty Group. CARMLS
- $317,0003 bd3 ba2.5k sqft167 Highway 167 N, Bald Knob, AR 72010For SaleMLS ID #26012340, Marcus Johnson, Dalrymple. CARMLS
- $425,0004 bd2 ba2.7k sqft40 Woodsvine Rd, Heber Springs, AR 72543For SaleMLS ID #26033920, Shelia Hill, Crye*Leike Brock Real Estate. CARMLS
- $409,9003 bd2 ba1.6k sqft284 Dripping Springs Rd, Pangburn, AR 72121For SaleMLS ID #26009726, Andrew B Sobral, Crye*Leike Brock Real Estate. CARMLS
- $314,9003 bd2 ba1.6k sqft1025 Fox Run Rd, Heber Springs, AR 72543For SaleMLS ID #26020346, Christina Ferguson, Ferguson Realty Group. CARMLS
- $299,9003 bd2 ba2.1k sqft19 Ridgecrest Dr, Heber Springs, AR 72543For SaleMLS ID #26020862, Nikki J Turney, McKenzie Realty Group. CARMLS
- $364,9003 bd3 ba2.2k sqft7731 Batesville Blvd, Pleasant Plains, AR 72568For SaleMLS ID #26022471, Kyah Mancil, Compass Rose Realty. CARMLS
- $279,0003 bd2 ba1.6k sqft835 N Conway St, Heber Springs, AR 72543For SaleMLS ID #26034987, Judy Balderree, RE/MAX Advantage Heber Springs. CARMLS
- $389,9003 bd2 ba2.3k sqft324 Little Rock Rd, Heber Springs, AR 72543For SaleMLS ID #26025660, Janet Hearn, Crye*Leike Brock Real Estate. CARMLS
- $298,9003 bd2 ba2.2k sqft2314 Cattail Rd, Searcy, AR 72143For SaleMLS ID #26040043, Dylan Johnston, Howell Realty Pros. CARMLS
- $379,0004 bd2 ba2.3k sqft11780 Heber Springs Rd N, Locust Grove, AR 72550For SaleMLS ID #26018813, Judy Balderree, RE/MAX Advantage Heber Springs. CARMLS
