Minutes from downtown Dallas! Nearly 5 peaceful acres visited by deer & wildlife. Original 1923 home with additions offers opportunity to renovate or remove & build your dream home. 2 property entrances, lg powered shop, woodshed with firewood, RV & equipment space, well & septic. Zoning allows an ADU per County. Bring your vision & create your own private retreat! AS-IS; financing unknown, buyer to verify.
For sale
Listed by: Homestar Brokers • GINGER PAGE • Contact: Cell: 503-969-6605
$549,000
1850 Reuben Boise Rd, Dallas, OR 97338
4beds
2,769sqft
Single Family Residence
Built in 1923
4.76 Acres Lot
$535,300 Zestimate®
$198/sqft
$-- HOA
What's special
Rv and equipment spaceWoodshed with firewood
- 11 days
- 1,076
- 67
Zillow last checked:
Listing updated:
Listed by:
GINGER PAGE Cell:503-969-6605,
Homestar Brokers
Source: WVMLS,MLS#: 845855
Facts & features
Interior
Bedrooms & bathrooms
- Bedrooms: 4
- Bathrooms: 3
- Full bathrooms: 3
Dining room
- Features: Area (Combination)
Heating
- Electric, Baseboard
Appliances
- Included: Electric Range, Electric Water Heater
Features
- Den, Mudroom, Workshop, Other(Refer to Remarks)
- Flooring: Carpet, Vinyl, Wood
- Has fireplace: Yes
- Fireplace features: Living Room, Family Room, Wood Burning, Pellet Stove, Stove
Interior area
- Total structure area: 2,769
- Total interior livable area: 2,769 sqft
Property
Parking
- Parking features: No Garage, RV Disposal
Features
- Levels: Two
- Stories: 2
- Patio & porch: Covered Deck
- Exterior features: Green
- Fencing: Partial
- Has view: Yes
- View description: Territorial
Lot
- Size: 4.76 Acres
- Features: Irregular Lot
Details
- Additional structures: Workshop, Shed(s), RV/Boat Storage
- Parcel number: 537984
- Zoning: AR5
Construction
Type & style
- Home type: SingleFamily
- Property subtype: Single Family Residence
Materials
- Wood Siding, T111
- Foundation: Continuous
- Roof: Composition
Condition
- New construction: No
- Year built: 1923
Utilities & green energy
- Sewer: Septic Tank
- Water: Shared Well
Community & HOA
Community
- Subdivision: Higher Ground Subd
HOA
- Has HOA: No
Location
- Region: Dallas
Financial & listing details
- Price per square foot: $198/sqft
- Tax assessed value: $592,280
- Annual tax amount: $3,520
- Price range: $549K - $549K
- Date on market: 9/21/2026
- Listing agreement: Exclusive Right To Sell
- Listing terms: Cash,Rehab Loan
- Exclusions: FYI- all remaining personal property to be removed
Estimated market value
$535,300
$509,000 - $562,000
$3,764/mo
Price history
| Date | Event | Price |
|---|---|---|
| 9/21/2026 | Listed for sale | $549,000$198/sqft |
Source:  WVMLS #845855 Report a problem WVMLS #845855 Report a problem | ||
Public tax history
| Year | Property taxes | Tax assessment |
|---|---|---|
| 2025 | $3,520 +3% | $315,190 +3% |
| 2024 | $3,419 +4.3% | $306,010 +3% |
| 2023 | $3,277 +2.7% | $297,100 +3% |
| 2022 | $3,192 +10.3% | $288,450 +3% |
| 2021 | $2,893 +3.3% | $280,050 +3% |
| 2020 | $2,800 +2.7% | $271,900 +3% |
| 2019 | $2,727 | $263,990 +3% |
| 2018 | $2,727 +2.4% | $256,310 +3% |
| 2017 | $2,663 +5% | $248,850 +3% |
| 2016 | $2,536 +4.6% | $241,610 +3% |
| 2015 | $2,425 +2.2% | $234,580 +3% |
| 2014 | $2,373 +7.3% | $227,750 +3% |
| 2013 | $2,211 +2.7% | $221,120 +3% |
| 2012 | $2,153 +1.9% | $214,680 +3% |
| 2011 | $2,113 -5.2% | $208,430 +3% |
| 2010 | $2,229 +4.2% | $202,360 +3% |
| 2009 | $2,140 +4.3% | $196,470 +3% |
| 2008 | $2,052 -0.4% | $190,750 +3% |
| 2007 | $2,061 +3.3% | $185,200 +3% |
| 2006 | $1,995 -4.9% | $179,810 -2.8% |
| 2005 | $2,097 +3.6% | $185,060 +3% |
| 2004 | $2,025 +8.1% | $179,670 +6.1% |
| 2002 | $1,874 +3.7% | $169,360 +3% |
| 2001 | $1,808 +6.2% | $164,430 +3% |
| 2000 | $1,702 | $159,650 |
Find assessor info on the county website
Monthly payment
Est. payment
Payment breakdown
Explore the cost of this home by adjusting the details. Changes won't be saved.Climate risks
Neighborhood: 97338
Nearby schools
Schools provided by the listing agent
- Elementary: Lyle
- Middle: LaCreole
- High: Dallas
Source: WVMLS. This data may not be complete. We recommend contacting the local school district to confirm school assignments for this home.
Similar homes
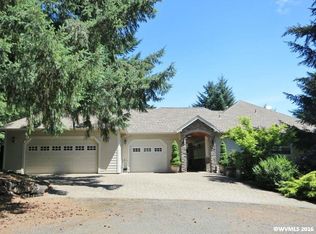
- $749,9003 bd3 ba2k sqft1665 Perrydale Rd, Dallas, OR 97338For Sale
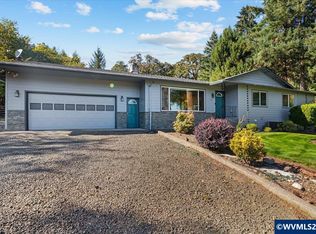
 MLS ID #846249, SARAH OWRE, Homesmart Realty Group - Dallas. WVMLS
 - $560,0004 bd3 ba2.1k sqft2408 SW Oakwood Dr, Dallas, OR 97338For Sale
 MLS ID #845902, ROSS MARTINSON, Paramount Real Estate Services. WVMLS
 - $579,9003 bd2 ba1.6k sqft845 Perrydale Rd, Dallas, OR 97338For Sale
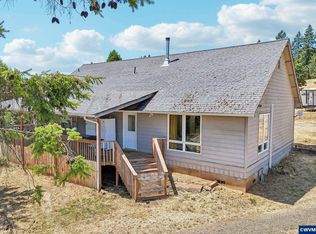 MLS ID #843599, BLAKE BYZEWSKI, John L. Scott Real Estate. WVMLS
 - $550,0004 bd3 ba2k sqft379 NW Denton Ave, Dallas, OR 97338For Sale
 MLS ID #844711, SHAWN SHUKLE, Homesmart Realty Group - Dallas. WVMLS
 - $579,0004 bd3 ba2.4k sqft2451 SW Maplewood Dr, Dallas, OR 97338For SaleMLS ID #844280, KRISTIE ALBRECHT, High Country Realty Professionals. WVMLS
- $539,9004 bd3 ba2.2k sqft1198 SW Forestry Ln, Dallas, OR 97338For SaleMLS ID #843141, JAKE BUCKENDORF, Windermere Pacific West Prop. WVMLS
- $795,0003 bd3 ba2.3k sqft1401 Reuben Boise Rd, Dallas, OR 97338For SaleMLS ID #841624, STEVE CURTIS, More Realty. WVMLS
- $575,0003 bd2 ba2.1k sqft210 SE Ironwood Ave, Dallas, OR 97338For SaleMLS ID #845687, SARAH OWRE, Homesmart Realty Group - Dallas. WVMLS
- $499,9004 bd3 ba2.4k sqft310 NW Foxglove St, Dallas, OR 97338For SaleMLS ID #842429, ERIC WELLARD and BRIAN BEMIS, Re/Max Integrity - Salem. WVMLS
- $469,9004 bd2 ba2.2k sqft288 SW Mill St, Dallas, OR 97338For SaleMLS ID #841901, TIFFANY BOUCHARD, Homesmart Realty Group - Dallas. WVMLS
- $519,9003 bd2 ba2k sqft283 NW Reed Ln, Dallas, OR 97338For SaleMLS ID #843998, SAMANTHA ALLEY, Re/Max Integrity Corvallis Branch. WVMLS
- $510,0004 bd3 ba2k sqft614 NW Heath St, Dallas, OR 97338For SaleMLS ID #843066, LISA SEKAFETZ, John L. Scott-Salem. WVMLS
- $567,5003 bd2 ba1.8k sqft469 NW Crater Lake Dr, Dallas, OR 97338For SaleMLS ID #845478, ILYA MAKARENKO, Homesmart Realty Group. WVMLS
- $525,0004 bd4 ba2k sqft209 SE Stone Ln #211, Dallas, OR 97338For SaleMLS ID #841911, KRISTIN SPARKMAN, Homesmart Realty Group. WVMLS
- $370,0003 bd2 ba1.9k sqft1351 SW Ellis St, Dallas, OR 97338For SaleMLS ID #846254, TARA STONE, More Realty. WVMLS
- $730,0005 bd2 ba2.4k sqft267 NW Woods Ln, Dallas, OR 97338For SaleMLS ID #844828, COLLEEN BENSON, Keller Williams Capital City Benson Broker Group. WVMLS
- $610,0003 bd3 ba2.2k sqft317 NW Ivy Ave, Dallas, OR 97338For SaleMLS ID #844890, LEAH COURTNEY, Exp Realty, Llc. WVMLS
- $515,0003 bd2 ba2.1k sqft338 NW Foxglove St, Dallas, OR 97338For SaleMLS ID #844295, BENJAMIN FABIAN, Matin Real Estate. WVMLS
- $542,0003 bd2 ba1.7k sqft1245 SW 11th St, Dallas, OR 97338New ConstructionMLS ID #846259, PATTY BOLSTAD, Homesmart Realty Group. WVMLS
