***Rare opportunity to own nearly 4 private acres in Lovejoy ISD—just minutes from Lovejoy High School***. Amazing opportunity build a new home with your OWN BUILDER or to remodel this beautiful one story ranch style home on acreage in coveted Lovejoy ISD! This wonderful home sits on almost 4 acres of sprawling land in the heart of Lucas and is stone’s throw away from Lovejoy Highschool and Willow Springs Middle School. Very close to the new HEB grocery store, dining, movie theater and more. Easy access to major highways 75N and 121 and the Allen Premium Outlets on Stacy. Home features large front and back covered porches, mature trees and a creek in the back of the property. Interior of home offers an open floor plan with 3 bedrooms, 2 baths and a bonus room that could be used as a game room or large bedroom. There is also a large laundry room and a huge pantry! Call to schedule a private showing appointment! Home being sold AS-IS. Please call Listing Agent, Marie Steilen, for additional information.
Schools, dimensions and other information to be verified by Buyer or Buyer’s Agent
Sold
Price Unknown
1850 Rock Ridge Rd, Lucas, TX 75002
3beds
2,142sqft
Single Family Residence
Built in 1979
3.91 Acres Lot
$902,400 Zestimate®
$--/sqft
$2,863 Estimated rent
Home value
$902,400
$857,000 - $948,000
$2,863/mo
Zestimate® history
Owner options
List your home for rent
$2,863/mo
Rent Zestimate®
Find your next renter with Zillow Rental Manager. Plus, with online applications, you can quickly screen prospective tenants – for free.
$2,863/mo
Rent Zestimate®
Refinance and save
$50/mo
Est. payment
Refinancing to a lower rate could help reduce your monthly payments and save thousands over the life of the loan.
$50/mo
Est. payment
Explore your selling options
Work with a Zillow partner agent
Leverage their expertise and Zillow's premium Showcase listings to get your home seen by more buyers.
Get startedList with your own agent
Get your home in front of millions of buyers by listing it on Zillow.
Learn how to do itSell it yourself
Take full control of how buyers see your home on Zillow by listing For Sale by Owner (FSBO).
List your homeWhat's special
Zillow last checked:
Listing updated:
Listed by:
Marie Steilen 0725616 469-269-0726,
Matlock Real Estate Group 469-269-0726
Bought with:
Elizabeth Hardwick, 0662735
RE/MAX Four Corners
Source: NTREIS,MLS#: 21328248
Facts & features
Interior
Bedrooms & bathrooms
- Bedrooms: 3
- Bathrooms: 2
- Full bathrooms: 2
Primary bedroom
- Features: Dual Sinks, Linen Closet, Sitting Area in Primary, Walk-In Closet(s)
- Level: First
- Dimensions: 15 x 13
Bedroom
- Features: Ceiling Fan(s)
- Level: First
- Dimensions: 12 x 9
Bedroom
- Features: Ceiling Fan(s)
- Level: First
- Dimensions: 13 x 10
Bonus room
- Features: Ceiling Fan(s)
- Level: First
- Dimensions: 20 x 20
Dining room
- Level: First
- Dimensions: 11 x 12
Kitchen
- Features: Breakfast Bar, Built-in Features, Kitchen Island, Pantry, Walk-In Pantry
- Level: First
- Dimensions: 12 x 11
Living room
- Features: Fireplace
- Level: First
- Dimensions: 24 x 23
Utility room
- Features: Built-in Features
- Level: First
- Dimensions: 9 x 6
Heating
- Electric, Fireplace(s)
Cooling
- Central Air, Ceiling Fan(s), Electric
Appliances
- Included: Dishwasher, Electric Cooktop, Electric Oven, Electric Water Heater, Disposal, Microwave, Refrigerator
- Laundry: Washer Hookup, Dryer Hookup, ElectricDryer Hookup, Laundry in Utility Room
Features
- Double Vanity, Eat-in Kitchen, High Speed Internet, Kitchen Island, Open Floorplan, Pantry, Cable TV, Walk-In Closet(s)
- Flooring: Ceramic Tile, Laminate, Linoleum
- Has basement: No
- Number of fireplaces: 1
- Fireplace features: Living Room, Masonry, Wood Burning
Interior area
- Total interior livable area: 2,142 sqft
Property
Parking
- Total spaces: 2
- Parking features: Attached Carport, Carport, Driveway
- Carport spaces: 2
Features
- Levels: One
- Stories: 1
- Patio & porch: Rear Porch, Front Porch, Covered
- Exterior features: Dog Run, Storage
- Pool features: None
- Fencing: Partial,Pipe
- Waterfront features: Creek
Lot
- Size: 3.91 Acres
- Features: Acreage
- Residential vegetation: Grassed, Partially Wooded
Details
- Additional structures: Shed(s)
- Parcel number: R075200300701
- Horses can be raised: Yes
Construction
Type & style
- Home type: SingleFamily
- Architectural style: Ranch,Detached
- Property subtype: Single Family Residence
Materials
- Brick
- Foundation: Slab
- Roof: Composition
Condition
- Resale
- Year built: 1979
Utilities & green energy
- Sewer: Septic Tank
- Utilities for property: Natural Gas Available, Septic Available, Separate Meters, Water Available, Cable Available
Community & HOA
Community
- Security: Fire Alarm, Smoke Detector(s)
- Subdivision: Green Meadow Estates First Sec
HOA
- Has HOA: Yes
- Services included: Association Management
- HOA fee: $50 annually
- HOA name: Gmehoa Hoa
- HOA phone: 214-215-2601
Location
- Region: Lucas
Financial & listing details
- Tax assessed value: $1,093,418
- Annual tax amount: $19,039
- Date on market: 9/8/2026
- Cumulative days on market: 41 days
- Exclusions: Refrigerator
Price history
| Date | Event | Price |
|---|---|---|
| 9/30/2026 | Sold | -- |
Source: NTREIS #21328248 Report a problem | ||
| 9/14/2026 | Pending sale | $939,000$438/sqft |
Source: NTREIS #21328248 Report a problem | ||
| 9/8/2026 | Contingent | $939,000$438/sqft |
Source: NTREIS #21328248 Report a problem | ||
| 9/8/2026 | Listed for sale | $939,000$438/sqft |
Source: NTREIS #21328248 Report a problem | ||
| 8/30/2026 | Listing removed | $3,100$1/sqft |
Source: Zillow Rentals Report a problem | ||
| 8/30/2026 | Contingent | $939,000$438/sqft |
Source: NTREIS #21341915 Report a problem | ||
| 8/21/2026 | Price change | $939,000-1.1%$438/sqft |
Source: NTREIS #21341915 Report a problem | ||
| 8/7/2026 | Price change | $949,000-5%$443/sqft |
Source: NTREIS #21341915 Report a problem | ||
| 7/11/2026 | Listed for sale | $999,000+19.6%$466/sqft |
Source: NTREIS #21328248 Report a problem | ||
| 7/1/2026 | Price change | $3,100-6.1%$1/sqft |
Source: Zillow Rentals Report a problem | ||
| 6/18/2026 | Price change | $3,300-5.7%$2/sqft |
Source: Zillow Rentals Report a problem | ||
| 4/7/2026 | Listed for rent | $3,500$2/sqft |
Source: Zillow Rentals Report a problem | ||
| 6/4/2025 | Listing removed | $3,500$2/sqft |
Source: Zillow Rentals Report a problem | ||
| 5/22/2025 | Listed for rent | $3,500+12.9%$2/sqft |
Source: Zillow Rentals Report a problem | ||
| 1/6/2024 | Listing removed | -- |
Source: Zillow Rentals Report a problem | ||
| 12/11/2023 | Price change | $3,100-6.1%$1/sqft |
Source: Zillow Rentals Report a problem | ||
| 12/9/2023 | Listed for rent | $3,300$2/sqft |
Source: Zillow Rentals Report a problem | ||
| 8/30/2023 | Sold | -- |
Source: NTREIS #20385736 Report a problem | ||
| 8/2/2023 | Pending sale | $835,000$390/sqft |
Source: NTREIS #20385736 Report a problem | ||
| 7/26/2023 | Contingent | $835,000$390/sqft |
Source: NTREIS #20385736 Report a problem | ||
| 7/21/2023 | Listed for sale | $835,000$390/sqft |
Source: NTREIS #20385736 Report a problem | ||
Public tax history
| Year | Property taxes | Tax assessment |
|---|---|---|
| 2025 | $19,039 +14.4% | $1,093,418 +13.3% |
| 2024 | $16,638 +22.5% | $964,649 +23.9% |
| 2023 | $13,585 +9.9% | $778,580 +24.4% |
| 2022 | $12,365 +45.1% | $625,656 +50% |
| 2021 | $8,520 -1.1% | $417,085 +2% |
| 2020 | $8,617 -1.3% | $408,713 -0.4% |
| 2019 | $8,727 -8.6% | $410,176 -3.9% |
| 2018 | $9,545 +39.2% | $427,008 -1.5% |
| 2017 | $6,855 | $433,484 +44% |
| 2016 | $6,855 +19.2% | $300,989 +12.3% |
| 2015 | $5,750 | $268,020 +2.4% |
| 2014 | $5,750 | $261,637 +4.4% |
| 2013 | -- | $250,584 -1.5% |
| 2012 | -- | $254,454 -2.2% |
| 2011 | -- | $260,047 -1.2% |
| 2010 | -- | $263,326 -0.7% |
| 2009 | -- | $265,073 -0.6% |
| 2008 | -- | $266,773 +13% |
| 2007 | -- | $236,090 +1.4% |
| 2006 | -- | $232,821 +17% |
| 2005 | -- | $199,050 -2.9% |
| 2003 | -- | $205,095 -0.3% |
| 2002 | -- | $205,770 +22.9% |
| 2001 | -- | $167,365 +19.6% |
| 2000 | -- | $139,976 |
Find assessor info on the county website
Neighborhood: 75002
Nearby homes
- $871,9003 bd2 ba1.1k sqft1820 Rock Ridge Rd, Lucas, TX 75002Off Market
- $--4 bd7 ba6.9k sqft1900 Rock Ridge Rd, Lucas, TX 75002Sold
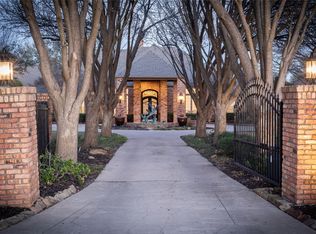
- $885,9004 bd2 ba2.5k sqft1800 Rock Ridge Rd, Lucas, TX 75002Off Market
- $838,9004 bd2 ba2.4k sqft611 Fairbrook Dr, Lucas, TX 75002Off Market
- $833,3004 bd4 ba2.9k sqft609 Fairbrook Dr, Lucas, TX 75002Off Market
- $943,1004 bd2 ba3.8k sqft607 Rock Ridge Rd, Lucas, TX 75002Off Market
- $1,700,4004 bd4 ba5.7k sqft563 Rock Ridge Rd, Lucas, TX 75002Off Market
- $724,1003 bd2 ba1.9k sqft613 Rock Ridge Rd, Lucas, TX 75002Off Market
Nearby schools
GreatSchools rating
- 9/10Sloan Creek Intermediate SchoolGrades: 5-6Distance: 1.7 mi
- 10/10Willow Springs Middle SchoolGrades: 7-8Distance: 2.2 mi
- 9/10Lovejoy High SchoolGrades: 9-12Distance: 0.6 mi
Schools provided by the listing agent
- Elementary: Robert L. Puster
- Middle: Willow Springs,Sloan Creek
- High: Lovejoy
- District: Lovejoy ISD
Source: NTREIS. This data may not be complete. We recommend contacting the local school district to confirm school assignments for this home.
Get a cash offer in 3 minutes
Find out how much your home could sell for in as little as 3 minutes with a no-obligation cash offer.
Estimated market value
$902,400
Get a cash offer in 3 minutes
Find out how much your home could sell for in as little as 3 minutes with a no-obligation cash offer.
Estimated market value
$902,400
- Texas
- Collin County
- Lucas
- 75002
- 1850 Rock Ridge Rd
