All things lovely, beginning with curved walkway and wraparound Ipe porch welcoming you to 18503 Graystone Road. This home has been tastefully updated within recent years with virtually everything "magically" touched. The main level offers the perfect pairing of open and functional with first glimpses of gleaming hardwoods, moldings, transoms and a beckoning staircase. The two story family room boosts custom carpentry fireplace wall which opens to a gorgeous kitchen with enviable Quartzite center island and GE "Black" appliances. Other first floor features include main level bedroom, powder room and drinks bar outfitted with wine and beverage refrigerators, exposed and closed shelving. The upper level primary suite lacks nothing with coiffured ceiling, dual walk-in closets and stunning en suite bathroom. The two additional bedrooms share a true Jack-n-Jill style bathroom for perfect functionality - and even easier, upper level laundry room! The current owners fell in love with the private, park-like setting and enjoy evening dinners on the rear deck overlooking the property! Full amenities and updates list available at scheduled showings or upon request.
Sold for $836,125
$836,125
18503 Graystone Rd, White Hall, MD 21161
4beds
3,268sqft
Single Family Residence
Built in 2001
1.1 Acres Lot
$880,400 Zestimate®
$256/sqft
$3,711 Estimated rent
Home value
$880,400
$836,000 - $924,000
$3,711/mo
Zestimate® history
Owner options
List your home for rent
$3,711/mo
Rent Zestimate®
Find your next renter with Zillow Rental Manager. Plus, with online applications, you can quickly screen prospective tenants – for free.
$3,711/mo
Rent Zestimate®
Refinance and save
$5,701/mo
Est. payment
Refinancing to a lower rate could help reduce your monthly payments and save thousands over the life of the loan.
$5,701/mo
Est. payment
Explore your selling options
Work with a Zillow partner agent
Leverage their expertise and Zillow's premium Showcase listings to get your home seen by more buyers.
Get startedList with your own agent
Get your home in front of millions of buyers by listing it on Zillow.
Learn how to do itSell it yourself
Take full control of how buyers see your home on Zillow by listing For Sale by Owner (FSBO).
List your homeWhat's special
Zillow last checked:
Listing updated:
Listed by:
Laura M. Ball 410-458-5748,
Cummings & Co. Realtors
Bought with:
Jason Enrique, 678940
Next Step Realty
Source: Bright MLS,MLS#: MDBC2106470
Facts & features
Interior
Bedrooms & bathrooms
- Bedrooms: 4
- Bathrooms: 3
- Full bathrooms: 2
- 1/2 bathrooms: 1
- Main level bathrooms: 1
- Main level bedrooms: 1
Rooms
- Room types: Living Room, Dining Room, Primary Bedroom, Bedroom 2, Bedroom 3, Bedroom 4, Kitchen, Family Room, Foyer, Laundry, Bathroom 2, Primary Bathroom, Half Bath
Basement
- Area: 1528
Heating
- Heat Pump, Forced Air, Electric, Propane
Cooling
- Central Air, Electric
Appliances
- Included: Dishwasher, Range Hood, Dryer, Exhaust Fan, Extra Refrigerator/Freezer, Microwave, Oven/Range - Gas, Refrigerator, Washer, Water Dispenser, Water Heater
- Laundry: Upper Level, Laundry Room
Features
- Family Room Off Kitchen, Kitchen - Table Space, Dining Area, Primary Bath(s), Open Floorplan, Soaking Tub, Bathroom - Stall Shower, Bathroom - Tub Shower, Bathroom - Walk-In Shower, Butlers Pantry, Ceiling Fan(s), Crown Molding, Entry Level Bedroom, Formal/Separate Dining Room, Eat-in Kitchen, Kitchen Island, Pantry, Recessed Lighting, Upgraded Countertops, Walk-In Closet(s), Wine Storage, 9'+ Ceilings, 2 Story Ceilings
- Flooring: Carpet, Ceramic Tile, Hardwood, Wood
- Windows: Double Pane Windows, Palladian, Screens, Transom
- Basement: Full,Interior Entry,Walk-Out Access,Unfinished
- Number of fireplaces: 1
- Fireplace features: Mantel(s), Gas/Propane
Interior area
- Total structure area: 4,796
- Total interior livable area: 3,268 sqft
- Finished area above ground: 3,268
- Finished area below ground: 0
Property
Parking
- Total spaces: 5
- Parking features: Garage Door Opener, Garage Faces Side, Inside Entrance, Driveway, Attached
- Attached garage spaces: 2
- Uncovered spaces: 3
Accessibility
- Accessibility features: None
Features
- Levels: Two
- Stories: 2
- Patio & porch: Porch, Deck, Wrap Around
- Pool features: None
- Has view: Yes
- View description: Scenic Vista, Trees/Woods
Lot
- Size: 1.1 Acres
- Features: Backs - Open Common Area, Landscaped, Wooded
Details
- Additional structures: Above Grade, Below Grade
- Parcel number: 04072300002016
- Zoning: RESIDENTIAL
- Special conditions: Standard
Construction
Type & style
- Home type: SingleFamily
- Architectural style: Colonial
- Property subtype: Single Family Residence
Materials
- Brick Front, Vinyl Siding
- Foundation: Concrete Perimeter
- Roof: Asphalt
Condition
- Excellent
- New construction: No
- Year built: 2001
Details
- Builder model: THE EVERGREEN
Utilities & green energy
- Sewer: On Site Septic
- Water: Well
- Utilities for property: Propane
Community & HOA
Community
- Subdivision: Graystone Farms Estates
HOA
- Has HOA: Yes
- Amenities included: Other
- Services included: Common Area Maintenance, Reserve Funds
- HOA fee: $550 annually
- HOA name: GRAYSTONE FARMS ESTATES
Location
- Region: White Hall
Financial & listing details
- Price per square foot: $256/sqft
- Tax assessed value: $624,633
- Annual tax amount: $6,943
- Date on market: 9/13/2024
- Listing agreement: Exclusive Right To Sell
- Inclusions: Kitchen Table
- Ownership: Fee Simple
Price history
| Date | Event | Price |
|---|---|---|
| 10/15/2024 | Sold | $836,125+4.5%$256/sqft |
Source:  Bright MLS #MDBC2106470 Report a problem Bright MLS #MDBC2106470 Report a problem | ||
| 10/14/2024 | Pending sale | $800,000$245/sqft |
Source: Bright MLS #MDBC2106470 Report a problem | ||
| 9/16/2024 | Contingent | $800,000$245/sqft |
Source: Bright MLS #MDBC2106470 Report a problem | ||
| 9/13/2024 | Listed for sale | $800,000+37.9%$245/sqft |
Source: Bright MLS #MDBC2106470 Report a problem | ||
| 8/6/2021 | Sold | $580,000+442.1%$177/sqft |
Source: Public Record Report a problem | ||
| 9/18/2000 | Sold | $107,000$33/sqft |
Source: Public Record Report a problem | ||
Public tax history
| Year | Property taxes | Tax assessment |
|---|---|---|
| 2025 | $8,258 +9.1% | $676,400 +8.3% |
| 2024 | $7,571 +9% | $624,633 +9% |
| 2023 | $6,943 +9.9% | $572,867 +9.9% |
| 2022 | $6,316 +0.5% | $521,100 +0.5% |
| 2021 | $6,283 +0.5% | $518,367 +0.5% |
| 2020 | $6,249 +0.5% | $515,633 +0.5% |
| 2019 | $6,216 | $512,900 |
| 2018 | $6,216 | $512,900 |
| 2017 | $6,216 +12.8% | $512,900 -12.1% |
| 2016 | $5,512 | $583,400 +7.3% |
| 2015 | $5,512 | $543,467 +7.9% |
| 2014 | $5,512 | $503,533 +8.6% |
| 2013 | -- | $463,600 |
| 2012 | -- | $463,600 |
| 2011 | -- | $463,600 -26.9% |
| 2010 | -- | $634,250 +3.6% |
| 2009 | -- | $612,086 +3.8% |
| 2008 | -- | $589,923 +3.9% |
| 2007 | -- | $567,760 +10.1% |
| 2006 | -- | $515,822 +11.2% |
| 2005 | -- | $463,886 +12.6% |
| 2004 | -- | $411,950 +12.5% |
| 2003 | -- | $366,056 +14.3% |
| 2002 | -- | $320,163 +956.6% |
| 2001 | -- | $30,300 |
Find assessor info on the county website
Neighborhood: 21161
Nearby homes
- $654,600-- bd2 ba2.1k sqft18501 Graystone Rd, White Hall, MD 21161Off Market
- $847,9004 bd3 ba4.1k sqft101 Graystone Farm Rd, White Hall, MD 21161Off Market
- $785,400-- bd3 ba3k sqft18413 Graystone Rd, White Hall, MD 21161Off Market
- $895,3005 bd5 ba4.9k sqft3 Keil Manor Ct, White Hall, MD 21161Off Market
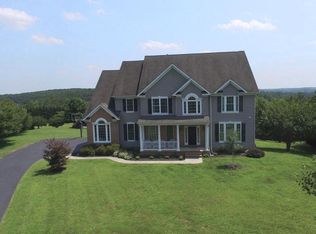
- $883,0004 bd3 ba4k sqft1 Keil Manor Ct, White Hall, MD 21161Off Market
- $846,1004 bd4 ba4.1k sqft5 Keil Manor Ct, White Hall, MD 21161Off Market
- $884,900-- bd3 ba4.3k sqft18411 Graystone Rd, White Hall, MD 21161Off Market
- $---- bd-- ba-- sqftGraystone Farm Rd, White marsh, MD 21161Off Market
Nearby schools
GreatSchools rating
- 9/10Seventh District Elementary SchoolGrades: PK-5Distance: 3.5 mi
- 9/10Hereford Middle SchoolGrades: 6-8Distance: 4.3 mi
- 10/10Hereford High SchoolGrades: 9-12Distance: 2.7 mi
Schools provided by the listing agent
- Middle: Hereford
- High: Hereford
- District: Baltimore County Public Schools
Source: Bright MLS. This data may not be complete. We recommend contacting the local school district to confirm school assignments for this home.
Get a cash offer in 3 minutes
Find out how much your home could sell for in as little as 3 minutes with a no-obligation cash offer.
Estimated market value
$880,400
Get a cash offer in 3 minutes
Find out how much your home could sell for in as little as 3 minutes with a no-obligation cash offer.
Estimated market value
$880,400
- Maryland
- Baltimore County
- Whitehall
- 21161
- 18503 Graystone Rd
Nearby cities
Nearby zip codes
Other Whitehall Topics
