Skip main navigation
Closed
  • $447,500

    1851 22nd Ave NE, Rochester, MN 55906

    4beds
    2,818sqft
    Single Family
    Built in 1989
    0.29 Acres Lot
    $441,700 Zestimate®
    $159/sqft
    $2,972 Estimated rent

    Home value

    $441,700

    $420,000 - $464,000

    $2,972/mo

    Zestimate® history
    Loading
    Loading...

    Owner options

    List your home for rent

    $2,972/mo

    Rent Zestimate®

    Find your next renter with Zillow Rental Manager. Plus, with online applications, you can quickly screen prospective tenants – for free.

    Learn more

    $2,972/mo

    Rent Zestimate®

    Refinance and save

    $3,010/mo

    Est. payment

    Refinancing to a lower rate could help reduce your monthly payments and save thousands over the life of the loan.

    See today's rates

    $3,010/mo

    Est. payment

    Explore your selling options

    Work with a Zillow partner agent

    Leverage their expertise and Zillow's premium Showcase listings to get your home seen by more buyers.

    Get started

    List with your own agent

    Get your home in front of millions of buyers by listing it on Zillow.

    Learn how to do it

    Sell it yourself

    Take full control of how buyers see your home on Zillow by listing For Sale by Owner (FSBO).

    List your home

    What's special

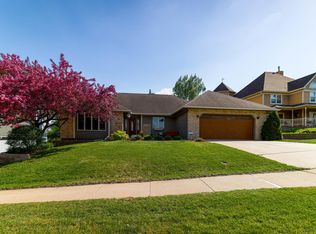
    Welcome to the Castle of Parkwood Hills! This home is truly one of a kind! The show stopper sunroom is incredible with floor to ceiling windows, brand new carpet and plenty of space to entertain. The huge primary suite has a large 3/4 bathroom, walk-in closet, and secret extra space in the turret. There are 3 bedrooms on the 2nd floor and an office. The main floor has a private bedroom, bonus room currently used as a second office, and cozy gas fireplace. The kitchen has lots of cabinet and counter space, and a large pantry. The basement is huge and unfinished and ready for your imagination and to add 1000 square feet to your home! The exterior has beautiful tiered landscape spaces, and a humongous deck! Fresh paint, new carpet, and many updates!! Come and see this one of a kind home for yourself!

    Zillow last checked:

    Listing updated:

    Listed by:

    Kati Dean 507-358-4160,

    Pursuit Real Estate Group

    Bought with:

    Jonah Gehrt

    Real Broker, LLC.

    Source: NorthstarMLS as distributed by MLS GRID,MLS#: 7099086MLS Logo

    Facts & features

    Interior

    Bedrooms & bathrooms
    • Bedrooms: 4
    • Bathrooms: 3
    • Full bathrooms: 1
    • 3/4 bathrooms: 1
    • 1/2 bathrooms: 1
    Bedroom
    • Level: Upper
    • Area: 261.87 Square Feet
    • Dimensions: 20.3x12.9
    Bedroom 2
    • Level: Upper
    • Area: 124.12 Square Feet
    • Dimensions: 10.7x11.6
    Bedroom 3
    • Level: Upper
    • Area: 120.96 Square Feet
    • Dimensions: 10.8x11.2
    Bedroom 4
    • Level: Main
    • Area: 122.72 Square Feet
    • Dimensions: 10.4x11.8
    Den
    • Level: Main
    • Area: 149.94 Square Feet
    • Dimensions: 11.9x12.6
    Foyer
    • Level: Main
    • Area: 57.58 Square Feet
    • Dimensions: 7.1x8.11
    Kitchen
    • Level: Main
    • Area: 246.38 Square Feet
    • Dimensions: 19.4x12.7
    Laundry
    • Level: Main
    • Area: 51.2 Square Feet
    • Dimensions: 8x6.4
    Living room
    • Level: Main
    • Area: 276.33 Square Feet
    • Dimensions: 18.3x15.1
    Office
    • Level: Upper
    • Area: 69.69 Square Feet
    • Dimensions: 6.9x10.1
    Sun room
    • Level: Main
    • Area: 351.79 Square Feet
    • Dimensions: 12.7x27.7
    Heating
    • Forced Air
    Cooling
    • Central Air
    Appliances
    • Included: Dishwasher
    Features
    • Basement: Unfinished
    • Number of fireplaces: 1
    Interior area
    • Total structure area: 3,992
    • Total interior livable area: 2,818 sqft
    • Finished area above ground: 2,818
    • Finished area below ground: 0

    Property

    Parking
    • Total spaces: 3
    • Parking features: Attached, Concrete
    • Attached garage spaces: 3
    Accessibility
    • Accessibility features: None
    Features
    • Levels: Two
    • Stories: 2
    • Patio & porch: Deck, Front Porch
    Lot
    • Size: 0.29 Acres
    • Dimensions: 86 x 147
    Details
    • Foundation area: 1034
    • Parcel number: 733031018953
    • Zoning description: Residential-Single Family

    Construction

    Type & style
    • Home type: SingleFamily
    • Property subtype: Single Family
    Materials
    • Roof: Asphalt
    Condition
    • New construction: No
    • Year built: 1989

    Utilities & green energy

    • Gas: Natural Gas
    • Sewer: City Sewer/Connected
    • Water: City Water/Connected

    Community & HOA

    Community
    • Subdivision: Parkwood Hills 3rd Sub
    HOA
    • Has HOA: No
    Location
    • Region: Rochester

    Financial & listing details

    • Price per square foot: $159/sqft
    • Tax assessed value: $368,700
    • Annual tax amount: $4,656
    • Date on market: 6/25/2026
    • Cumulative days on market: 93 days

    Price history

    DateEventPrice
    10/23/2026Sold$447,500-0.6%$159/sqft
    Source: NorthstarMLS as distributed by MLS GRID #7099086 Report a problem
    9/28/2026Pending sale$450,000$160/sqft
    Source: NorthstarMLS as distributed by MLS GRID #7099086 Report a problem
    8/29/2026Price change$450,000-5.3%$160/sqft
    Source: NorthstarMLS as distributed by MLS GRID #7099086 Report a problem
    7/28/2026Price change$475,000-3.1%$169/sqft
    Source: NorthstarMLS as distributed by MLS GRID #7099086 Report a problem
    7/20/2026Price change$489,990-2%$174/sqft
    Source: NorthstarMLS as distributed by MLS GRID #7099086 Report a problem
    6/26/2026Listed for sale$499,900+67.2%$177/sqft
    Source: NorthstarMLS as distributed by MLS GRID #7099086 Report a problem
    6/19/2020Sold$299,000-3.5%$106/sqft
    Source: NorthstarMLS as distributed by MLS GRID #5501992 Report a problem
    5/19/2020Pending sale$309,900$110/sqft
    Source: RE/MAX Results - Rochester #5501992 Report a problem
    5/7/2020Price change$309,900-7.5%$110/sqft
    Source: RE/MAX Results - Rochester #5501992 Report a problem
    3/13/2020Listed for sale$334,900+20.9%$119/sqft
    Source: RE/MAX Results - Rochester #5501992 Report a problem
    7/30/2008Sold$277,000$98/sqft
    Source: Lake Superior Area Realtors as distributed by MLS GRID #1888940 Report a problem

    Public tax history

    YearProperty taxesTax assessment
    2025$4,656 +11.4%$355,400 +7.6%
    2024$4,178 $330,200 -0.2%
    2023-- $330,800 -6.9%
    2022$4,356 +10.8%$355,500 +12.7%
    2021$3,932 -27.6%$315,500 +7.1%
    2020$5,428 +2.5%$294,600 -20.4%
    2019$5,296 $370,000 +9.1%
    2017$5,296 +127.9%$339,100 +6.8%
    2016$2,324 $317,400 +9.6%
    2015$2,324 +7%$289,600 -1.1%
    2014$2,171 +7.6%$292,900 +0.1%
    2012$2,018 $292,700 -8.1%
    2011-- $318,600 -3.6%
    2010$4,146 -2.4%$330,400 -2%
    2008$4,250 $337,000
    Find assessor info on the county website

    Neighborhood: 55906

    Nearby schools

    GreatSchools rating
    Schools provided by the listing agent
    • Elementary: Jefferson
    • Middle: Kellogg
    • High: Century

    Source: NorthstarMLS as distributed by MLS GRID. This data may not be complete. We recommend contacting the local school district to confirm school assignments for this home.

    Get a cash offer in 3 minutes
    Find out how much your home could sell for in as little as 3 minutes with a no-obligation cash offer.
    Estimated market value
    $441,700
    Get a cash offer in 3 minutes
    Find out how much your home could sell for in as little as 3 minutes with a no-obligation cash offer.
    Estimated market value
    $441,700