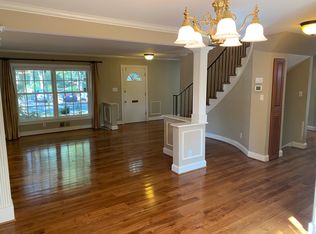
Updated TH in Govenours Square. Curved stairway as you walk in the front door. The open kitchen with a breakfast bar features granite counters and cherry cabinets, plus stainless steel appliances. French doors off the dining room lead to a balcony. Modern bathrooms & hardwood floors on the upper levels. The walkout lower level with LVP & built-in's boasts a fenced-in paved patio
Under contract
$749,990
1851 Wainwright Dr, Reston, VA 20190
3beds
2,217sqft
Townhouse
Built in 1968
1,349 Square Feet Lot
$736,100 Zestimate®
$338/sqft
$156/mo HOA
What's special
Private balconyClean contemporary aestheticSophisticated interiorsWalkout lower levelSun-filled main levelFenced-in paved patioGleaming granite countertops
- 90 days
- 811
- 50
Likely to sell faster than
Zillow last checked:
Listing updated:
Listed by:
Aisha Barber 571-215-8668,
Coldwell Banker Realty 7034717220
Source: Bright MLS,MLS#: VAFX2318726
Facts & features
Interior
Bedrooms & bathrooms
- Bedrooms: 3
- Bathrooms: 4
- Full bathrooms: 2
- 1/2 bathrooms: 2
- Main level bathrooms: 1
Basement
- Area: 667
Heating
- Forced Air, Natural Gas
Cooling
- Central Air, Other, Electric
Appliances
- Included: Microwave, Dishwasher, Disposal, Dryer, Exhaust Fan, Ice Maker, Washer, Water Heater, Built-In Range, Air Cleaner, Oven/Range - Electric, Refrigerator, Stainless Steel Appliance(s), Gas Water Heater
- Laundry: In Basement
Features
- Breakfast Area, Ceiling Fan(s), Combination Kitchen/Dining, Curved Staircase, Floor Plan - Traditional, Eat-in Kitchen, Kitchen - Gourmet, Walk-In Closet(s)
- Flooring: Carpet, Hardwood, Wood
- Doors: French Doors
- Windows: Replacement, Screens, Window Treatments
- Basement: Full,Finished,Heated,Walk-Out Access,Windows,Connecting Stairway,Shelving
- Has fireplace: No
Interior area
- Total structure area: 2,217
- Total interior livable area: 2,217 sqft
- Finished area above ground: 1,550
- Finished area below ground: 667
Property
Parking
- Parking features: Parking Lot
Accessibility
- Accessibility features: None
Features
- Levels: Three
- Stories: 3
- Patio & porch: Enclosed, Patio
- Exterior features: Extensive Hardscape, Lighting, Sidewalks, Street Lights, Balcony
- Pool features: Community
- Fencing: Back Yard
- Has view: Yes
- View description: Trees/Woods, Street
Lot
- Size: 1,349 Square Feet
- Features: Backs to Trees, Interior Lot
Details
- Additional structures: Above Grade, Below Grade
- Parcel number: 0172 13170026
- Zoning: 370
- Special conditions: Standard
Construction
Type & style
- Home type: Townhouse
- Architectural style: Contemporary
- Property subtype: Townhouse
Materials
- Brick
- Foundation: Slab
Condition
- Excellent
- New construction: No
- Year built: 1968
Utilities & green energy
- Sewer: Public Sewer
- Water: Public
- Utilities for property: Underground Utilities, Broadband, Cable, Fiber Optic
Community & HOA
Community
- Subdivision: Reston
HOA
- Has HOA: Yes
- Amenities included: Baseball Field, Basketball Court, Bike Trail, Common Grounds, Community Center, Dog Park, Jogging Path, Library, Picnic Area, Indoor Pool, Pool, Pool Mem Avail, Soccer Field, Tennis Court(s), Tot Lots/Playground, Lake, Volleyball Courts
- Services included: Common Area Maintenance, Insurance, Management, Pool(s), Road Maintenance, Snow Removal, Trash, Reserve Funds
- HOA fee: $468 quarterly
- HOA name: GOVERNOUR'S SQUARE & RESTON ASSOCIATION
Location
- Region: Reston
Financial & listing details
- Price per square foot: $338/sqft
- Tax assessed value: $671,460
- Annual tax amount: $8,061
- Date on market: 6/12/2026
- Listing agreement: Exclusive Right To Sell
- Listing terms: Cash,Conventional,FHA,VA Loan,Other
- Ownership: Fee Simple
Estimated market value
$736,100
$699,000 - $773,000
$3,870/mo
Price history
| Date | Event | Price |
|---|---|---|
| 8/27/2026 | Listing removed | $749,990$338/sqft |
Source: | ||
| 8/14/2026 | Listed for sale | $749,990$338/sqft |
Source: | ||
| 6/29/2026 | Listing removed | $749,990$338/sqft |
Source: | ||
| 6/22/2026 | Contingent | $749,990$338/sqft |
Source: | ||
| 6/12/2026 | Listed for sale | $749,990+108.3%$338/sqft |
Source: | ||
| 7/19/2020 | Listing removed | $2,650$1/sqft |
Source: Coldwell Banker Residential Brokerage #VAFX1138668 Report a problem | ||
| 7/4/2020 | Listed for rent | $2,650+6%$1/sqft |
Source: Coldwell Banker Residential Brokerage #VAFX1138668 Report a problem | ||
| 6/26/2019 | Listing removed | $2,499$1/sqft |
Source: Coldwell Banker Residential Brokerage - Reston Town Center #VAFX1071382 Report a problem | ||
| 6/19/2019 | Listed for rent | $2,4990%$1/sqft |
Source: Coldwell Banker Residential Brokerage #VAFX1071382 Report a problem | ||
| 7/4/2015 | Listing removed | $2,500$1/sqft |
Source: Owner Report a problem | ||
| 6/23/2015 | Listed for rent | $2,500$1/sqft |
Source: Owner Report a problem | ||
| 11/19/2009 | Sold | $360,000+3.5%$162/sqft |
Source: Public Record Report a problem | ||
| 8/1/2009 | Listed for sale | $347,900+25.7%$157/sqft |
Source: SAAB REALTORS, CORP. #FX7119199 Report a problem | ||
| 6/25/2009 | Sold | $276,722-34.9%$125/sqft |
Source: Public Record Report a problem | ||
| 4/20/2005 | Sold | $425,000$192/sqft |
Source: Public Record Report a problem | ||
Public tax history
| Year | Property taxes | Tax assessment |
|---|---|---|
| 2025 | $7,977 +3.3% | $663,090 +3.5% |
| 2024 | $7,721 +2.6% | $640,490 |
| 2023 | $7,529 +9.1% | $640,490 +10.5% |
| 2022 | $6,902 | $579,720 +13.6% |
| 2021 | -- | $510,530 +6% |
| 2020 | $5,924 +6.2% | $481,460 +6.2% |
| 2019 | $5,577 | $453,200 |
| 2018 | $5,577 +4.2% | $453,200 +2.3% |
| 2017 | $5,350 +4.1% | $442,910 +3.9% |
| 2016 | $5,140 +3.7% | $426,400 |
| 2015 | $4,959 +0.2% | $426,400 |
| 2014 | $4,948 | $426,400 +10.3% |
| 2013 | -- | $386,730 +5.2% |
| 2012 | -- | $367,600 +6.8% |
| 2011 | -- | $344,270 +10.6% |
| 2010 | -- | $311,210 -0.6% |
| 2009 | -- | $313,240 -21.9% |
| 2008 | -- | $400,950 -6.5% |
| 2007 | -- | $428,610 +88.3% |
| 2003 | -- | $227,590 +6% |
| 2002 | -- | $214,710 +30% |
| 2001 | -- | $165,160 |
Find assessor info on the county website
Monthly payment
Est. payment
Payment breakdown
Explore the cost of this home by adjusting the details. Changes won't be saved.Climate risks
Neighborhood: Sunset Hills
Nearby schools
Schools provided by the listing agent
- Elementary: Lake Anne
- Middle: Hughes
- High: South Lakes
- District: Fairfax County Public Schools
Source: Bright MLS. This data may not be complete. We recommend contacting the local school district to confirm school assignments for this home.


