A dream retreat in the desirable gated community of Bridlewood Meadows, Battleground, WA. This stunning property offers the perfect blend of rustic charm & modern convenience, all set on a sprawling 5.14acre lot. Welcoming entry, 3 beds/3.5 baths, warm & inviting interior, featuring rich wood accents, wainscoting, large windows & tons of natural light. The open-concept floor plan seamlessly connects the main living areas, where the openings & doors are 36” & ADA accessible. Great living room with a cozy fireplace as the centerpiece, creating a welcoming atmosphere for gatherings & an elegant powder room. The well-appointed, chef's kitchen boasts modern built-in appliances, dishwasher, gas range cooktop, microwave & wall oven, granite countertops, fridge, pantry, ample cabinets, breakfast bar & a formal dining room. The main level primary suite is a true sanctuary, complete with a spacious layout, built-in-features, tray ceiling, dual walk-in closets & luxurious ensuite bath featuring dual vanities, soaking tub & a separate shower. The second bedroom is also ensuite with a large walk-in-shower offering privacy & space for guests. The versatile bonus rooms can be used as an office, media room or playroom. The laundry room has a washer/dryer, sink, ample counter & storage space. Upstairs is vaulted, has an incredible, spacious living space, a bedroom with double closets & ensuite bath. The backyard has a covered patio facing the stunning views of surrounding nature & a conservation easement for Salmon Creek. The expansive grounds provide endless possibilities with an irrigation system for the landscaped portion to keep it lush. Explore the beautifully landscaped garden or hang around the Salmon Creek trail, everything is beautiful, peaceful & worth watching. Nestled in the picturesque countryside, this home provides a peaceful escape from the hustle & bustle, while still being close to the amenities of town. Don't miss this rare gem!
Sold
$1,150,000
18513 NE Risto Rd, Battle Ground, WA 98604
3beds
3,291sqft
Residential, Single Family Residence
Built in 2015
5.14 Acres Lot
$1,141,500 Zestimate®
$349/sqft
$5,045 Estimated rent
Home value
$1,141,500
$1.06M - $1.22M
$5,045/mo
Zestimate® history
Owner options
List your home for rent
$5,045/mo
Rent Zestimate®
Find your next renter with Zillow Rental Manager. Plus, with online applications, you can quickly screen prospective tenants – for free.
$5,045/mo
Rent Zestimate®
Refinance and save
$7,712/mo
Est. payment
Refinancing to a lower rate could help reduce your monthly payments and save thousands over the life of the loan.
$7,712/mo
Est. payment
Explore your selling options
Work with a Zillow partner agent
Leverage their expertise and Zillow's premium Showcase listings to get your home seen by more buyers.
Get startedList with your own agent
Get your home in front of millions of buyers by listing it on Zillow.
Learn how to do itSell it yourself
Take full control of how buyers see your home on Zillow by listing For Sale by Owner (FSBO).
List your homeWhat's special
Covered patioCozy fireplaceConservation easementBeautifully landscaped gardenStunning viewsIrrigation systemLarge windows
Zillow last checked:
Listing updated:
Listed by:
Rick Sadle 503-828-9551,
Keller Williams Realty Professionals,
Steven Dyer 503-880-3810,
Keller Williams Realty Professionals
Bought with:
Karen Dayley, 18654
Berkshire Hathaway HomeServices NW Real Estate
Source: RMLS (OR),MLS#: 24637742
Facts & features
Interior
Bedrooms & bathrooms
- Bedrooms: 3
- Bathrooms: 4
- Full bathrooms: 3
- Partial bathrooms: 1
- Main level bathrooms: 3
Rooms
- Room types: Den, Office, Laundry, Bedroom 2, Bedroom 3, Dining Room, Family Room, Kitchen, Living Room, Primary Bedroom
Primary bedroom
- Features: Builtin Features, Ceiling Fan, Double Sinks, Soaking Tub, Walkin Closet, Walkin Shower, Wallto Wall Carpet
- Level: Main
Bedroom 2
- Features: Builtin Features, Ceiling Fan, Closet, Walkin Shower, Wallto Wall Carpet
- Level: Main
Bedroom 3
- Features: Builtin Features, Ceiling Fan, Double Closet, Vaulted Ceiling, Wallto Wall Carpet
- Level: Upper
Dining room
- Features: Formal, French Doors, Hardwood Floors, Wainscoting
- Level: Main
Kitchen
- Features: Builtin Range, Dishwasher, Eat Bar, Garden Window, Hardwood Floors, Island, Microwave, Pantry, Builtin Oven, Free Standing Refrigerator, Granite
- Level: Main
Living room
- Features: Builtin Features, Ceiling Fan, Fireplace, Great Room, Hardwood Floors
- Level: Main
Office
- Features: Wallto Wall Carpet
- Level: Main
Heating
- Forced Air, Fireplace(s)
Cooling
- Central Air
Appliances
- Included: Cooktop, Dishwasher, Free-Standing Refrigerator, Gas Appliances, Microwave, Stainless Steel Appliance(s), Washer/Dryer, Built-In Range, Built In Oven, Gas Water Heater, Tankless Water Heater
- Laundry: Laundry Room
Features
- Ceiling Fan(s), Granite, High Ceilings, Soaking Tub, Vaulted Ceiling(s), Wainscoting, Built-in Features, Sink, Closet, Walkin Shower, Double Closet, Formal, Eat Bar, Kitchen Island, Pantry, Great Room, Double Vanity, Walk-In Closet(s), Cook Island
- Flooring: Hardwood, Wall to Wall Carpet
- Doors: French Doors
- Windows: Double Pane Windows, Triple Pane Windows, Wood Frames, Garden Window(s)
- Basement: Crawl Space
- Number of fireplaces: 1
- Fireplace features: Propane
Interior area
- Total structure area: 3,291
- Total interior livable area: 3,291 sqft
Property
Parking
- Total spaces: 3
- Parking features: Driveway, Off Street, Garage Door Opener, Attached
- Attached garage spaces: 3
- Has uncovered spaces: Yes
Accessibility
- Accessibility features: Accessible Entrance, Garage On Main, Main Floor Bedroom Bath, Natural Lighting, Utility Room On Main, Accessibility
Features
- Stories: 2
- Patio & porch: Covered Patio, Patio, Porch
- Exterior features: Garden, Yard
- Has view: Yes
- View description: Creek/Stream, Trees/Woods, Valley
- Has water view: Yes
- Water view: Creek/Stream
- Waterfront features: Creek, Stream
- Body of water: Salmon Creek
Lot
- Size: 5.14 Acres
- Features: Cleared, Gated, Level, Trees, Sprinkler, Acres 5 to 7
Details
- Parcel number: 201828006
- Zoning: R5
Construction
Type & style
- Home type: SingleFamily
- Architectural style: Custom Style
- Property subtype: Residential, Single Family Residence
Materials
- Cultured Stone, Lap Siding, Wood Siding
- Foundation: Concrete Perimeter
- Roof: Composition
Condition
- Resale
- New construction: No
- Year built: 2015
Utilities & green energy
- Gas: Propane
- Sewer: Septic Tank
- Water: Public
Community & HOA
Community
- Security: Entry, Security Gate
- Subdivision: Venersborg
HOA
- Has HOA: Yes
- Amenities included: Gated, Maintenance Grounds, Management, Road Maintenance
- HOA fee: $500 annually
Location
- Region: Battle Ground
Financial & listing details
- Price per square foot: $349/sqft
- Tax assessed value: $1,071,455
- Annual tax amount: $7,218
- Date on market: 8/22/2024
- Cumulative days on market: 173 days
- Listing terms: Cash,Conventional,FHA,VA Loan
- Road surface type: Paved
Price history
| Date | Event | Price |
|---|---|---|
| 2/28/2025 | Sold | $1,150,000-8%$349/sqft |
Source:  RMLS (OR) #24637742 Report a problem RMLS (OR) #24637742 Report a problem | ||
| 2/11/2025 | Pending sale | $1,250,000$380/sqft |
Source: RMLS (OR) #24637742 Report a problem | ||
| 9/20/2024 | Price change | $1,250,000-10.7%$380/sqft |
Source: RMLS (OR) #24637742 Report a problem | ||
| 8/22/2024 | Listed for sale | $1,400,000+833.3%$425/sqft |
Source: RMLS (OR) #24637742 Report a problem | ||
| 12/18/2013 | Sold | $150,000$46/sqft |
Source: Public Record Report a problem | ||
Public tax history
| Year | Property taxes | Tax assessment |
|---|---|---|
| 2025 | $6,942 -17.1% | $1,071,455 +5.5% |
| 2024 | $8,370 +16% | $1,015,376 +1.2% |
| 2023 | $7,219 -1.3% | $1,002,948 +3.1% |
| 2022 | $7,310 -0.6% | $972,541 +20.3% |
| 2021 | $7,355 +5.6% | $808,707 +8.7% |
| 2020 | $6,962 | $743,929 +8.3% |
| 2019 | $6,962 +18% | $686,760 +2.7% |
| 2018 | $5,901 -14.3% | $668,766 +12.6% |
| 2017 | $6,884 +14% | $593,934 +4.3% |
| 2016 | $6,039 +2.6% | $569,347 +11.8% |
| 2015 | $5,885 +235.2% | $509,265 +258.4% |
| 2014 | $1,756 | $142,094 |
Find assessor info on the county website
Neighborhood: 98604
Nearby homes
- $493,7003 bd2 ba1.2k sqft18635 NE Risto Rd, Battle Ground, WA 98604Off Market
- $1,203,4003 bd3 ba2.7k sqft18509 NE Risto Rd, Battle Ground, WA 98604Off Market
- $1,248,2003 bd3 ba3.4k sqft18505 NE Risto Rd, Battle Ground, WA 98604Off Market
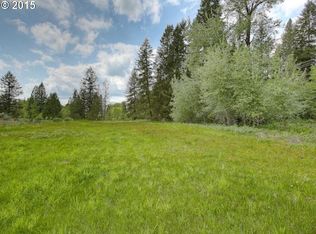
- $789,0003 bd2 ba3.3k sqft18605 NE Risto Rd, Battle Ground, WA 98604Off Market
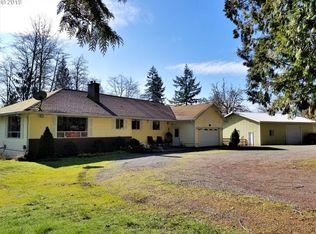
- $971,8005 bd3 ba2.6k sqft18717 NE Risto Rd, Battle Ground, WA 98604Off Market
- $1,346,1004 bd4 ba3.3k sqft18500 NE 191st Cir, Brush Prairie, WA 98606Off Market
- $1,350,0003 bd2 ba2.8k sqft18426 NE 191st Cir, Brush Prairie, WA 98606Sold
- $1,564,2005 bd3 ba5k sqft18518 NE 191st Cir, Brush Prairie, WA 98606Off Market
Nearby schools
GreatSchools rating
- 6/10Tukes Valley Primary SchoolGrades: PK-4Distance: 0.9 mi
- 5/10Tukes Valley Middle SchoolGrades: 5-8Distance: 0.9 mi
- 6/10Battle Ground High SchoolGrades: 9-12Distance: 3.2 mi
Schools provided by the listing agent
- Elementary: Tukes Valley
- Middle: Tukes Valley
- High: Battle Ground
Source: RMLS (OR). This data may not be complete. We recommend contacting the local school district to confirm school assignments for this home.
Get a cash offer in 3 minutes
Find out how much your home could sell for in as little as 3 minutes with a no-obligation cash offer.
Estimated market value
$1,141,500
Get a cash offer in 3 minutes
Find out how much your home could sell for in as little as 3 minutes with a no-obligation cash offer.
Estimated market value
$1,141,500
- Washington
- Clark County
- Battle Ground
- 98604
- 18513 NE Risto Rd
