Located near the El Cerrito border in East Richmond Heights, this serene retreat with vistas of the golden hills is the ideal place to relax in nature. Surrounded by majestic oak trees, there are multiple outdoor rooms from which to watch birds soaring in the open sky, or to just sip your morning tea while meditating on the sunrise. With a path to Wildcat Canyon trails just across the street from the front gate, this home is ideal for nature enthusiasts! The sublime landscape will make you feel miles from it all, yet it’s just a few minutes from El Cerrito Del Norte BART station and convenient freeway access. As you enter on the main floor, you’ll find a tastefully remodeled kitchen with vaulted ceilings, a skylight, a cozy fireplace, and a dining area — the ideal gathering space for meals with loved ones. The sliding glass doors lead directly to the garden patio, the deck, and vast park-like grounds. Step down into the gracious living room with windows on three sides looking out to the trees and hills of Wildcat Canyon Regional Park. There are two bedrooms on the first floor, one of which is en-suite. On the lower level, accessed off the living room, you’ll find a large, versatile en-suite bedroom that could easily be used as a family room and office space.The home features many upgrades including a newer roof, new hot water heater, newer furnace, owned solar panels and a 2-car detached garage. A true sanctuary for the senses, this unique residence offers a peaceful haven.
For sale
$765,000
5928 McBryde Ave, Richmond, CA 94805
3beds
1,884sqft
Single Family Residence
Built in 1932
7,840 Square Feet Lot
$-- Zestimate®
$406/sqft
$-- HOA
What's special
- 3 days |
- 1,432 |
- 210 |
Zillow last checked:
Listing updated:
Listed by:
Tania Balazs Jacard DRE #01469906 510-206-2686,
Red Oak Realty,
Lisa Robesch DRE #02081605,
Red Oak Realty
Source: bridgeMLS/CCAR/Bay East AOR,MLS#: 41144720
Facts & features
Interior
Bedrooms & bathrooms
- Bedrooms: 3
- Bathrooms: 3
- Full bathrooms: 3
Kitchen
- Features: Breakfast Bar, Counter - Solid Surface, Dishwasher, Eat-in Kitchen, Electric Range/Cooktop, Disposal, Range/Oven Free Standing, Refrigerator, Skylight(s), Updated Kitchen
Heating
- Forced Air, Natural Gas
Cooling
- None
Appliances
- Included: Dishwasher, Electric Range, Free-Standing Range, Refrigerator, Dryer, Washer, Gas Water Heater
- Laundry: Dryer, In Garage, Washer
Features
- Breakfast Bar, Counter - Solid Surface, Updated Kitchen
- Flooring: Hardwood, Vinyl
- Windows: Bay Window(s), Skylight(s)
- Number of fireplaces: 1
- Fireplace features: Dining Room, Wood Burning
Interior area
- Total structure area: 1,884
- Total interior livable area: 1,884 sqft
Video & virtual tour
Property
Parking
- Total spaces: 2
- Parking features: Detached, Garage Door Opener
- Garage spaces: 2
Features
- Levels: Two Story
- Stories: 2
- Exterior features: Garden, Back Yard, Front Yard, Side Yard
- Pool features: None
- Has view: Yes
- View description: Hills
Lot
- Size: 7,840 Square Feet
- Features: Back Yard, Front Yard, Landscaped
Details
- Parcel number: 4181220502
- Special conditions: Standard
Construction
Type & style
- Home type: SingleFamily
- Architectural style: Ranch
- Property subtype: Single Family Residence
Materials
- Wood Siding
- Roof: Shingle
Condition
- Existing
- New construction: No
- Year built: 1932
Utilities & green energy
- Electric: Photovoltaics Seller Owned
- Sewer: Public Sewer
- Water: Public
Green energy
- Energy generation: Solar Power On Grid
Community & HOA
Community
- Security: Carbon Monoxide Detector(s), Double Strapped Water Heater, Smoke Detector(s)
HOA
- Has HOA: No
Location
- Region: Richmond
Financial & listing details
- Price per square foot: $406/sqft
- Tax assessed value: $603,388
- Annual tax amount: $8,918
- Date on market: 8/12/2026
- Listing terms: Cash,Conventional
Estimated market value
Not available
Estimated sales range
Not available
Not available
Price history
| Date | Event | Price |
|---|---|---|
| 8/12/2026 | Listed for sale | $765,000+56.1%$406/sqft |
Source:  bridgeMLS/CCAR/Bay East AOR #41144720 Report a problem bridgeMLS/CCAR/Bay East AOR #41144720 Report a problem | ||
| 8/3/2012 | Sold | $490,000+19.5%$260/sqft |
Source: bridgeMLS/CCAR/Bay East AOR #40578158 Report a problem | ||
| 6/16/2012 | Listed for sale | $410,000-2.6%$218/sqft |
Source: Marvin Gardens Real Estate Report a problem | ||
| 11/12/2002 | Sold | $421,000+55%$223/sqft |
Source: Public Record Report a problem | ||
| 1/12/2001 | Sold | $271,600+8953.3%$144/sqft |
Source: Public Record Report a problem | ||
| 4/6/2000 | Sold | $3,000-95.7%$2/sqft |
Source: Public Record Report a problem | ||
| 3/22/1996 | Sold | $70,000-63.2%$37/sqft |
Source: Public Record Report a problem | ||
| 6/20/1995 | Sold | $190,000$101/sqft |
Source: Public Record Report a problem | ||
Public tax history
| Year | Property taxes | Tax assessment |
|---|---|---|
| 2025 | $8,918 +2.4% | $603,388 +2% |
| 2024 | $8,712 +2.2% | $591,558 +2% |
| 2023 | $8,528 +1.4% | $579,959 +2% |
| 2022 | $8,412 +0.4% | $568,588 +2% |
| 2021 | $8,380 +4.4% | $557,440 +1% |
| 2020 | $8,025 +1.5% | $551,725 +2% |
| 2019 | $7,906 +3.9% | $540,908 +2% |
| 2018 | $7,608 +2.4% | $530,303 +2% |
| 2017 | $7,433 +1.1% | $519,906 +2% |
| 2016 | $7,352 +1.3% | $509,712 +1.5% |
| 2015 | $7,257 | $502,057 +2% |
| 2014 | $7,257 | $492,224 +0.5% |
| 2013 | -- | $490,000 +36.5% |
| 2012 | -- | $359,000 -2.3% |
| 2011 | -- | $367,500 -13.1% |
| 2010 | -- | $423,000 +9.6% |
| 2009 | -- | $386,000 -16.8% |
| 2008 | -- | $463,987 +2% |
| 2007 | -- | $454,890 +2% |
| 2006 | -- | $445,971 +2% |
| 2005 | -- | $437,227 +2% |
| 2004 | -- | $428,655 +1.9% |
| 2003 | -- | $420,800 +38.9% |
| 2002 | -- | $302,940 +38.2% |
| 2001 | -- | $219,174 |
Find assessor info on the county website
Monthly payment
Est. payment
Payment breakdown
Explore the cost of this home by adjusting the details. Changes won't be saved.Climate risks
Neighborhood: Richmond Heights/East Richmond
Nearby schools
GreatSchools rating
- 7/10Mira Vista Elementary SchoolGrades: K-8Distance: 0.8 mi
- 7/10El Cerrito Senior High SchoolGrades: 9-12Distance: 3.3 mi
- 5/10Fred T. Korematsu Middle SchoolGrades: 7-8Distance: 2.2 mi
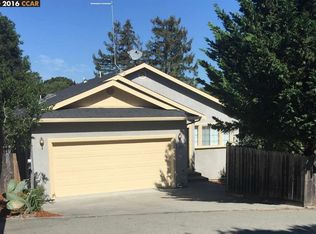
- $791,7003 bd3 ba1.4k sqft5900 Dimm Way, Richmond, CA 94805Off Market
- $766,3003 bd2 ba1.7k sqft5926 McBryde Ave, Richmond, CA 94805Off Market
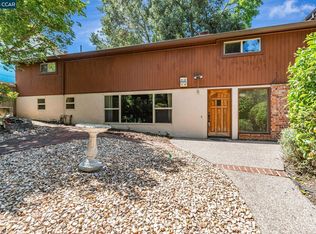
- $650,0003 bd2 ba2k sqft5924 McBryde Ave, Richmond, CA 94805Sold
- $583,1002 bd1 ba959 sqft5932 McBryde Ave, Richmond, CA 94805Off Market
- $609,5003 bd2 ba1.2k sqft5920 Dimm Way, Richmond, CA 94805Off Market
- $608,0002 bd1 ba988 sqft5919 Bernhard Ave, Richmond, CA 94805Sold
- $55,166-- bd-- ba-- sqft5919 Bernhard Ave, Richmond, CA 94805Off Market
- $835,2003 bd2 ba2.4k sqft5922 McBryde Ave, Richmond, CA 94805Off Market
A local agent can set up tours, give advice and negotiate with sellers.
Similar homes
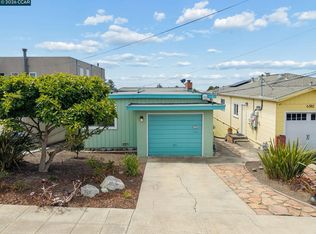
- $799,0003 bd2 ba1.3k sqft6386 Claremont Ave, Richmond, CA 94805For Sale
 MLS ID #41144971, Alice Chan. CCAR
 - $750,0002 bd1 ba1k sqft1100 Lassen St, San Pablo, CA 94805For Sale
 MLS ID #226066044, Kenneth Jamaca. MetroList Services of CA
 - $598,0002 bd1 ba944 sqft5401 Solano Ave, Richmond, CA 94805For Sale
 MLS ID #41144778, Prajoel Karki. Bay East AOR
 - $799,9993 bd2 ba1.7k sqft733 40th St, Richmond, CA 94805For Sale
 MLS ID #41138363, Crystal Huang. bridgeMLS/CCAR/Bay East AOR
 - $739,0004 bd2 ba1.9k sqft628 21st St, Richmond, CA 94801For SaleMLS ID #426154262, Carol S. Kim DRE #02021899, KW Advisors. SFAR
- $750,0003 bd3 ba1.5k sqft3074 Jo Ann Drive, Richmond, CA 94806For SaleMLS ID #326064285, Kristy Chen, HomeSmart Optima Realty. BAREIS
- $697,7773 bd1 ba1.4k sqft904 Wilson Ave, Richmond, CA 94805For SaleMLS ID #41143279, Warren Rodgerson. bridgeMLS/CCAR/Bay East AOR
- $650,0003 bd2 ba1.5k sqft444 28th St, Richmond, CA 94804For SaleMLS ID #41143774, Sedalia Benton. bridgeMLS/CCAR/Bay East AOR
- $849,0004 bd2 ba1.6k sqft2740 Arlington Blvd, El Cerrito, CA 94530For SaleMLS ID #41144732, Alissa Custer. bridgeMLS/CCAR/Bay East AOR
- $719,0002 bd2 ba1k sqft3615 Natalie Ct, Richmond, CA 94805For SaleMLS ID #41143492, Suzanne Milanese. CCAR
- $749,9004 bd3 ba1.9k sqft2873 Oxford Ave, Richmond, CA 94806For SaleMLS ID #41142458, Melissa Saunders. Bay East AOR
- $719,0003 bd3 ba1.6k sqft(Undisclosed Address), San Pablo, CA 94806For SaleMLS ID #41143896, Eric Herbert. CCAR
- $649,0003 bd2 ba1.3k sqft943 36th St, Richmond, CA 94805For SaleMLS ID #41141899, Angela Yingjiao Liu. CCAR
- $929,9004 bd3 ba1.8k sqft2520 Garvin Ave, Richmond, CA 94804For SaleMLS ID #41143869, Grace Prado. Bay East AOR
- $545,0002 bd1 ba1k sqft4315 Nevin Ave, Richmond, CA 94805For SaleMLS ID #41144899, Pei Chun Chang. bridgeMLS/CCAR/Bay East AOR
- $799,0004 bd2 ba1.4k sqft3307 Ahern Ct, Richmond, CA 94803For SaleMLS ID #41144213, Alice Chan. CCAR
- $695,0003 bd2 ba1.5k sqft560 41st St, Richmond, CA 94805For SaleMLS ID #41135602, Lisa C. Perry. Bay East AOR
- $595,0003 bd1 ba990 sqft3500 McBryde Ave, Richmond, CA 94805For SaleMLS ID #GD26163913, Fanny Fuentes, Coldwell Banker Hallmark. CRMLS
- $760,0003 bd2 ba1.1k sqft4410 Ohio Ave, Richmond, CA 94804For SaleMLS ID #226073560, Gary Peck. MetroList Services of CA
- $775,0004 bd2 ba2.1k sqft647 Stege Ave, Richmond, CA 94804For SaleMLS ID #226084933, Shiva Dhakal. MetroList Services of CA
Local buyer's agents are ready to help
