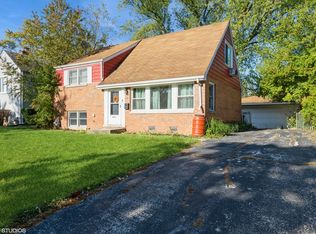
Welcome to this tastefully renovated Cape Cod-style 4-bedroom, 2-bath home in the highly sought-after 161 Flossmoor and 233 H-F High School districts. With two bedrooms on the first floor and two additional bedrooms upstairs, this flexible layout is ideal for today's lifestyle-whether you need space for a home office, guests, hobbies, or a growing household. The modern kitchen features crisp white Shaker-style cabinetry, quartz countertops, and stainless steel appliances, creating a bright and inviting space for everything from quick weekday meals to entertaining friends. Newer energy-efficient windows fill the home with natural light and beautifully complement the refinished original hardwood floors. Both full bathrooms have been stylishly remodeled with modern fixtures and finishes. The spacious primary bedroom offers double closets for plenty of storage. The full basement adds valuable flexible space for a home gym, media room, office, or recreation area, plus generous storage for everything you want tucked away. A brand-new 2-car garage provides convenient parking and additional storage. Move-in ready with modern updates, classic character, and plenty of space to make your own, this home offers an ideal combination of style, functionality, and location. Come see it for yourself and make your move!
New
$315,000
18516 Clyde Rd, Homewood, IL 60430
4beds
1,800sqft
Single Family Residence
Built in 1953
7,535 Square Feet Lot
$-- Zestimate®
$175/sqft
$-- HOA
What's special
Crisp white shaker-style cabinetrySpacious primary bedroomFlexible layoutBright and inviting spaceAdditional storageNatural lightModern kitchen
- --
- 39
- views
- 2
- saves
Zillow last checked:
Listing updated:
Listed by:
Inga Aleksonis, ABR,AHWD 708-798-1111,
Keller Williams Preferred Rlty
Source: MRED as distributed by MLS GRID,MLS#: 12746105
Facts & features
Interior
Bedrooms & bathrooms
- Bedrooms: 4
- Bathrooms: 2
- Full bathrooms: 2
Rooms
- Room types: Recreation Room, Family Room, Storage
Primary bedroom
- Features: Flooring (Carpet), Window Treatments (All)
- Level: Second
- Area: 238 Square Feet
- Dimensions: 17X14
Bedroom 2
- Features: Flooring (Carpet), Window Treatments (All)
- Level: Second
- Area: 224 Square Feet
- Dimensions: 16X14
Bedroom 3
- Features: Flooring (Hardwood), Window Treatments (All)
- Level: Main
- Area: 143 Square Feet
- Dimensions: 13X11
Bedroom 4
- Features: Flooring (Hardwood), Window Treatments (All)
- Level: Main
- Area: 110 Square Feet
- Dimensions: 11X10
Dining room
- Features: Flooring (Hardwood), Window Treatments (All)
- Level: Main
- Area: 120 Square Feet
- Dimensions: 12X10
Family room
- Features: Flooring (Laminate), Window Treatments (All)
- Level: Basement
- Area: 176 Square Feet
- Dimensions: 16X11
Other
- Features: Flooring (Wood Laminate)
- Level: Basement
- Area: 180 Square Feet
- Dimensions: 12X15
Kitchen
- Features: Kitchen (Galley, Island, Custom Cabinetry, SolidSurfaceCounter, Updated Kitchen), Flooring (Ceramic Tile), Window Treatments (All)
- Level: Main
- Area: 110 Square Feet
- Dimensions: 11X10
Living room
- Features: Flooring (Hardwood), Window Treatments (All)
- Level: Main
- Area: 176 Square Feet
- Dimensions: 16X11
Recreation room
- Features: Flooring (Laminate)
- Level: Basement
- Area: 165 Square Feet
- Dimensions: 11X15
Storage
- Features: Flooring (Slate)
- Level: Basement
- Area: 532 Square Feet
- Dimensions: 14X38
Heating
- Natural Gas, Forced Air
Cooling
- Central Air
Appliances
- Included: Range, Microwave, Dishwasher, Refrigerator, Washer, Dryer, Gas Water Heater
- Laundry: Common Area, Sink
Features
- 1st Floor Bedroom, 1st Floor Full Bath, Quartz Counters
- Flooring: Hardwood, Carpet
- Windows: Screens, Window Treatments
- Basement: Partially Finished,Exterior Entry,Rec/Family Area,Storage Space,Daylight,Full,Walk-Out Access
Interior area
- Total structure area: 0
- Total interior livable area: 1,800 sqft
Property
Parking
- Total spaces: 2
- Parking features: Garage Door Opener, Yes, Garage Owned, Detached, Garage
- Garage spaces: 2
- Has uncovered spaces: Yes
Accessibility
- Accessibility features: No Disability Access
Features
- Stories: 2
Lot
- Size: 7,535 Square Feet
- Dimensions: 58 X 125 X 58 X 128
- Features: Mature Trees, Backs to Public GRND
Details
- Parcel number: 31012200200000
- Special conditions: None
Construction
Type & style
- Home type: SingleFamily
- Architectural style: Cape Cod
- Property subtype: Single Family Residence
Materials
- Aluminum Siding, Brick
- Foundation: Concrete Perimeter
- Roof: Asphalt
Condition
- New construction: No
- Year built: 1953
- Major remodel year: 2018
Details
- Builder model: Cape Cod
Utilities & green energy
- Electric: Circuit Breakers, 100 Amp Service
- Sewer: Public Sewer
- Water: Lake Michigan, Public
Community & HOA
Community
- Features: Curbs, Sidewalks, Street Lights, Street Paved
- Security: Carbon Monoxide Detector(s)
HOA
- Services included: None
Location
- Region: Homewood
Financial & listing details
- Price per square foot: $175/sqft
- Tax assessed value: $190,010
- Annual tax amount: $6,902
- Date on market: 9/14/2026
- Ownership: Fee Simple
Estimated market value
Not available
Estimated sales range
Not available
Not available
Price history
| Date | Event | Price |
|---|---|---|
| 8/20/2018 | Sold | $209,900$117/sqft |
Source:  MRED as distributed by MLS GRID #09960705 Report a problem MRED as distributed by MLS GRID #09960705 Report a problem | ||
| 7/18/2018 | Pending sale | $209,900$117/sqft |
Source: Coldwell Banker Residential Brokerage - Flossmoor #09960705 Report a problem | ||
| 6/18/2018 | Listed for sale | $209,900$117/sqft |
Source: Coldwell Banker Residential Brokerage - Flossmoor #09960705 Report a problem | ||
| 6/11/2018 | Pending sale | $209,900$117/sqft |
Source: Coldwell Banker Residential Brokerage - Flossmoor #09960705 Report a problem | ||
| 5/23/2018 | Listed for sale | $209,900+222.9%$117/sqft |
Source: Coldwell Banker Residential #09960705 Report a problem | ||
| 3/26/2018 | Sold | $65,000$36/sqft |
Source: Public Record Report a problem | ||
Public tax history
| Year | Property taxes | Tax assessment |
|---|---|---|
| 2024 | $6,354 +5.7% | $19,001 +0% |
| 2023 | $6,009 +17.8% | $18,999 +37.5% |
| 2022 | $5,103 -0.9% | $13,818 |
| 2021 | $5,147 +2% | $13,818 |
| 2020 | $5,044 -3.7% | $13,818 -1.7% |
| 2019 | $5,238 -10.6% | $14,051 +15.2% |
| 2018 | $5,859 +102.9% | $12,200 |
| 2017 | $2,888 -22.4% | $12,200 +2.5% |
| 2016 | $3,720 +2.6% | $11,907 |
| 2015 | $3,625 +0.8% | $11,907 |
| 2014 | $3,597 -3.1% | $11,907 -8.1% |
| 2013 | $3,711 -0.2% | $12,960 |
| 2012 | $3,718 -3.6% | $12,960 |
| 2011 | $3,856 -9.6% | $12,960 -19.4% |
| 2010 | $4,267 +9.5% | $16,086 |
| 2009 | $3,896 +6.1% | $16,086 -5% |
| 2008 | $3,671 +1% | $16,933 +9.3% |
| 2007 | $3,634 +3.7% | $15,497 |
| 2006 | $3,504 +6.4% | $15,497 |
| 2005 | $3,293 +0.6% | $15,497 +17.5% |
| 2004 | $3,274 -2% | $13,190 |
| 2003 | $3,339 +4% | $13,190 |
| 2002 | $3,209 +18.5% | $13,190 +9.8% |
| 2001 | $2,709 -0.6% | $12,018 |
| 2000 | $2,726 +0% | $12,018 |
| 1999 | $2,726 | $12,018 |
Find assessor info on the county website
Monthly payment
Est. payment
Payment breakdown
Explore the cost of this home by adjusting the details. Changes won't be saved.Climate risks
Neighborhood: 60430
Nearby schools
Schools provided by the listing agent
- Elementary: Western Avenue Elementary School
- Middle: Parker Junior High School
- High: Homewood-Flossmoor High School
- District: 161
Source: MRED as distributed by MLS GRID. This data may not be complete. We recommend contacting the local school district to confirm school assignments for this home.