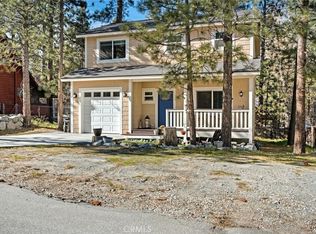
Welcome to this freshly designed cabin in the mountaineous town of Wrightwood. This dual level cabin features 938 sq ft of living space and an enclosed back deck utilized for an indoor laundry and flex patio space. Downstairs offers a heated tile flooring to maintain warmth from head to toe. For added heated the natural fireplace emits heat that travels throughout the home. The bathroom with shower downstairs is an added feature for convenience and privacy. The quaint kitchen area is with perfect for cooking and space for a dining table. Access the 2nd floor and you will find a loft area and the primary bedroom with an ensuite primary bathroom. This unique property is located on a fairly level lot and ample parking for multiple vehicles and a modest RV or Trailer. The fully fenced in backyard is great for those with pets. Added benefits for your comfortable heat and cooling is a mini-split that maintains the upstairs climate. A new main panel has been upgraded. A newer roof and septic tank round off the great turnkey features of this move in Wrightwood Cabin!
For sale
Listed by: Exp Realty of California Inc • Edward Limbaga • Contact: 909-556-9590
$319,000
1852 Sparrow Rd, Wrightwood, CA 92397
1beds
938sqft
Single Family Residence
Built in 1956
4,800 Square Feet Lot
$314,500 Zestimate®
$340/sqft
$-- HOA
What's special
- 27 days
- 925
- 62
Zillow last checked:
Listing updated:
Listed by:
Edward Limbaga DRE #02089589 909-556-9590,
Exp Realty of California Inc,
Listing Team: Team RDP
Source: CRMLS,MLS#: TR26211969 Originating MLS: California Regional MLS
Originating MLS: California Regional MLSFacts & features
Interior
Bedrooms & bathrooms
- Bedrooms: 1
- Bathrooms: 2
- Full bathrooms: 2
- Main level bathrooms: 1
Rooms
- Room types: Bedroom
Bedroom
- Features: All Bedrooms Down
Cooling
- Dual, Zoned
Appliances
- Laundry: Inside
Features
- Eat-in Kitchen, Wood Product Walls, All Bedrooms Down
- Flooring: Tile, Vinyl
- Windows: Screens
- Has fireplace: Yes
- Fireplace features: Living Room
- Common walls with other units/homes: No Common Walls
Interior area
- Total interior livable area: 938 sqft
Property
Parking
- Parking features: Concrete
Features
- Levels: Two
- Stories: 2
- Entry location: 1
- Patio & porch: Patio
- Pool features: None
- Spa features: None
- Fencing: Chain Link
- Has view: Yes
- View description: Mountain(s)
Lot
- Size: 4,800 Square Feet
- Features: 0-1 Unit/Acre
Details
- Parcel number: 0356085160000
- Special conditions: Standard
Construction
Type & style
- Home type: SingleFamily
- Architectural style: Traditional
- Property subtype: Single Family Residence
Materials
- Wood Siding
- Foundation: Permanent
- Roof: Composition,Shingle
Condition
- Turnkey
- New construction: No
- Year built: 1956
Utilities & green energy
- Electric: Standard
- Sewer: Septic Type Unknown
- Water: Public
- Utilities for property: Electricity Connected, Natural Gas Connected, Sewer Not Available
Community & HOA
Community
- Features: Mountainous
- Security: Smoke Detector(s)
Location
- Region: Wrightwood
Financial & listing details
- Price per square foot: $340/sqft
- Tax assessed value: $263,876
- Date on market: 9/29/2026
- Cumulative days on market: 27 days
- Listing terms: Cash,Cash to New Loan,Conventional,1031 Exchange,FHA,USDA Loan,VA Loan
- Road surface type: Paved
Estimated market value
$314,500
$299,000 - $330,000
$1,431/mo
Price history
| Date | Event | Price |
|---|---|---|
| 9/29/2026 | Listed for sale | $319,000+33.5%$340/sqft |
Source:  CRMLS #TR26211969 Report a problem CRMLS #TR26211969 Report a problem | ||
| 12/22/2020 | Sold | $239,000+44.8%$255/sqft |
Source: Public Record Report a problem | ||
| 7/16/2013 | Sold | $165,000$176/sqft |
Source: Public Record Report a problem | ||
Public tax history
| Year | Property taxes | Tax assessment |
|---|---|---|
| 2026 | -- | $263,876 +2% |
| 2025 | $3,047 +7.1% | $258,702 +2% |
| 2024 | $2,846 +1.1% | $253,629 +2% |
| 2023 | $2,814 +2.4% | $248,656 +2% |
| 2022 | $2,748 +1.9% | $243,780 +30.5% |
| 2021 | $2,697 +26.2% | $186,861 +1% |
| 2020 | $2,136 +1.9% | $184,945 +2% |
| 2019 | $2,097 +120.4% | $181,319 +2% |
| 2018 | $951 -49.1% | $177,764 +2% |
| 2017 | $1,870 | $174,279 +2% |
| 2016 | $1,870 +2.1% | $170,862 +1.5% |
| 2015 | $1,831 +1.2% | $168,296 +2% |
| 2014 | $1,809 | $165,000 +34.1% |
| 2013 | -- | $123,000 |
Find assessor info on the county website
Monthly payment
Est. payment
Payment breakdown
Explore the cost of this home by adjusting the details. Changes won't be saved.Climate risks
Neighborhood: 92397
Nearby schools
Schools provided by the listing agent
- High: Serrano
Source: CRMLS. This data may not be complete. We recommend contacting the local school district to confirm school assignments for this home.

Similar homes
- $299,9001 bd1 ba592 sqft1858 Thrush Rd, Wrightwood, CA 92397For Sale
 MLS ID #HD26186539, Katharine Adair-Zoll, Park Place Realty. CRMLS
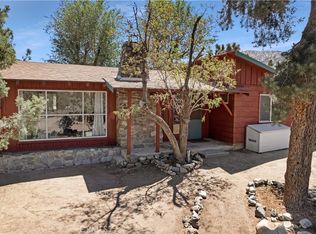
 - $299,9002 bd1 ba1k sqft7300 Wild Horse Canyon Rd, Wrightwood, CA 92397For Sale
 MLS ID #HD26223993, Curtis Schneider, Curtis Schneider, Broker. CRMLS
 - $325,0002 bd1 ba975 sqft1459 Ross St, Wrightwood, CA 92397For Sale
 MLS ID #CV26198298, Michelle Rivera-Vasquez, PAK HOME REALTY. CRMLS
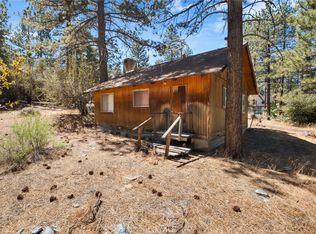
 - $269,9901 bd1 ba672 sqft5761 Sheep Creek Dr, Wrightwood, CA 92397For Sale
 MLS ID #CV26214331, Briana Price, The Agency. CRMLS
