Welcome to 1220 Fascination Circle, Richmond, CA 94803. Perched in the desirable Richmond hills with sweeping hilltop views, this beautifully updated single-story residence offers an exceptional combination of space, comfort, and convenience. Priced at $1,049,000, this spacious home features 5 bedrooms, 3.5 bathrooms, and 2,624 square feet of thoughtfully designed living space on an expansive 9,612-square-foot lot. Built in 1981 by a quality home builder, the home boasts an open, flowing floor plan ideal for both everyday living and entertaining. The updated kitchen is equipped with modern finishes and comes fully applianced, while the remodeled bathrooms provide a fresh, contemporary feel. Large living spaces, abundant natural light, and seamless indoor-outdoor living make this home truly inviting. Additional highlights include a two-car attached garage, two Tuff Sheds for added storage, and a generous backyard with plenty of room to garden, entertain, or simply enjoy the peaceful surroundings. Best of all, this property is located in a non-HOA community, giving homeowners added flexibility and freedom. Conveniently situated just minutes from Orinda, Walnut Creek, BART, the Richmond Ferry, and San Francisco, this home offers an ideal location for commuters while providing a tranquil residential setting. This is a rare opportunity to own a spacious, move-in-ready hilltop home in one of Richmond's most desirable neighborhoods.
For sale
$1,049,000
1220 Fascination Cir, Richmond, CA 94803
5beds
2,624sqft
:
Get pre-qualified$6,988/mo
Single Family Residence
Built in 1981
9,583 Square Feet Lot
$1,040,600 Zestimate®
$400/sqft
$-- HOA
What's special
Beautifully updated single-story residenceAbundant natural lightPeaceful surroundingsTwo-car attached garageOpen flowing floor planLarge living spacesSeamless indoor-outdoor living
- 2 days |
- 161 |
- 7 |
Zillow last checked:
Listing updated:
Listed by:
Viktor Manrique DRE #01224855 510-467-4911,
Re/max Regency,
Julio Iglesias DRE #02141479 510-260-1595,
Re/max Regency
Source: CCAR,MLS#: 41143246
Facts & features
Interior
Bedrooms & bathrooms
- Bedrooms: 5
- Bathrooms: 3
- Full bathrooms: 3
Rooms
- Room types: 5 Bedrooms, 3 Baths, Primary Bedrm Suite - 1, Primary Bedrm Suites - 2, Main Entry, Family Room
Kitchen
- Features: Stone Counters, Disposal, Ice Maker Hookup, Kitchen Island, Microwave, Range/Oven Free Standing, Refrigerator, Self-Cleaning Oven, Updated Kitchen, Wet Bar
Heating
- Zoned, Natural Gas
Cooling
- Ceiling Fan(s), Central Air
Appliances
- Included: Plumbed For Ice Maker, Microwave, Free-Standing Range, Refrigerator, Self Cleaning Oven, Dryer, Washer, Gas Water Heater
- Laundry: In Garage, Common Area
Features
- Formal Dining Room, Storage, Updated Kitchen, Wet Bar
- Flooring: Concrete, Tile, Vinyl, Carpet
- Windows: Double Pane Windows, Window Coverings
- Number of fireplaces: 1
- Fireplace features: Brick, Family Room, Free Standing, Living Room
Interior area
- Total structure area: 2,624
- Total interior livable area: 2,624 sqft
Property
Parking
- Total spaces: 2
- Parking features: Attached, Off Street, RV/Boat Parking, Garage Faces Front, Garage Door Opener
- Attached garage spaces: 2
Features
- Levels: One
- Stories: 1
- Entry location: No Steps to Entry
- Patio & porch: Terrace
- Exterior features: Dog Run
- Pool features: None
- Fencing: Fenced
Lot
- Size: 9,583 Square Feet
- Features: Premium Lot, Landscaped, Back Yard, Front Yard, Side Yard
Details
- Additional structures: Shed(s)
- Parcel number: 4334210145
- Special conditions: Standard
- Other equipment: Other, Irrigation Equipment
Construction
Type & style
- Home type: SingleFamily
- Architectural style: Mediterranean
- Property subtype: Single Family Residence
Materials
- Stone, Stucco
- Roof: Tile
Condition
- Existing
- New construction: No
- Year built: 1981
Utilities & green energy
- Electric: No Solar
- Sewer: Public Sewer
- Water: Public
- Utilities for property: Internet Available, Natural Gas Available, Natural Gas Connected
Community & HOA
Community
- Subdivision: Richmond Heights
HOA
- Has HOA: No
Location
- Region: Richmond
Financial & listing details
- Price per square foot: $400/sqft
- Tax assessed value: $437,328
- Annual tax amount: $7,239
- Date on market: 8/13/2026
Estimated market value
$1,040,600
$989,000 - $1.09M
$5,058/mo
Price history
| Date | Event | Price |
|---|---|---|
| 8/13/2026 | Listed for sale | $1,049,000$400/sqft |
Source:  CCAR #41143246 Report a problem CCAR #41143246 Report a problem | ||
Public tax history
| Year | Property taxes | Tax assessment |
|---|---|---|
| 2025 | $7,239 +2.4% | $437,328 +2% |
| 2024 | $7,071 +2.3% | $428,754 +2% |
| 2023 | $6,915 +1.6% | $420,348 +2% |
| 2022 | $6,808 +0.7% | $412,107 +2% |
| 2021 | $6,763 +4.2% | $404,028 +1% |
| 2020 | $6,491 +1.5% | $399,886 +2% |
| 2019 | $6,394 +4% | $392,046 +2% |
| 2018 | $6,150 +2.6% | $384,360 +2% |
| 2017 | $5,997 +1.5% | $376,824 +2% |
| 2016 | $5,910 +1.7% | $369,436 +1.5% |
| 2015 | $5,812 | $363,888 +2% |
| 2014 | $5,812 | $356,761 +0.5% |
| 2013 | -- | $355,149 +2% |
| 2012 | -- | $348,186 +2% |
| 2011 | -- | $341,360 +0.8% |
| 2010 | -- | $338,810 -0.2% |
| 2009 | -- | $339,616 +2% |
| 2008 | -- | $332,958 +2.3% |
| 2007 | -- | $325,372 +3.7% |
| 2006 | -- | $313,887 +25.9% |
| 2005 | -- | $249,302 +2% |
| 2004 | -- | $244,415 +1.9% |
| 2003 | -- | $239,937 +2% |
| 2002 | -- | $235,233 +2% |
| 2001 | -- | $230,621 |
Find assessor info on the county website
Monthly payment
Est. payment
Payment breakdown
Explore the cost of this home by adjusting the details. Changes won't be saved.Climate risks
Neighborhood: El Sobrante Hills
Nearby schools
GreatSchools rating
- 7/10Olinda Elementary SchoolGrades: K-6Distance: 0.4 mi
- 2/10Betty Reid Soskin MiddleGrades: 6-8Distance: 2.4 mi
- 4/10De Anza Senior High SchoolGrades: 9-12Distance: 0.8 mi
- $877,2004 bd3 ba2.2k sqft1216 Fascination Cir, Richmond, CA 94803Off Market
- $983,5006 bd3 ba3.1k sqft5744 Amend Rd, Richmond, CA 94803Off Market
- $825,0003 bd2 ba1.7k sqft5000 Rain Cloud Dr, Richmond, CA 94803Off Market
- $1,170,0004 bd3 ba2.2k sqft5006 Rain Cloud Dr, Richmond, CA 94803Sold
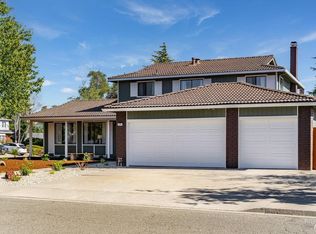
- $1,100,0004 bd3 ba2.3k sqft5748 Amend Rd, El Sobrante, CA 94803Sold
- $940,0004 bd2 ba1.8k sqft500 Echo Hawk Ct, Richmond, CA 94803Sold
- $942,3004 bd3 ba2.3k sqft1212 Fascination Cir, Richmond, CA 94803Off Market
- $908,2004 bd3 ba2.2k sqft1225 Fascination Cir, Richmond, CA 94803Off Market
A local agent can set up tours, give advice and negotiate with sellers.
Similar homes
- $939,5004 bd3 ba2.2k sqft210 Amend Ct, El Sobrante, CA 94803For Sale
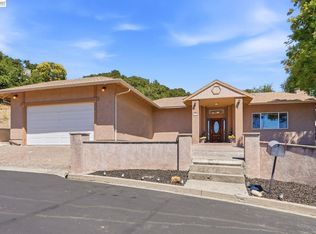 MLS ID #41142555, Xavier Metters. Bay East AOR
 - $899,0004 bd3 ba2.4k sqft4949 Wagonwheel Way, Richmond, CA 94803For Sale
 MLS ID #41143449, Solomon Cooper. bridgeMLS/CCAR/Bay East AOR
 - $--5 bd5 ba2.6k sqft1151 Kelvin Rd, El Sobrante, CA 94803Auction
 Auction.com 2
 - $--4 bd2 ba1.6k sqft260 Medburn St, Concord, CA 94520Auction
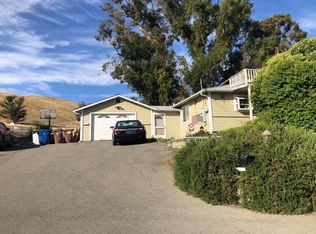 Auction.com 2
 - $975,0003 bd2 ba2.1k sqft1661 Beckner Ct, Concord, CA 94521For SaleMLS ID #41144612, Jake Fahnhorst. Bay East AOR
- $749,9004 bd3 ba1.9k sqft2873 Oxford Ave, Richmond, CA 94806For SaleMLS ID #41142458, Melissa Saunders. Bay East AOR
- $--4 bd3 ba1.5k sqft4918 Boxer Blvd, Concord, CA 94521AuctionAuction.com 2
- $929,0004 bd3 ba2k sqft2137 Pheasant Dr, Hercules, CA 94547For SaleMLS ID #41141306, Parisa Samimi. bridgeMLS/CCAR/Bay East AOR
- $--3 bd1 ba1.3k sqft1320 Apple Dr, Concord, CA 94518AuctionAuction.com 2
- $720,0003 bd2 ba1.4k sqft(Undisclosed Address), Hercules, CA 94547For SaleMLS ID #41144552, Javier Avalos. CCAR
- $699,9004 bd3 ba1.6k sqft224 Appian Village Dr, El Sobrante, CA 94803For SaleMLS ID #226082943, Doug Higginbotham. MetroList Services of CA
- $999,9954 bd4 ba2.4k sqft701 40th St, Richmond, CA 94805For SaleMLS ID #41135209, Doris De Leon. CCAR
- $735,0003 bd3 ba2.1k sqft408 Colina Way, El Sobrante, CA 94803For SaleMLS ID #41141560, Kailash Chander. Bay East AOR
- $850,0004 bd3 ba1.7k sqft2080 Costa Ct, Pinole, CA 94564For SaleMLS ID #41138860, Javed Mufti. CCAR
- $750,0003 bd2 ba2.2k sqft767 Marlesta Rd, Pinole, CA 94564For SaleMLS ID #41143920, Chanina Jean. bridgeMLS/CCAR/Bay East AOR
- $--3 bd2 ba1.4k sqft120 Kristina Ct, Vallejo, CA 94591AuctionXome
- $--4 bd1 ba1.4k sqft2445 Otis Dr, Alameda, CA 94501AuctionAuction.com 2
- $925,0004 bd2 ba1.7k sqft58 Karen Ct, San Francisco, CA 94134For SaleMLS ID #426153855, Samantha Huang DRE #01945343, NEXTGEN Properties. SFAR
- $--4 bd2 ba1.4k sqft207 Barcelona St, Vallejo, CA 94591AuctionServiceLink Auction
- $--3 bd2 ba1.8k sqft87 Via Floreado, Orinda, CA 94563AuctionAuction.com 2
Local buyer's agents are ready to help
